11170 Nellie Crossing Cir, Clermont, Florida 34711
- $658,910
11170 Nellie Crossing Cir, Clermont, Florida 34711
- $658,910
Overview
- Single Family Residence, Residential
- 5
- 4
- 3
- 3296 Sqft
Description
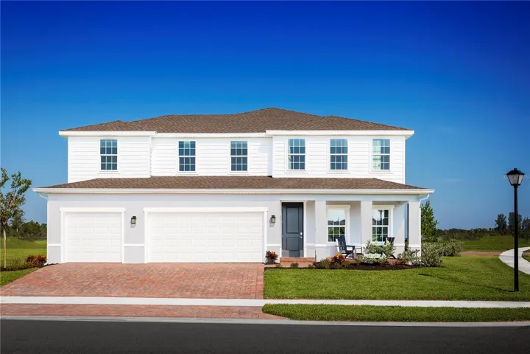
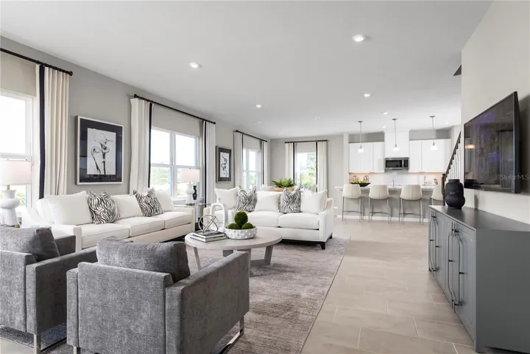
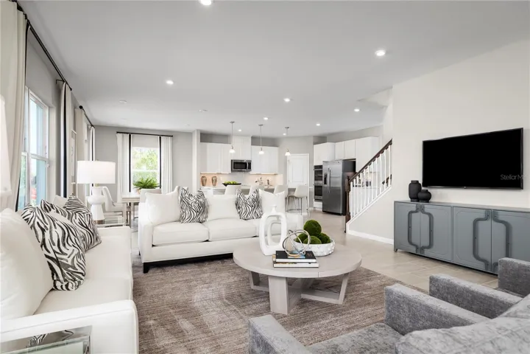
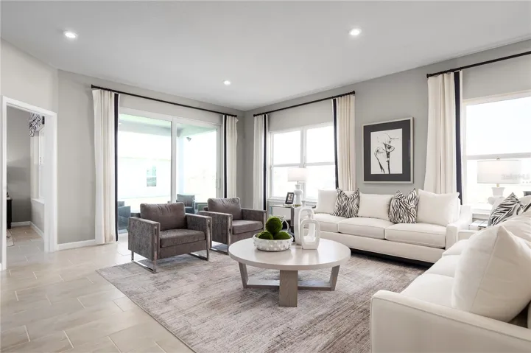
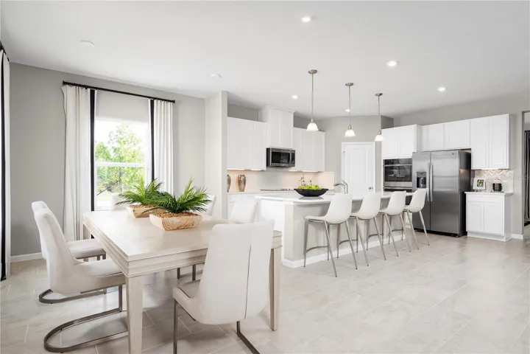
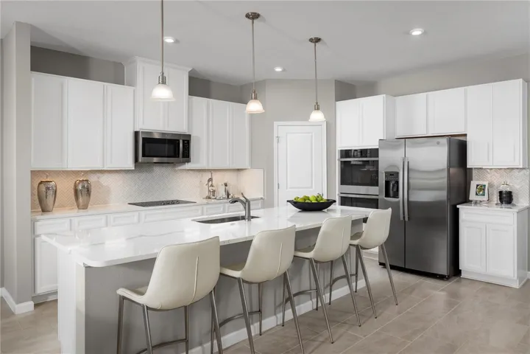
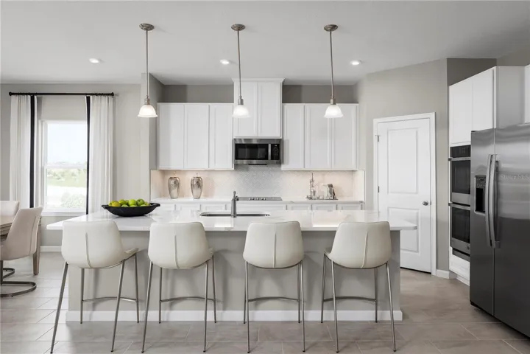
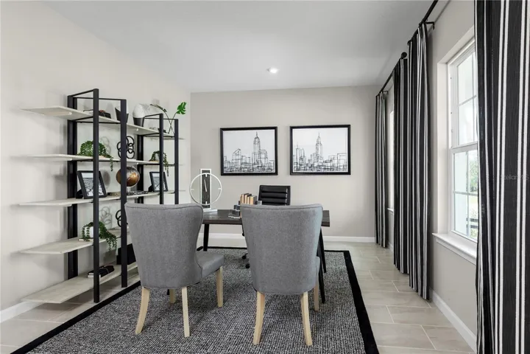
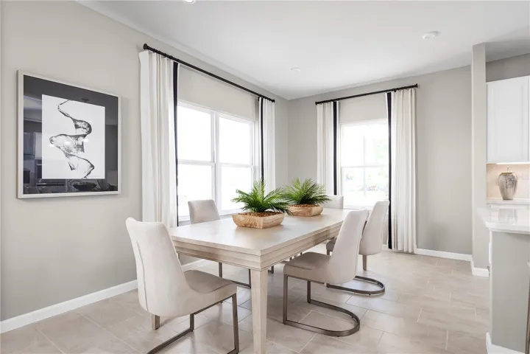
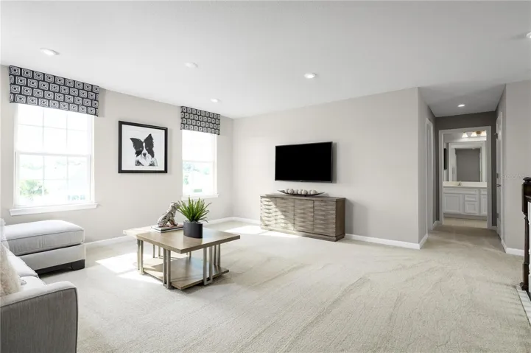
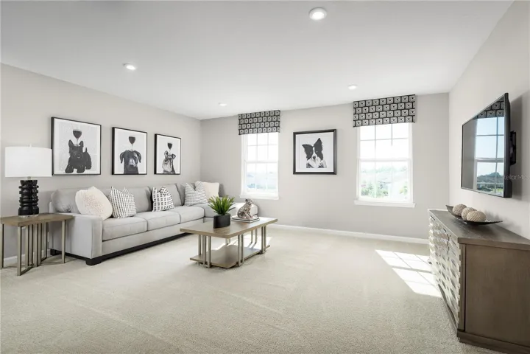
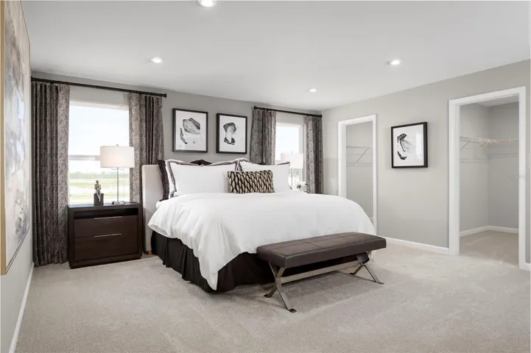
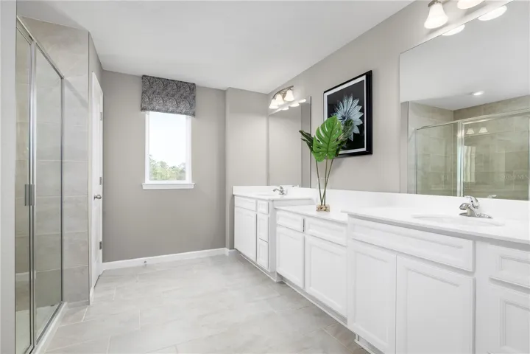
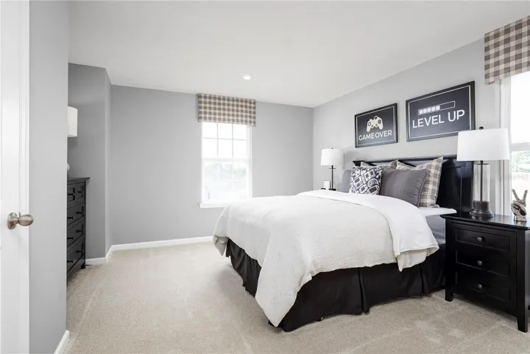
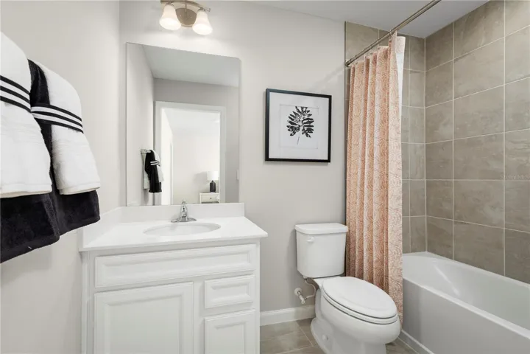
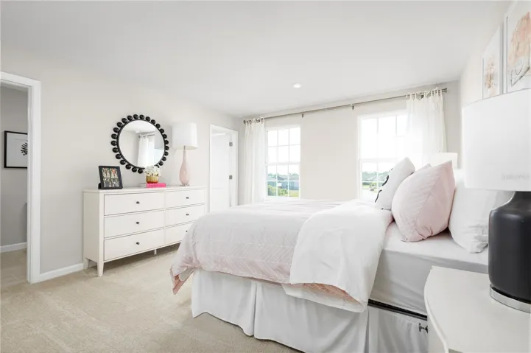
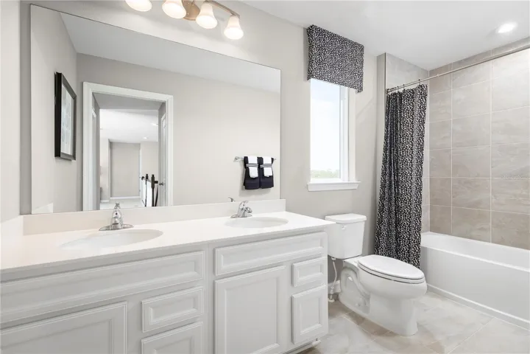
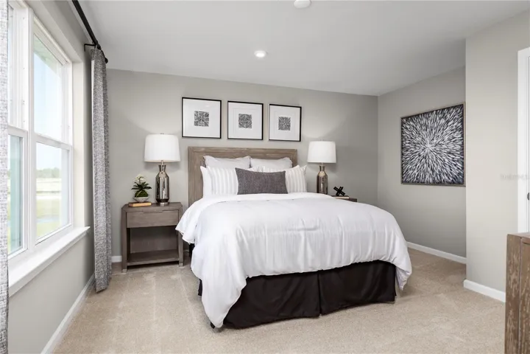
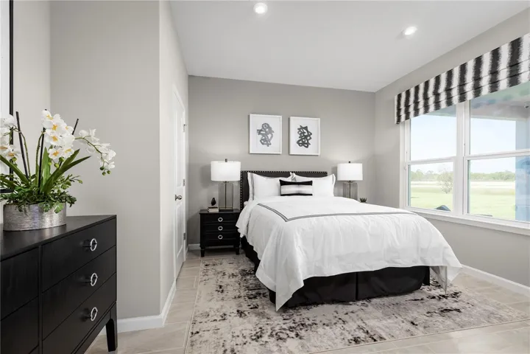
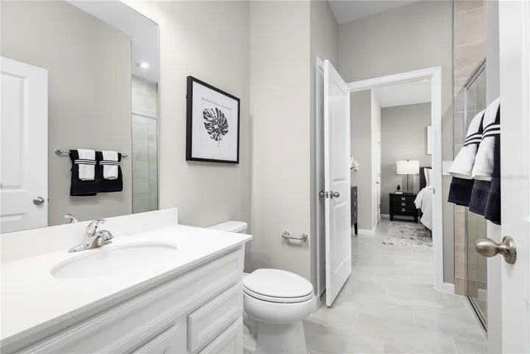
Under Construction. Ready in September! Welcome to Lake Nellie Crossing! No CDD fee, a low monthly HOA, and a low millage rate. In the rolling hills of Clermont, a nature-filled community with oversized homesites and a playground, tucked away from the hustle of Highway 27 while being only 12 minutes away from the closest shopping center. Larger homesites meaning a bigger backyard to add a private pool or playset. The Oakton single-family home is built for how you live today. Off the 3-car garage, a family entry controls clutter. The foyer leads to a study. The gorgeous gourmet kitchen includes an extra-large island overlooking the dining area and family room. Enjoy outdoor living on the extended lanai. Upstairs, an amazing loft leads to 3 bedrooms and a full bath for private comfort. Your owner’s suite exudes luxury with dual walk-in closets and a double vanity bath. Come experience The Oakton. All Ryan Homes now include WIFI-enabled garage opener and Ecobee thermostat. **Closing cost assistance is available with use of Builder’s affiliated lender**. DISCLAIMER: Prices, financing, promotion, and offers subject to change without notice. Offer valid on new sales only. See Community Sales and Marketing Representative for details. Promotions cannot be combined with any other offer. All uploaded photos are stock photos of this floor plan. Actual home may differ from photos.
Address
Open on Google Maps-
Address: 11170 NELLIE CROSSING CIRCLE
-
City: Clermont
-
State/county: FL
-
Zip/Postal Code: 34711
-
Country: US
Details
Updated on July 11, 2026 at 6:37 pm-
Property ID HZW7887556
-
Price $658,910
-
Property Size 3296 Sqft
-
Land Area 0.31 Acres
-
Bedrooms 5
-
Bathrooms 4
-
Garages 3
-
Year Built 2026
-
Property Type Single Family Residence, Residential
-
Property Status Active
Additional details
-
Listing Terms Cash, Conventional, FHA, VA Loan
-
Association Fee 1800
-
Roof Shingle
-
Utilities Electricity Available
-
Sewer Other
-
Cooling Central Air
-
Heating Central
-
Flooring Carpet, Ceramic Tile, Concrete
-
County Lake
-
Property Type Residential
-
Parking Driveway, Garage Door Opener
-
Elementary School Pine Ridge Elem
-
Middle School Gray Middle
-
High School South Lake High
-
Community Features Playground
-
Architectural Style Ranch
Features
Mortgage Calculator
-
Down Payment
-
Loan Amount
-
Monthly Mortgage Payment
-
Property Tax
-
Home Insurance
-
PMI
-
Monthly HOA Fees
Schedule a Tour
360° Virtual Tour
Contact Information
View ListingsSimilar Listings

7500 Catania Loop, Clermont, Florida 34714
7500 CATANIA LOOP, Clermont, FL 34714- $365,000