3488 Chessington St, Clermont, Florida 34711
- $365,000
3488 Chessington St, Clermont, Florida 34711
- $365,000
Overview
- Single Family Residence, Residential
- 3
- 2
- 3
- 3003 Sqft
Description
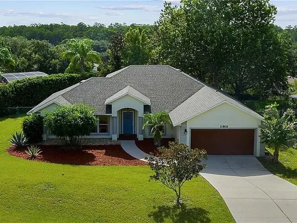
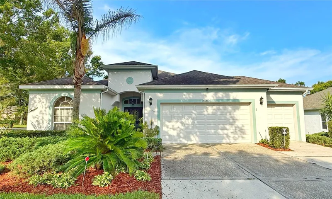
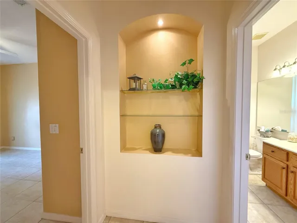
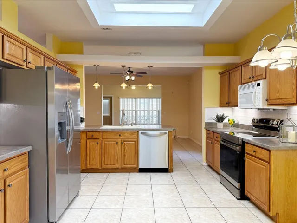
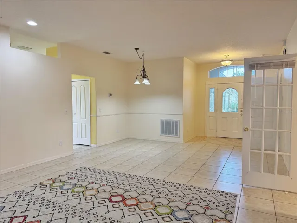
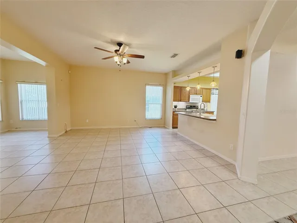
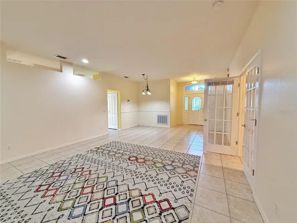
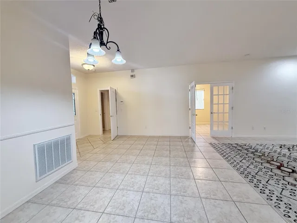
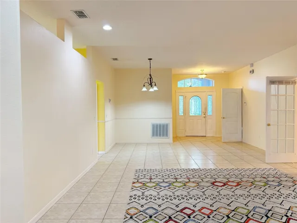
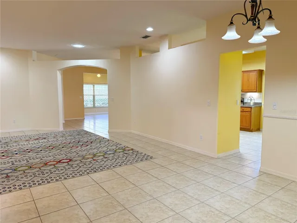
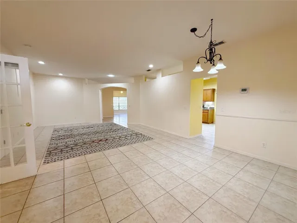
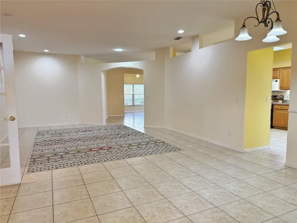
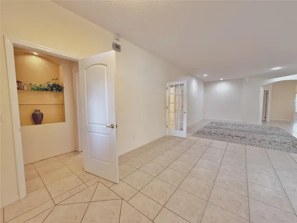
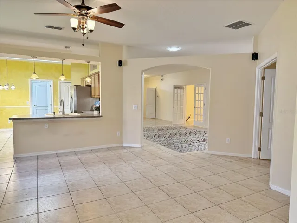
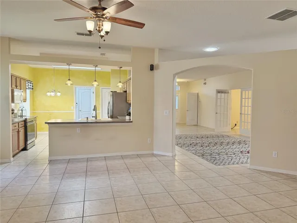
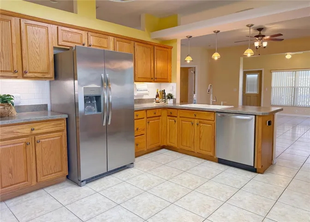
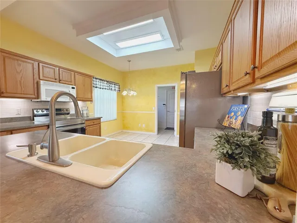
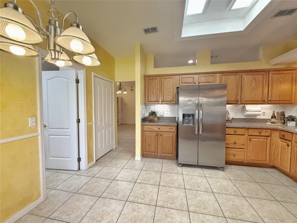
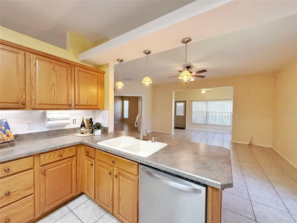
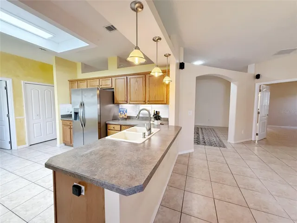
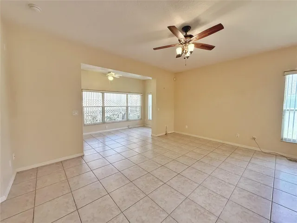
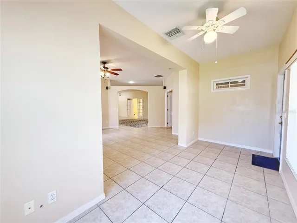
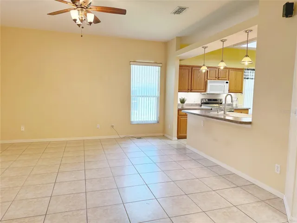
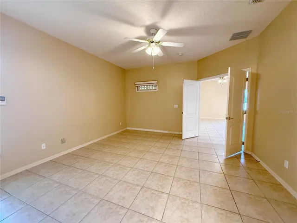
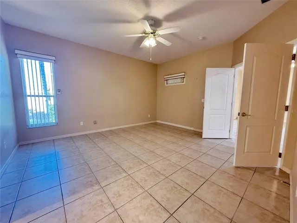
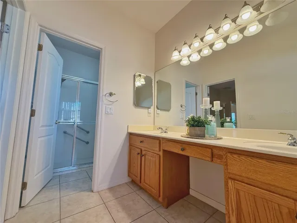
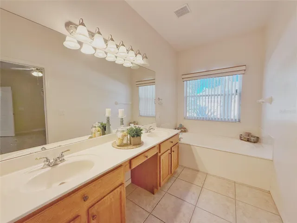
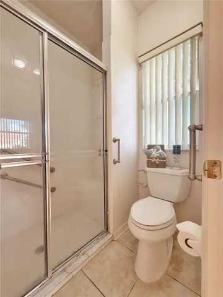
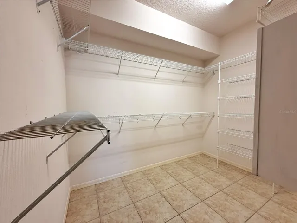
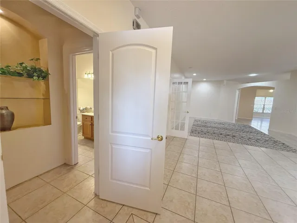
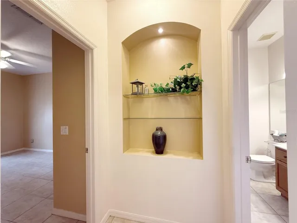
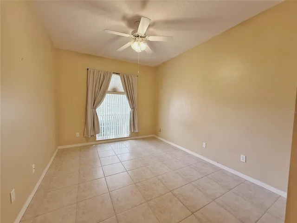
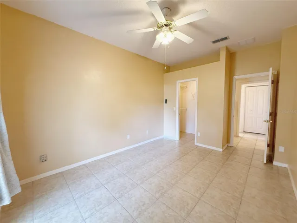
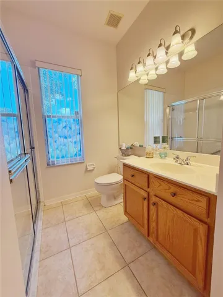
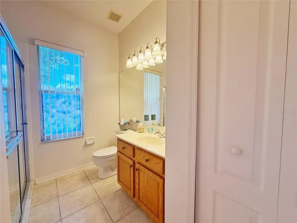
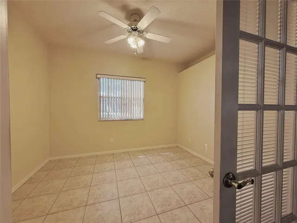
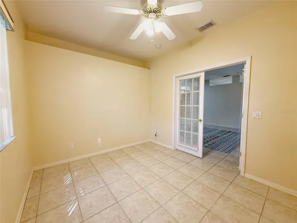
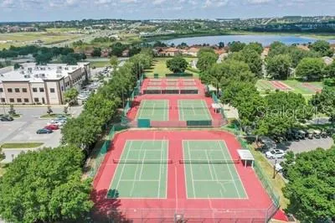
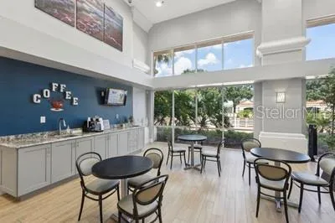
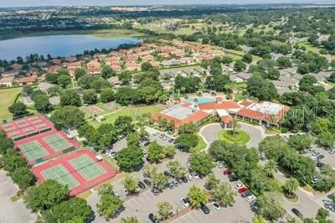
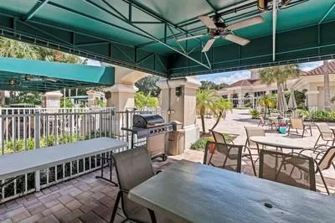
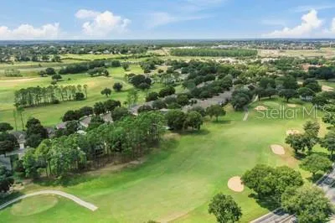
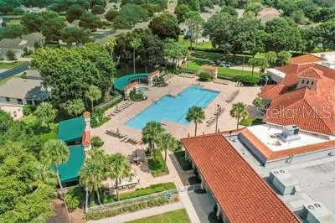
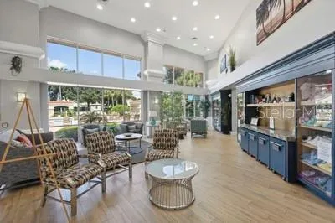
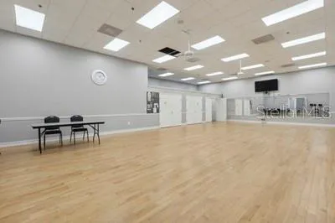
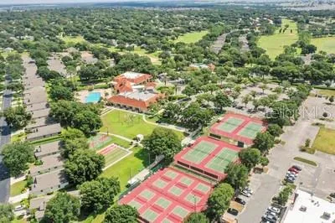
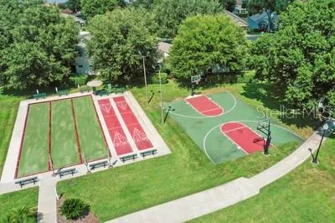
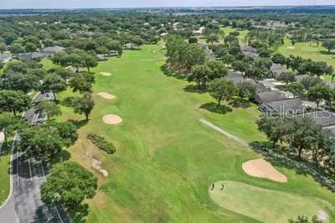
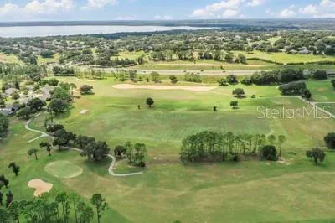
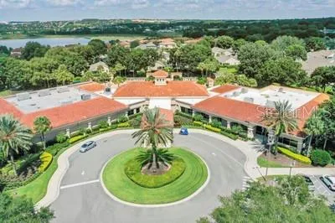
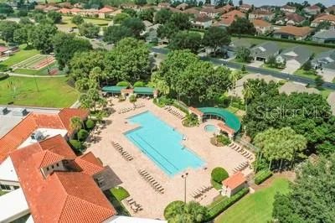
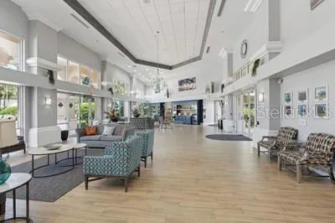
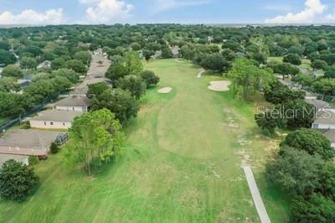
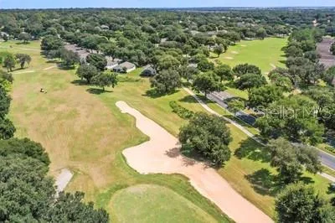
Under contract-accepting backup offers. Welcome to this ST REGIS open floor plan with a GOLF cart garage. Walk up to the front entry and enjoy the BEVELED glass front door with glass storm door and into the entry. CERAMIC tile throughout the entire home. This Living room/ Dining room combo has recessed lighting, a solar tub for additional natural lighting. The Kitchen has Solid WOOD cabinets with under cabinet lighting, tile BACKSPLASH, stainless steel appliances, build in pantry, dinette seating in the Kitchen. The Kitchen also allows bar top seating with PENDANT lighting overlooking the Family and Florida/Sitting room. The Family room opens to the Kitchen and Sitting/Florida room allowing additional space to entertain or enjoy family and friends and opens to the SCREENED in lanai. The inside laundry has built in cabinets and a screen door into the garage. The garage and GOLF cart garage has a sink, shelves, and attic access. The HOA includes all lawn maintenance, mowing, trimming, fertilizer and irrigation, mulching, all common area maintenance, basic CABLE, internet, gated access with guard, all recreational facilities which includes a pool basketball, pickle ball, shuffle board, fitness center, library, card room, dance room, arts and crafts room and so much more….You can even drive your golf cart to food shopping, hair, nail or doctor appointments, several banks & restaurants. If this is not enough, the exterior of your home is painted every 5-6 years. Kings Ridge also has an 18 hole Championship Course & 18 hole Executive Course.
Address
Open on Google Maps-
Address: 3488 CHESSINGTON STREET
-
City: Clermont
-
State/county: FL
-
Zip/Postal Code: 34711
-
Country: US
Details
Updated on July 11, 2026 at 5:13 pm-
Property ID HZG5114600
-
Price $365,000
-
Property Size 3003 Sqft
-
Land Area 0.21 Acres
-
Bedrooms 3
-
Bathrooms 2
-
Garages 3
-
Year Built 2003
-
Property Type Single Family Residence, Residential
Additional details
-
Listing Terms Cash, Conventional, FHA, VA Loan
-
Association Fee 271
-
Roof Shingle
-
Utilities BB/HS Internet Available, Cable Connected, Electricity Connected, Fiber Optics, Public, Sewer Connected, Sprinkler Recycled, Underground Utilities, Water Connected
-
Sewer Public Sewer
-
Cooling Central Air
-
Heating Central, Electric
-
Flooring Ceramic Tile
-
County Lake
-
Property Type Residential
-
Parking Garage Door Opener, Golf Cart Garage
-
Community Features Association Recreation - Owned, Buyer Approval Required, Clubhouse, Deed Restrictions, Fitness Center, Gated Community - Guard, Golf Carts OK, Golf, Irrigation-Reclaimed Water, Pool, Tennis Court(s), Street Lights
-
Architectural Style Contemporary
Mortgage Calculator
-
Down Payment
-
Loan Amount
-
Monthly Mortgage Payment
-
Property Tax
-
Home Insurance
-
PMI
-
Monthly HOA Fees
Schedule a Tour
Contact Information
View ListingsSimilar Listings
- $365,000
3488 Chessington St, Clermont, Florida 34711
3488 CHESSINGTON STREET, Clermont, FL 34711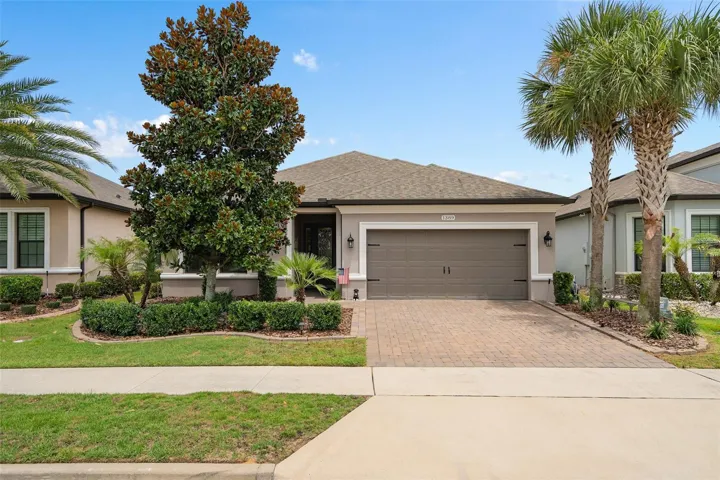
1389 Zeek Ridge St, Clermont, Florida 34715
1389 ZEEK RIDGE STREET, Clermont, FL 34715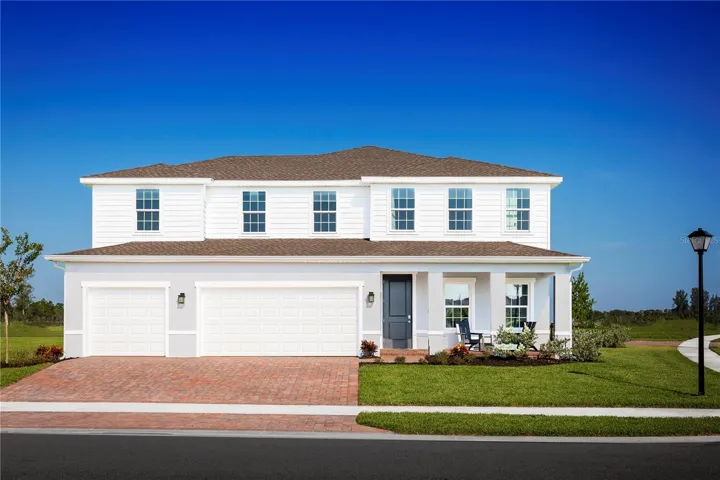
11170 Nellie Crossing Cir, Clermont, Florida 34711
11170 NELLIE CROSSING CIRCLE, Clermont, FL 34711- $438,900