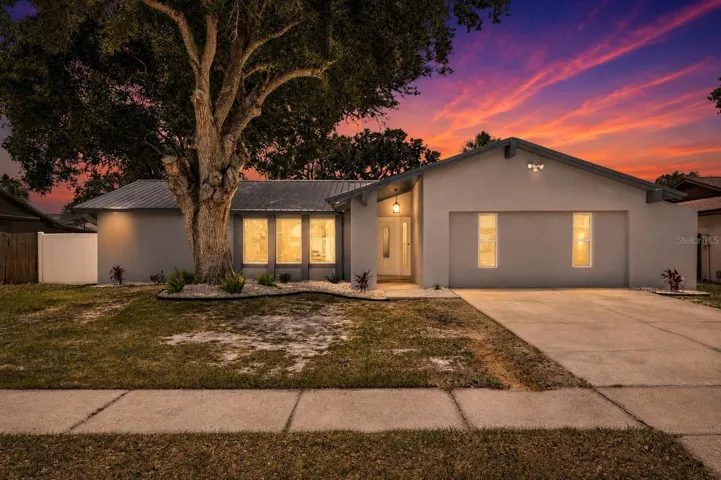
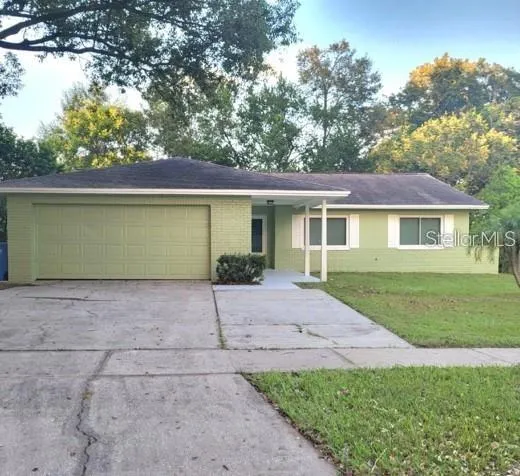
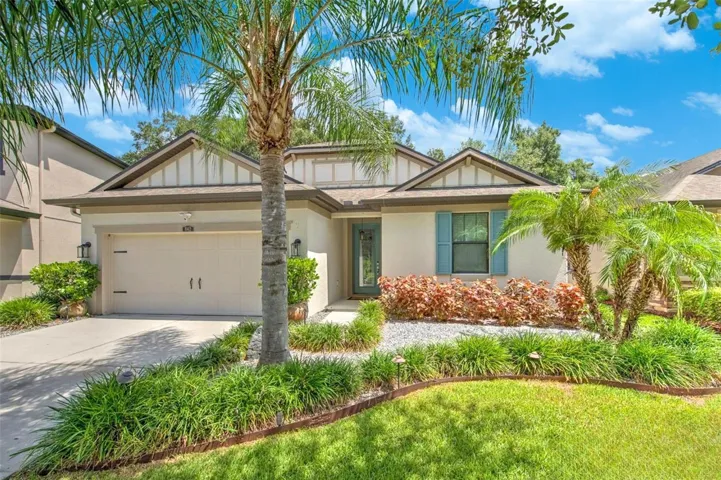
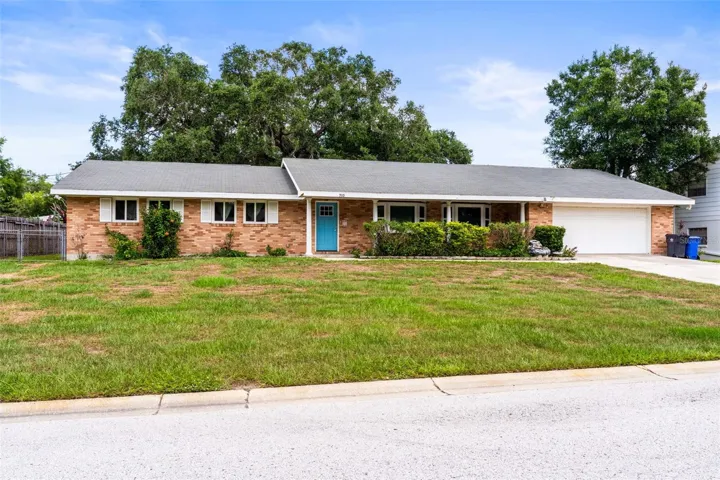
710 Debra Lynne Dr, Brandon, Florida 33511
- $450,000
Overview
- Single Family Residence, Residential
- 4
- 3
- 2
- 2151 Sqft
Description
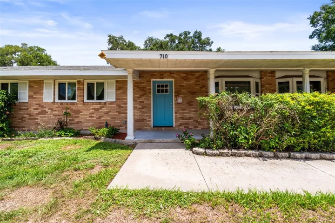
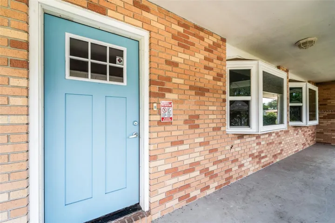
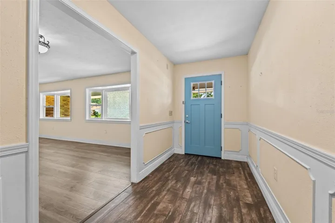
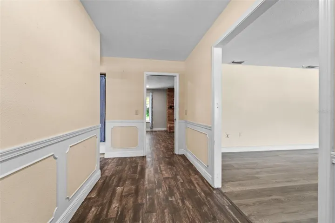
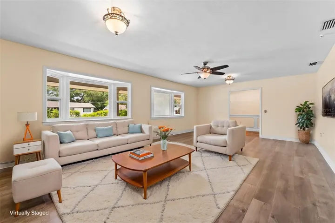
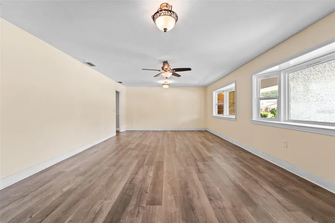
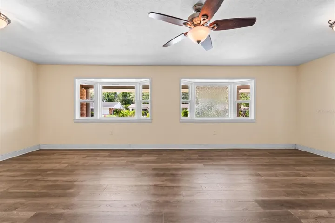
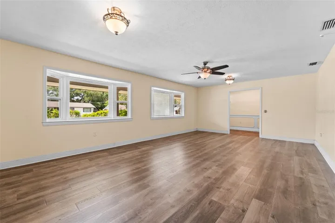
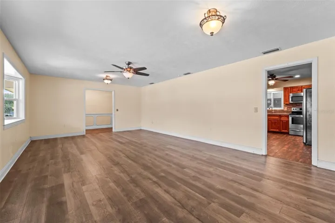
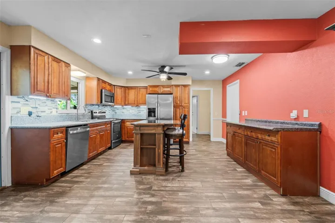
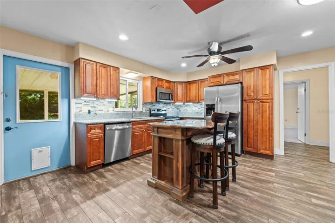
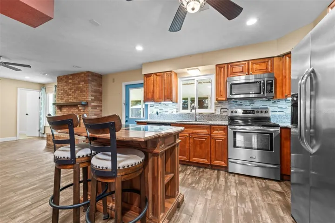
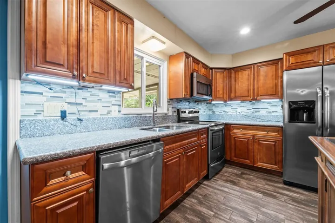
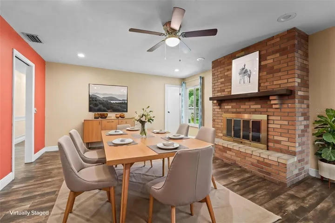
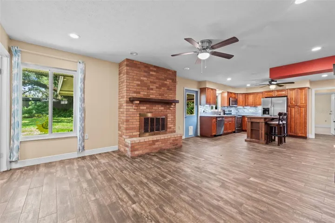
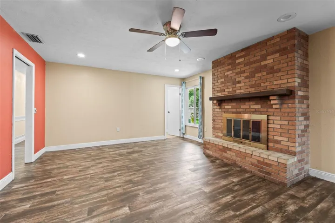
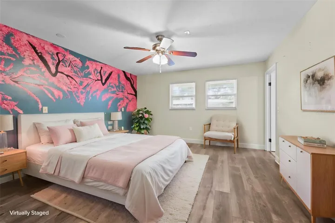
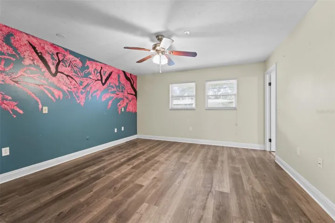
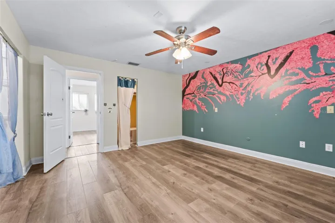
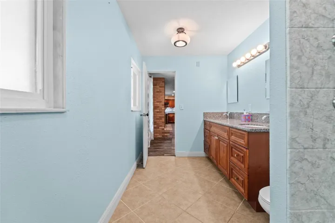
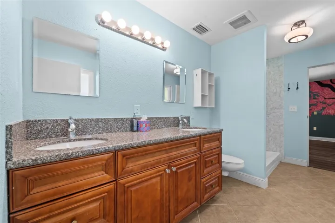
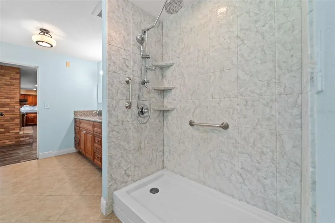
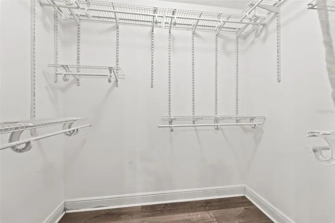
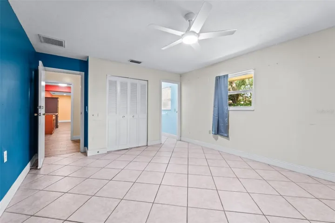
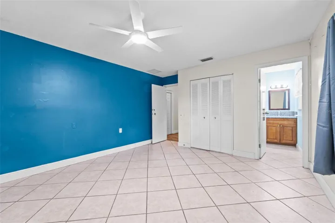
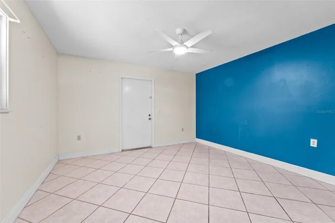
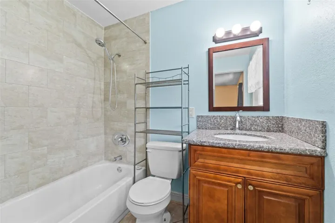
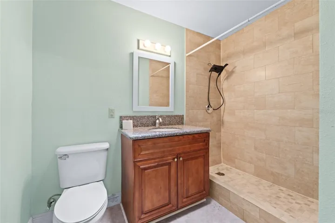
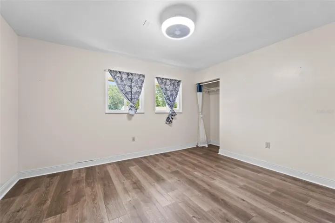
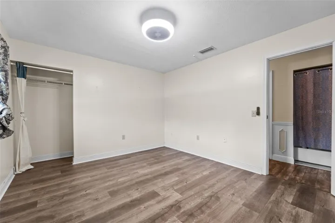
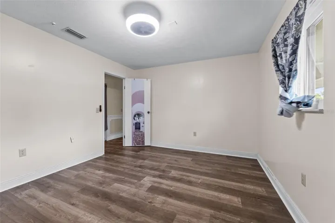
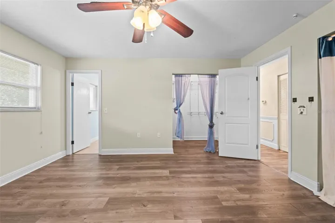
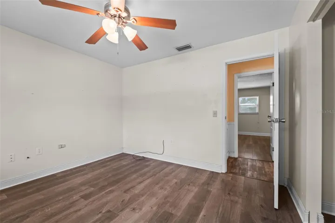
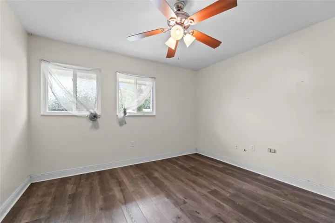
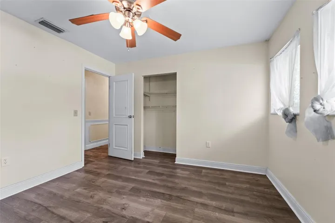
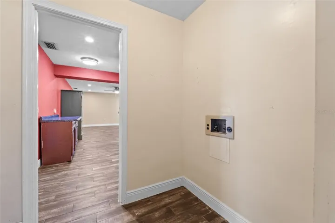
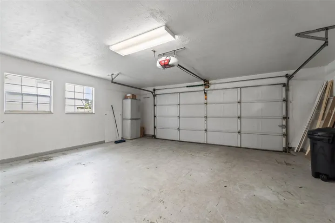
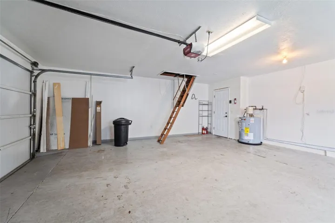
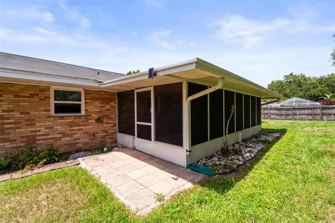
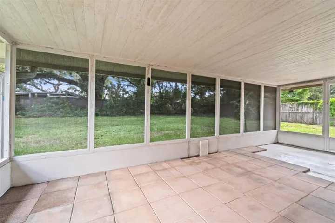
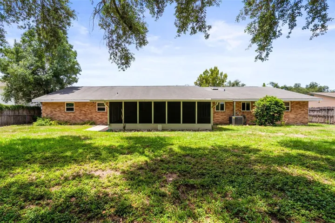
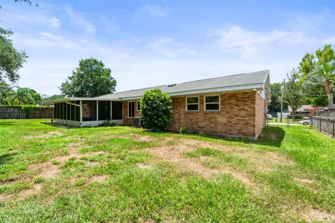
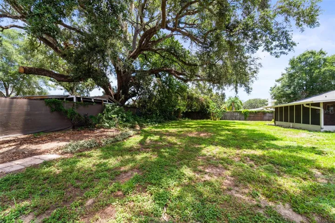
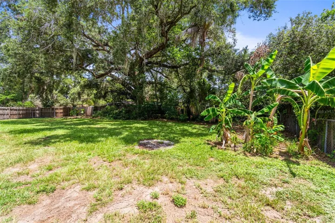
Virtually Staged. Virtually Staged. Location, location, location! This home is perfectly located for all of your shopping, dining, or entertainment needs. This beautiful home offers an oversized primary bedroom with an ensuite that includes a walk-in closet, a walk-in shower and a double vanity. Additionally, there is a second en-suite bedroom with a full bath. The home offers 2151 square feet of living space in total. The layout is unique and perfect for entertaining. The combined dining room and kitchen have a lovely fireplace and flows into the family room. Step outside to the fully enclosed screened porch and oversized backyard which is completely fenced in. List of recent updates, luxury vinyl flooring in the living room and bedrooms 2021, Ceramic wood plank flooring 2016, replaced A/C with Trane unit 2017, dishwasher 2020, hurricane rated windows 2022, new doors 2023, new shower primary bath 2023, water heater 2025 and pipelining with Tampa Electric 2021.
Address
Open on Google Maps-
Address: 710 DEBRA LYNNE DRIVE
-
City: Brandon
-
State/county: FL
-
Zip/Postal Code: 33511
-
Country: US
Details
Updated on July 11, 2026 at 6:37 pm-
Property ID HZTB8527757
-
Price $450,000
-
Property Size 2151 Sqft
-
Land Area 0.31 Acres
-
Bedrooms 4
-
Bathrooms 3
-
Garages 2
-
Year Built 1969
-
Property Type Single Family Residence, Residential
-
Property Status Active
Additional details
-
Listing Terms Cash, Conventional, FHA, VA Loan
-
Roof Shingle
-
Utilities Cable Available, Electricity Available, Sewer Available
-
Sewer Public Sewer
-
Cooling Central Air
-
Heating Electric
-
Flooring Laminate, Tile
-
County Hillsborough
-
Property Type Residential
Features
Mortgage Calculator
-
Down Payment
-
Loan Amount
-
Monthly Mortgage Payment
-
Property Tax
-
Home Insurance
-
PMI
-
Monthly HOA Fees