Overview
- Single Family Residence, Residential
- 4
- 2
- 2
- 2202 Sqft
Description
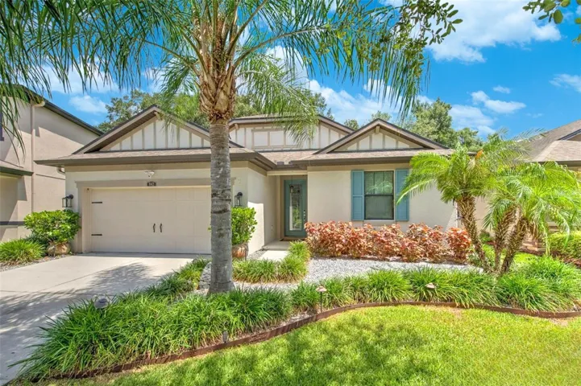
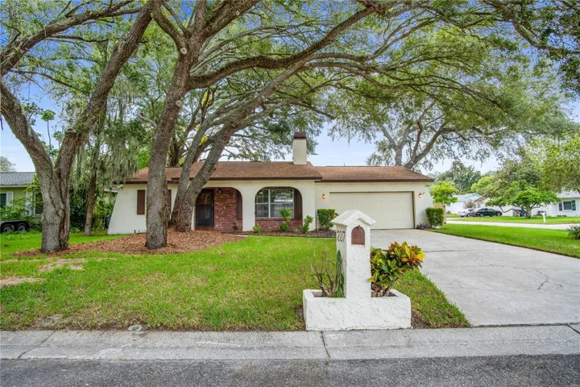
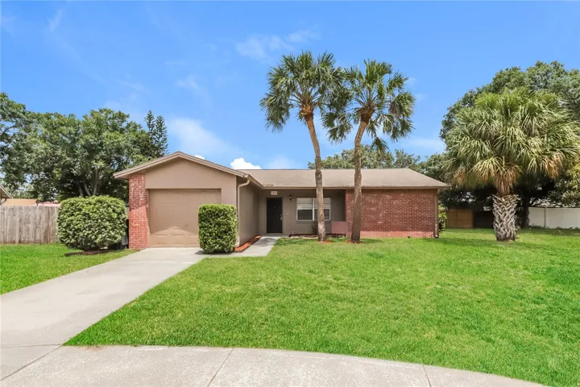
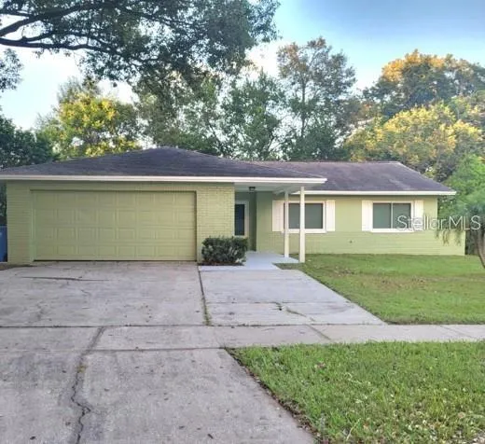
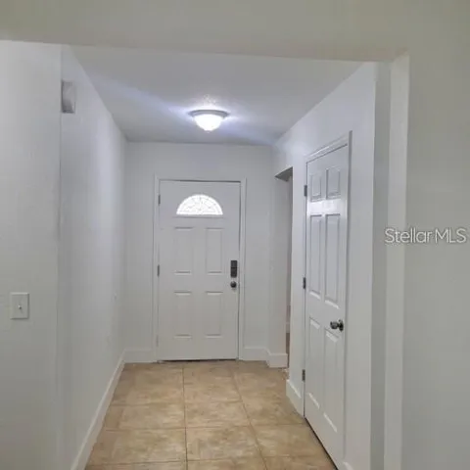
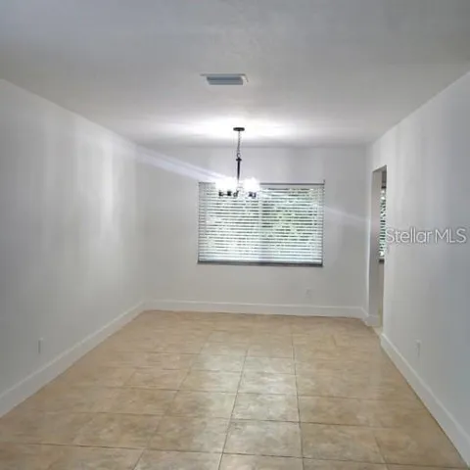
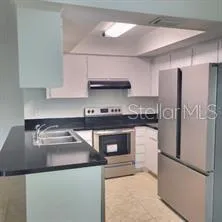
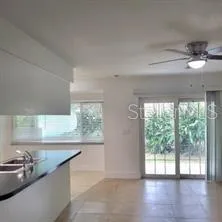
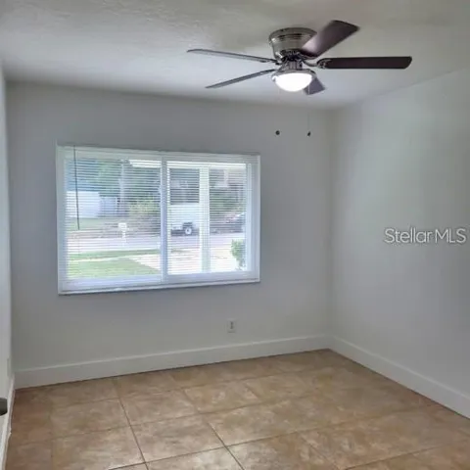
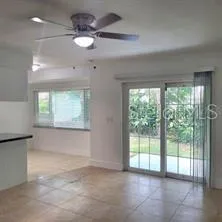
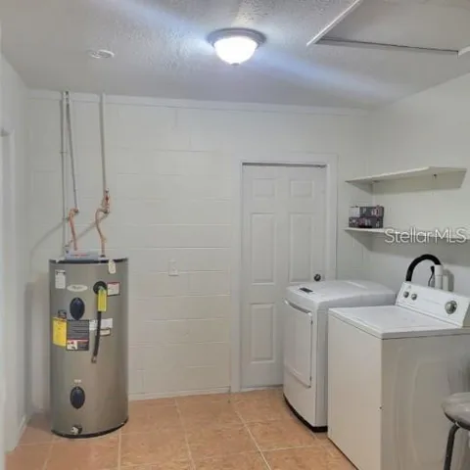
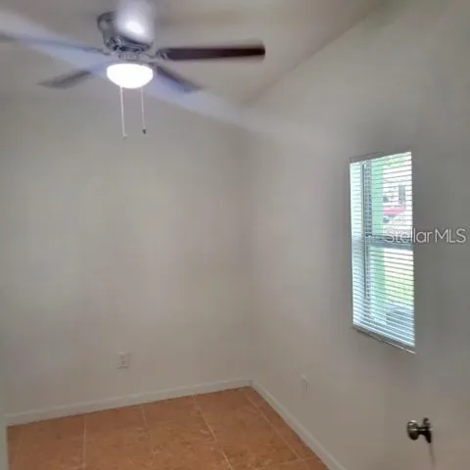
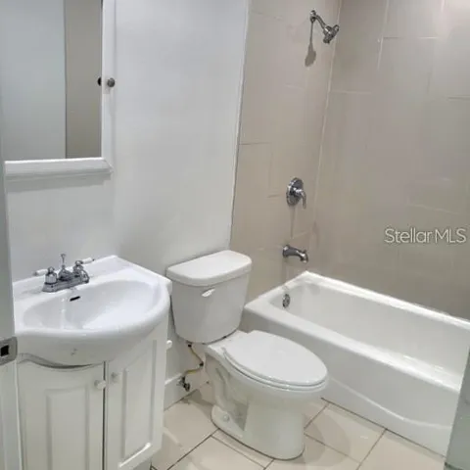
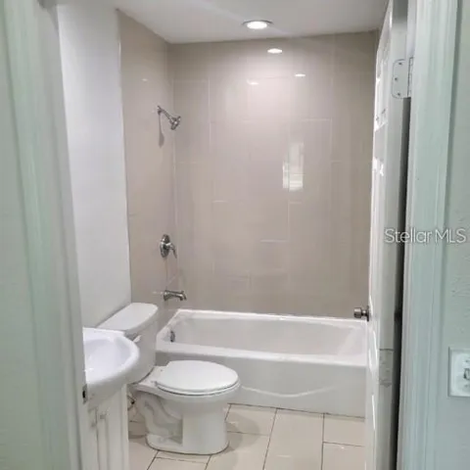
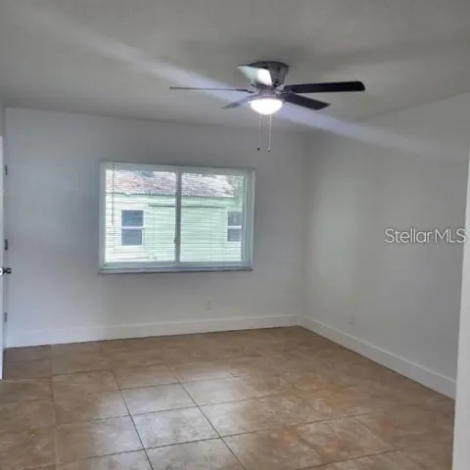
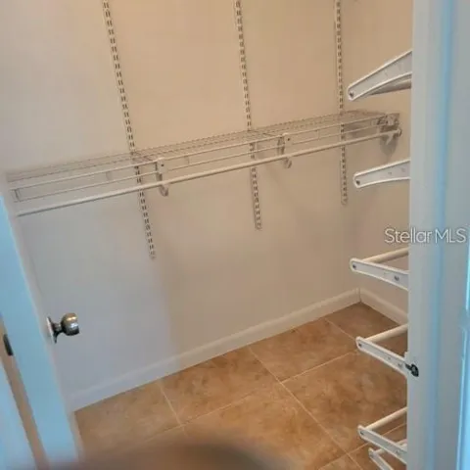
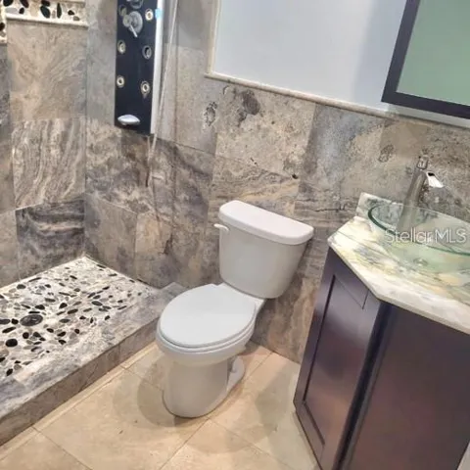
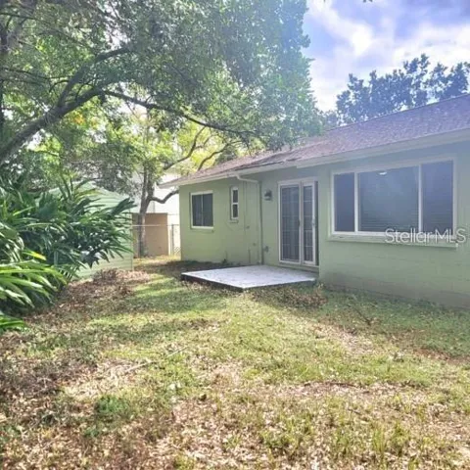
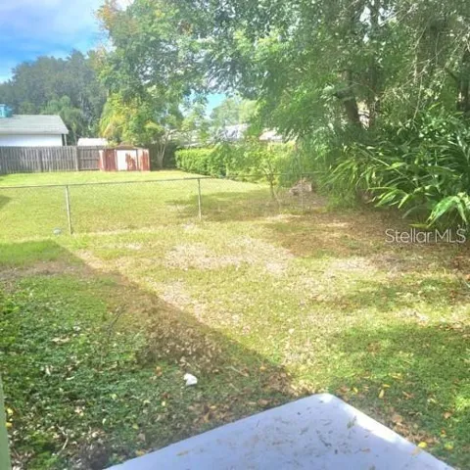
NEEDS SOME WORK TO BRING BACK ITS BEAUTY! The Garage has been cinverted into a 5th Bedroom, but, can be converted back to a Garage. This well laid out spacious 4 or 5 Bedroom 2 Bath home was painted and refreshed in 2022. Stainless steel appliances were added in 2022 wiith light fixtures. To the left of the main entry you will find a bedroom, a huge utility room and a den that can be used as an office, computer room, game room or a 5th bedroom. Back at the main entry leads you to an oversize Living room and formal Dining. Towards the back of the home will be the cozy eat in kitchen and large family room. The Master suite, 2 additional bedrooms and full bathroom are located on the right wing of home. ROOF 2015, HVAC 2018, HOT WATER HEATER 12/2024, REPIPED WHOLE HOUSE 12/2024. If you need additional storage, there is a shed in the partially fenced backyard. The oversize driveway can hold multiple cars. Come make this house a Gem again! Turn this home into a beautiful home to enjoy this family neighborhood!
Address
Open on Google Maps-
Address: 605 HILLPOINT WAY
-
City: Brandon
-
State/county: FL
-
Zip/Postal Code: 33510
-
Country: US
Details
Updated on July 11, 2026 at 6:16 am-
Property ID HZTB8528220
-
Price $299,000
-
Property Size 2202 Sqft
-
Land Area 0.21 Acres
-
Bedrooms 4
-
Bathrooms 2
-
Garages 2
-
Year Built 1977
-
Property Type Single Family Residence, Residential
-
Property Status Active
Additional details
-
Listing Terms Cash
-
Roof Shingle
-
Utilities BB/HS Internet Available, Cable Available, Electricity Available, Public, Sewer Connected, Water Available
-
Sewer Public Sewer
-
Cooling Central Air
-
Heating Central
-
Flooring Ceramic Tile
-
County Hillsborough
-
Property Type Residential
-
Parking Driveway, Parking Pad
Features
Mortgage Calculator
-
Down Payment
-
Loan Amount
-
Monthly Mortgage Payment
-
Property Tax
-
Home Insurance
-
PMI
-
Monthly HOA Fees