Overview
- Single Family Residence, Residential
- 4
- 2
- 2
- 2507 Sqft
Description
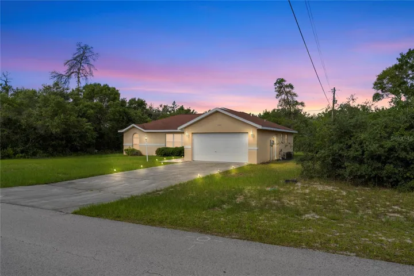
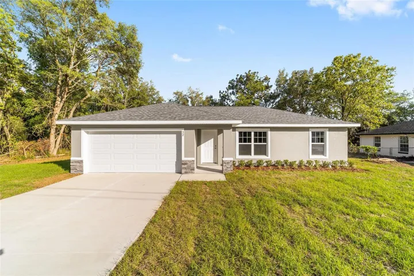
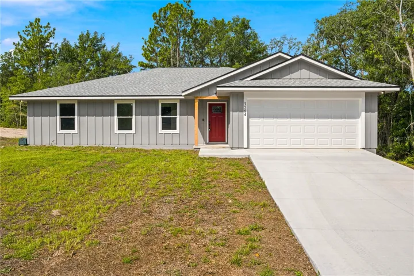
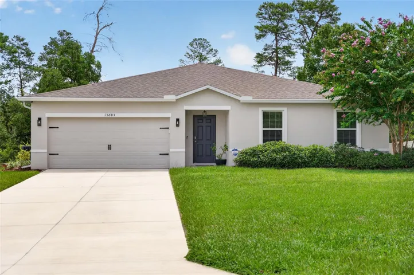
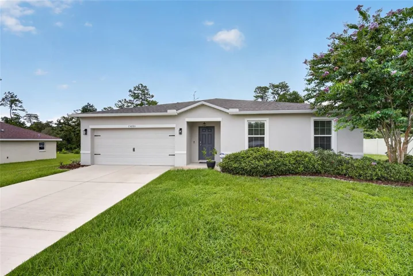
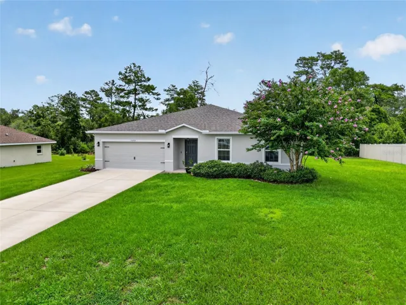
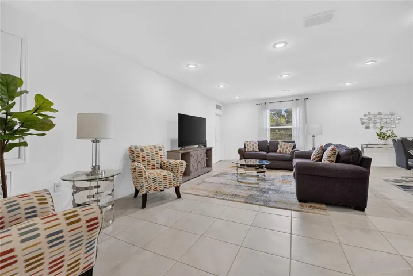
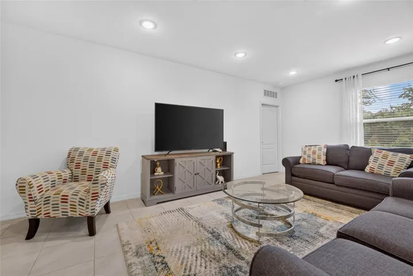
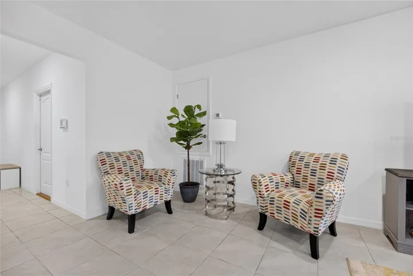
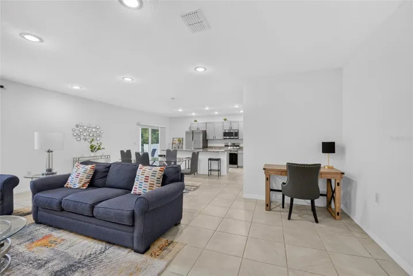
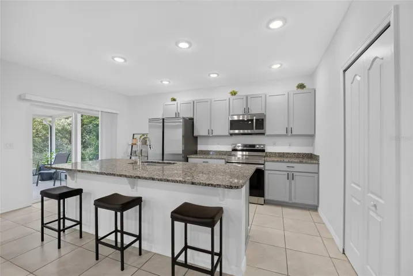
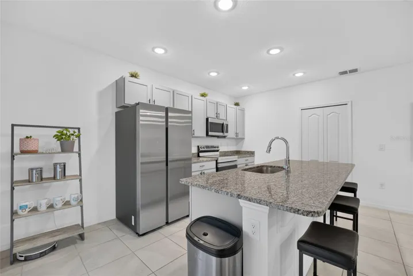
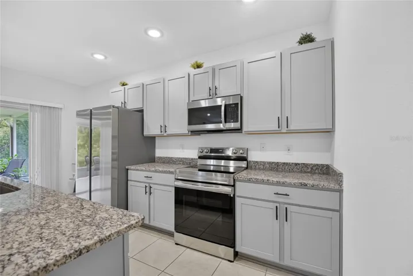
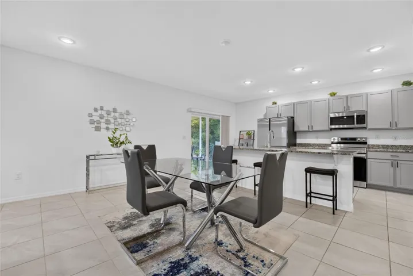
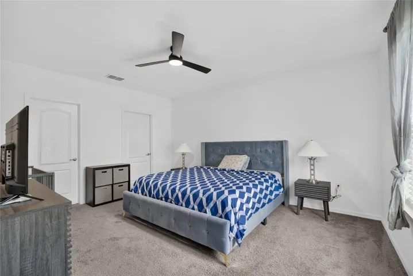
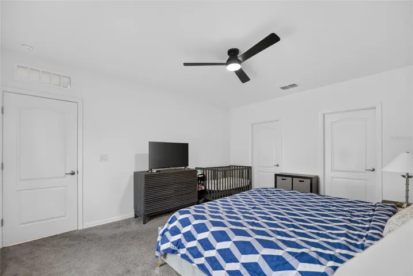
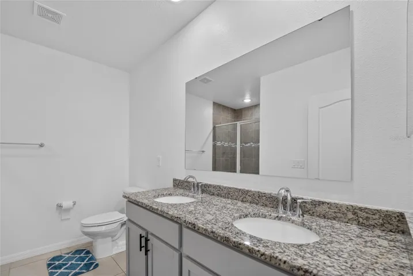
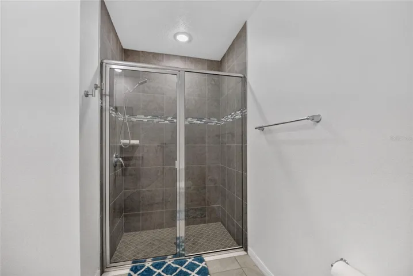
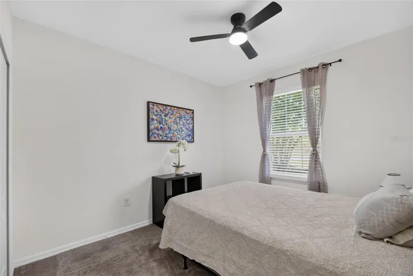
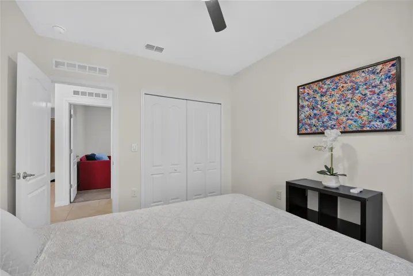
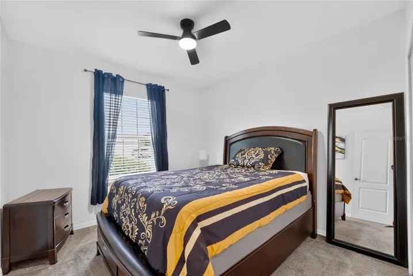
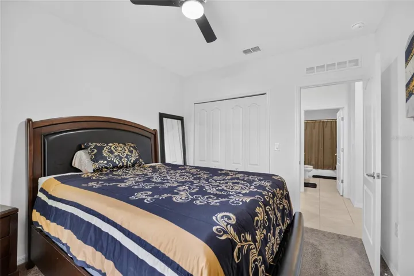
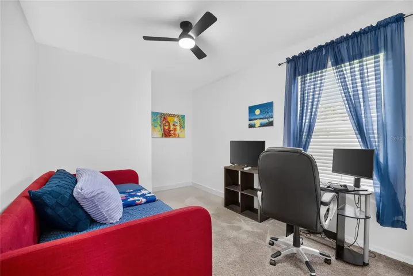
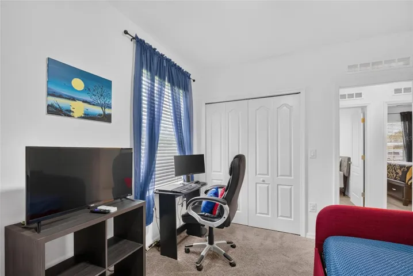
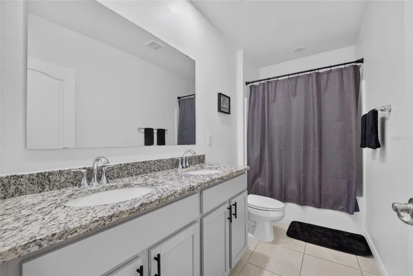
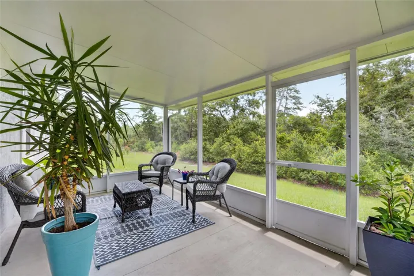
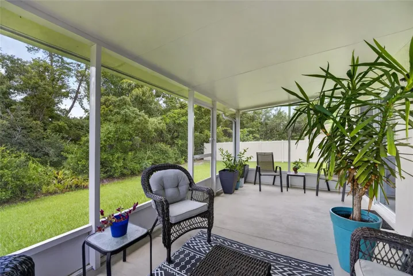
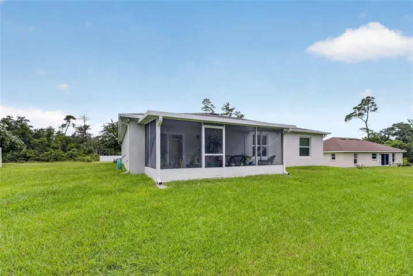
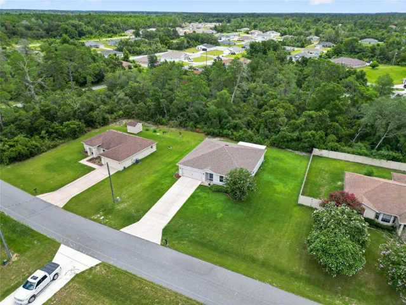
Built in 2022, this beautifully designed concrete block home offers 4 bedrooms and 2 full baths with 1, 883 sq ft of living area. The open split floor plan offers both comfort and flexibility with a generously sized great room with tile flooring. The kitchen is the heart of the home, features large island, granite countertops, stainless steel appliances, pantry and eat in dining area. Step outside to an extended 10×20 aluminum screened porch perfect for entertaining, overlooking the back yard with no rear neighbors. Appreciate the Interior laundry, double vanities is both baths, and gutters. Located in Marion Oaks in a peaceful private setting, listen to the nearby church bells ring on the hour during the day. NO HOA! This is the Mesquite Model built by Maronda Homes. This property has been lovingly maintained and ready for the next chapter with your main character energy. Schedule your private showing today!
Address
Open on Google Maps-
Address: 15685 SW 40TH AVENUE
-
City: Ocala
-
State/county: FL
-
Zip/Postal Code: 34473
-
Country: US
Details
Updated on July 7, 2026 at 5:15 pm-
Property ID HZOM728038
-
Price $340,000
-
Property Size 2507 Sqft
-
Land Area 0.29 Acres
-
Bedrooms 4
-
Bathrooms 2
-
Garages 2
-
Year Built 2022
-
Property Type Single Family Residence, Residential
-
Property Status Active
Additional details
-
Listing Terms Cash, Conventional, FHA, VA Loan
-
Roof Shingle
-
Utilities Cable Available
-
Sewer Septic Tank
-
Cooling Central Air
-
Heating Central, Electric
-
Flooring Carpet, Ceramic Tile
-
County Marion
-
Property Type Residential
-
Parking Driveway
-
Elementary School Sunrise Elementary School-M
-
Middle School Horizon Academy/Mar Oaks
-
High School Dunnellon High School
-
Architectural Style Contemporary
Mortgage Calculator
-
Down Payment
-
Loan Amount
-
Monthly Mortgage Payment
-
Property Tax
-
Home Insurance
-
PMI
-
Monthly HOA Fees