Overview
- Single Family Residence, Residential
- 3
- 2
- 2
- 2424 Sqft
Description
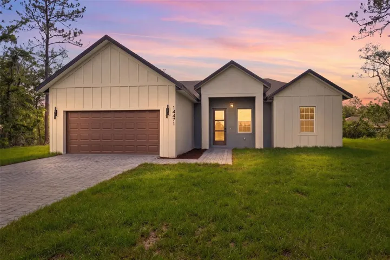
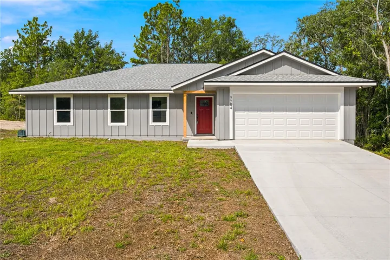
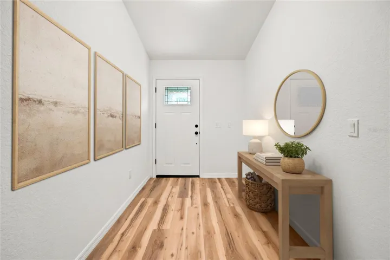
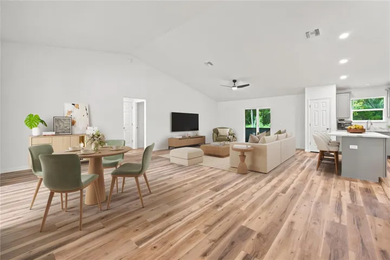
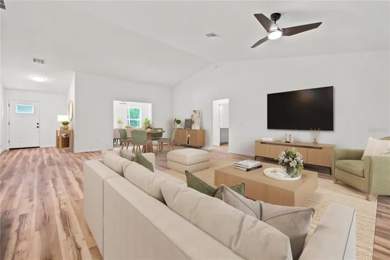
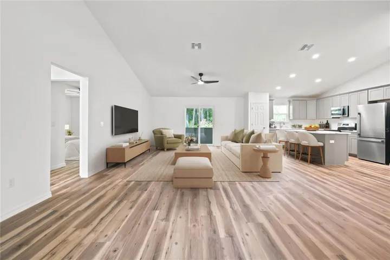
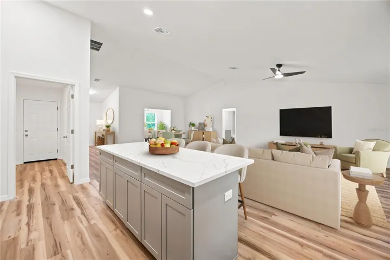
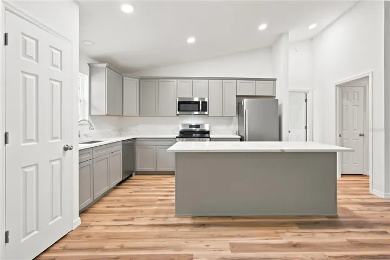
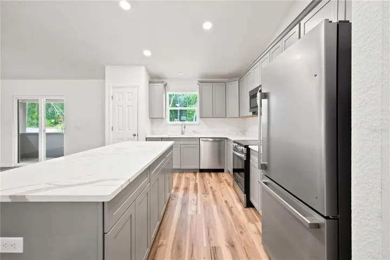
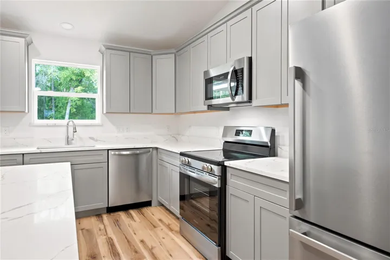
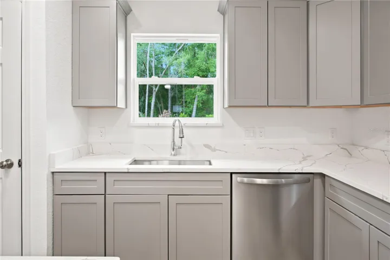
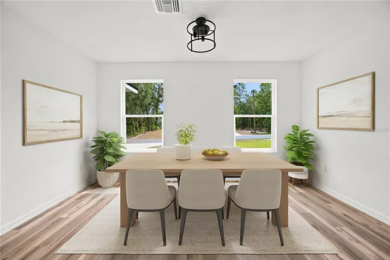
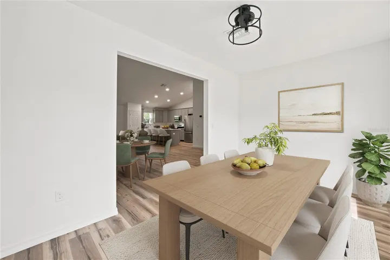
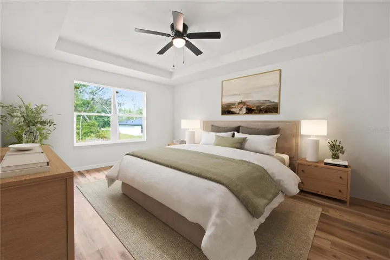
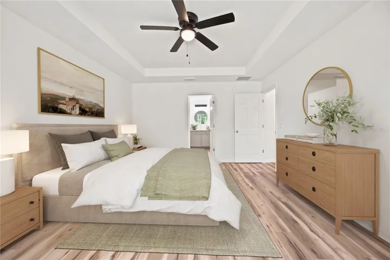
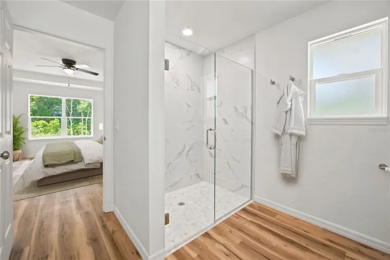
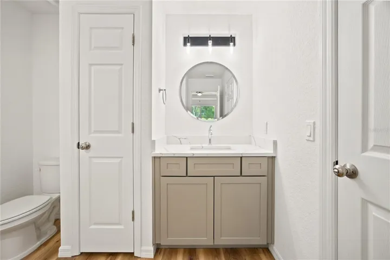
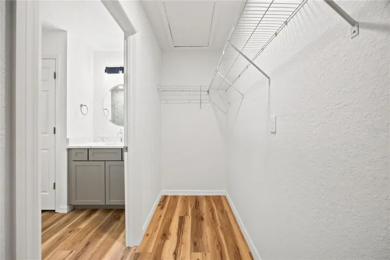
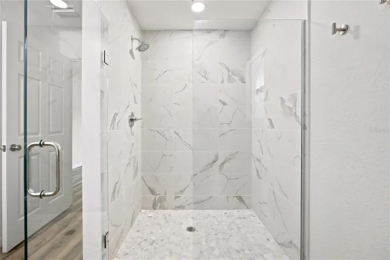
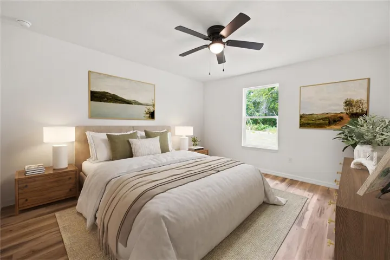
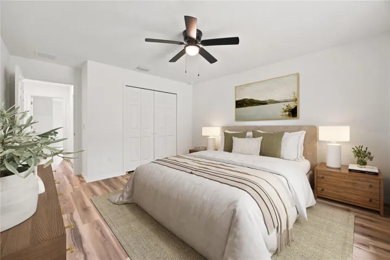
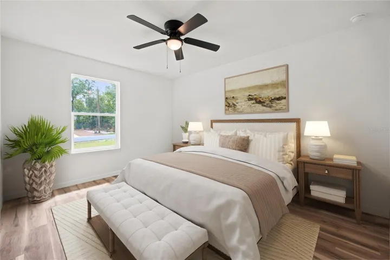
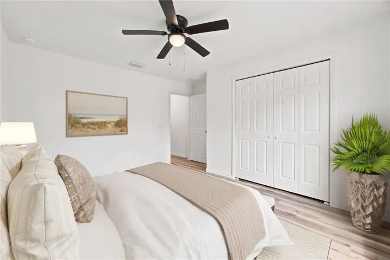
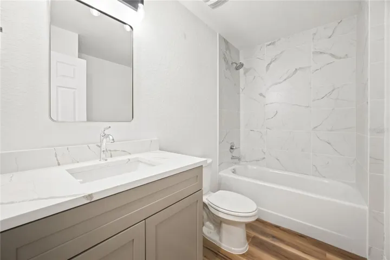
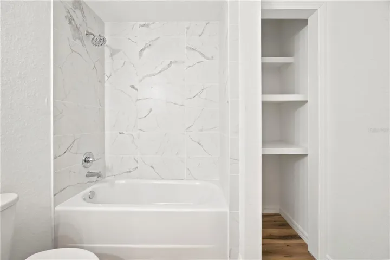
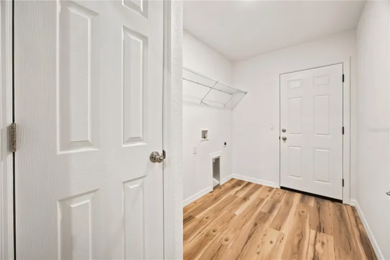
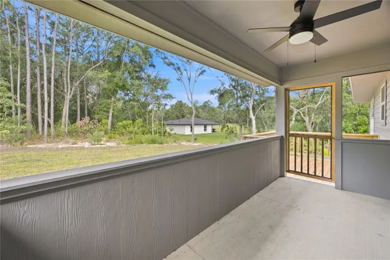
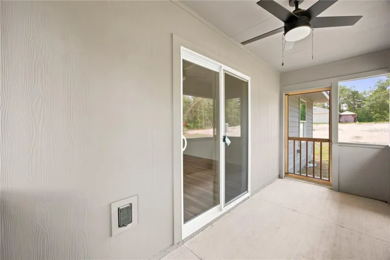
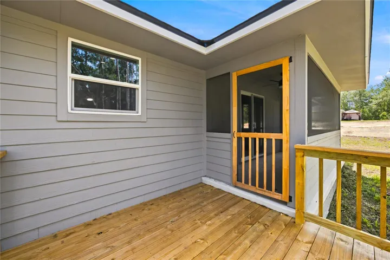
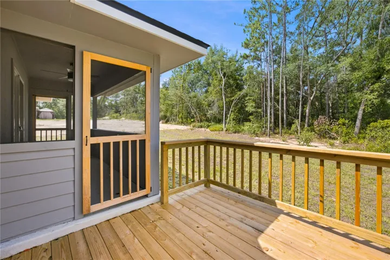
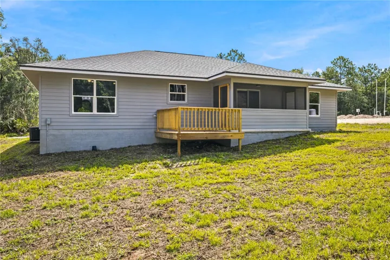
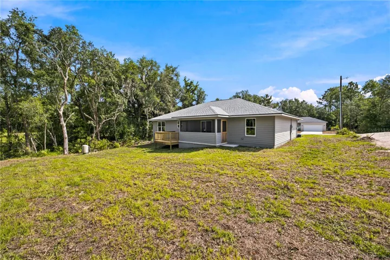
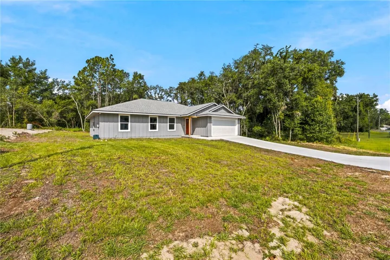
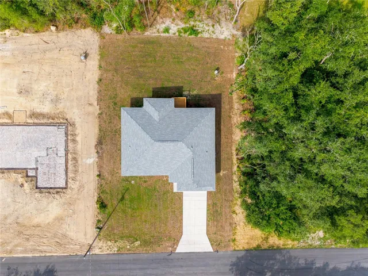
Custom-inspired new construction that stands apart from the rest! From its timeless Hardie board exterior and inviting curb appeal to its thoughtfully selected designer finishes, this home offers a level of style and character that’s hard to find. Step inside to discover soaring vaulted ceilings, beautiful wide-plank luxury vinyl flooring throughout, and a light-filled open floor plan designed for modern living. The spacious great room flows seamlessly into the chef-inspired kitchen, complete with an oversized quartz island, shaker-style cabinetry, stainless steel appliances, a pantry, and a dedicated indoor laundry room for everyday convenience. The private primary suite is a true retreat, featuring a tray ceiling and a spa-like ensuite with a frameless glass walk-in shower, floor-to-ceiling marble-look tile, quartz countertops, and elegant finishes. A versatile flex room offers endless possibilities as a home office, formal dining room, playroom, den, or media room. Extend your living space outdoors with a screened porch overlooking the backyard, plus an adjoining open wood deck – perfect for grilling, entertaining, or simply enjoying your morning coffee while taking in the peaceful surroundings. If you’re looking for new construction with elevated finishes, thoughtful design, and architectural character that rises above the typical spec home, this one deserves a place at the top of your list.
Address
Open on Google Maps-
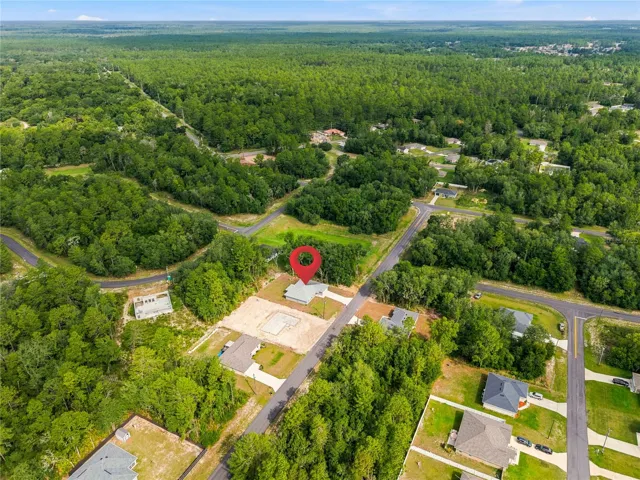
Address: 7784 SW 146TH LANE ROAD
-
City: Ocala
-
State/county: FL
-
Zip/Postal Code: 34473
-
Area: MARION OAKS
-
Country: US
Details
Updated on July 7, 2026 at 5:10 pm-
Property ID HZOM728001
-
Price $324,000
-
Property Size 2424 Sqft
-
Land Area 0.26 Acres
-
Bedrooms 3
-
Bathrooms 2
-
Garages 2
-
Year Built 2026
-
Property Type Single Family Residence, Residential
-
Property Status Active
Additional details
-
Listing Terms Cash, Conventional, FHA, USDA Loan, VA Loan
-
Roof Shingle
-
Utilities Electricity Connected
-
Sewer Septic Tank
-
Cooling Central Air
-
Heating Electric, Heat Pump
-
Flooring Tile, Vinyl
-
County Marion
-
Property Type Residential
-
Elementary School Ross Prairie Elementary
-
Middle School Horizon Academy/Mar Oaks
-
High School South Marion High School
Features
Mortgage Calculator
-
Down Payment
-
Loan Amount
-
Monthly Mortgage Payment
-
Property Tax
-
Home Insurance
-
PMI
-
Monthly HOA Fees