Overview
- Single Family Residence, Residential
- 5
- 3
- 3
- 3569 Sqft
Description
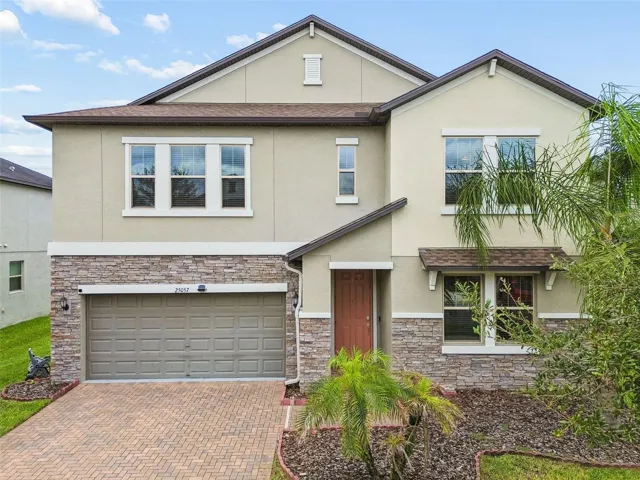
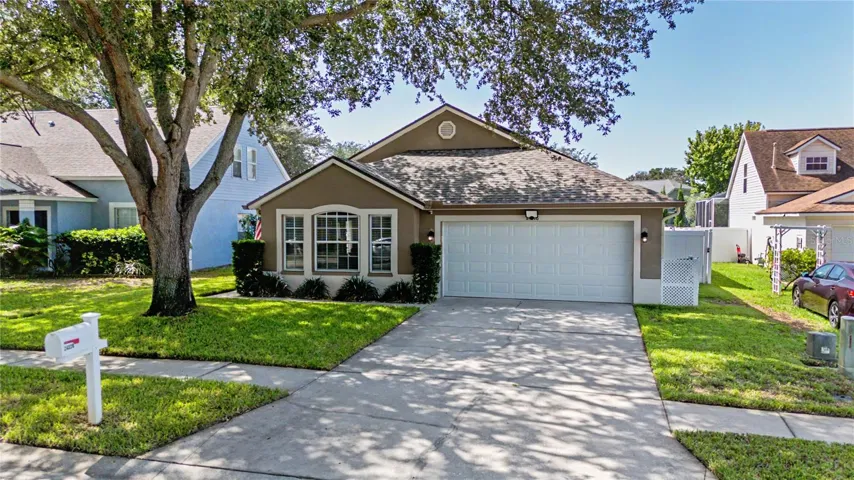
Virtually Staged. Welcome to this beautifully crafted custom home in the prestigious Cheval community! **NEW ROOF** Nestled on a spacious, professionally landscaped lot with mature palm trees and outstanding curb appeal, this home impresses from the moment you arrive. Step inside to a grand entry with soaring vaulted ceilings and an elegant curved staircase. The open-concept floor plan features fresh interior paint, a combination of luxury vinyl plank, tile, and carpet flooring, ceiling fans and blinds throughout, white cabinetry, stainless steel appliances, and abundant natural light. The spacious primary suite offers a private ensuite bath with dual vanities. Enjoy outdoor living in the screened-in pool overlooking the beautifully landscaped backyard. Ample garage space provides plenty of room for vehicles and storage. Residents of Cheval enjoy exceptional amenities including a guarded entrance, resort-style pool, fitness center, tennis courts, and an elegant clubhouse.
Address
Open on Google Maps-
Address: 6112 CEZANNE AVENUE
-
City: Lutz
-
State/county: FL
-
Zip/Postal Code: 33558
-
Country: US
Details
Updated on July 15, 2026 at 8:09 pm-
Property ID HZTB8523490
-
Price $839,900
-
Property Size 3569 Sqft
-
Land Area 0.2 Acres
-
Bedrooms 5
-
Bathrooms 3
-
Garages 3
-
Year Built 2002
-
Property Type Single Family Residence, Residential
-
Property Status Active
Additional details
-
Listing Terms Cash, Conventional, FHA, VA Loan
-
Association Fee 150
-
Roof Shingle
-
Utilities Electricity Connected, Natural Gas Connected, Sewer Connected, Water Connected
-
Sewer Public Sewer
-
Cooling Central Air
-
Heating Central
-
Flooring Carpet, Luxury Vinyl, Tile
-
County Hillsborough
-
Property Type Residential
-
Pool Child Safety Fence, In Ground, Screen Enclosure
-
Elementary School Mc Kitrick-HB
-
Middle School Martinez-HB
-
High School Steinbrenner High School
-
Community Features Clubhouse, Fitness Center, Gated Community - Guard, Golf, Playground, Restaurant, Tennis Court(s)
-
Architectural Style Traditional
Mortgage Calculator
-
Down Payment
-
Loan Amount
-
Monthly Mortgage Payment
-
Property Tax
-
Home Insurance
-
PMI
-
Monthly HOA Fees