Overview
- Single Family Residence, Residential
- 3
- 2
- 2
- 2280 Sqft
Description
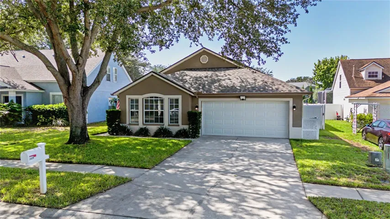
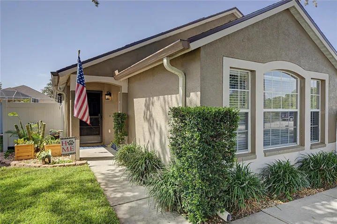
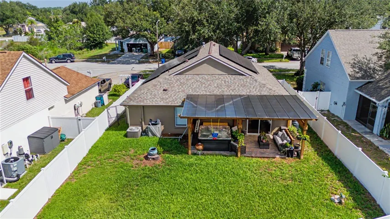
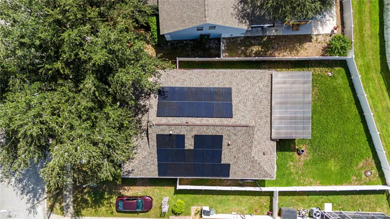
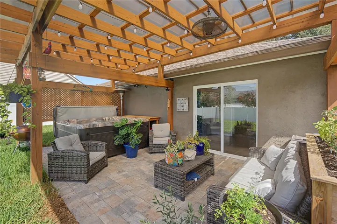
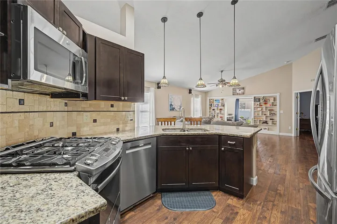
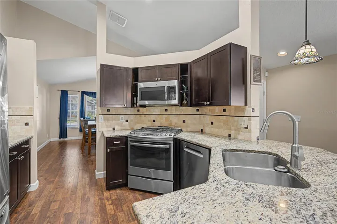
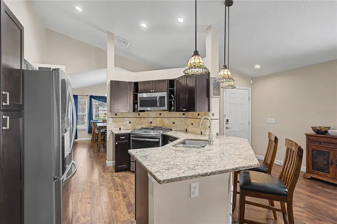
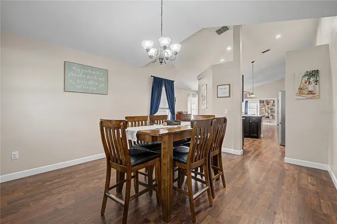
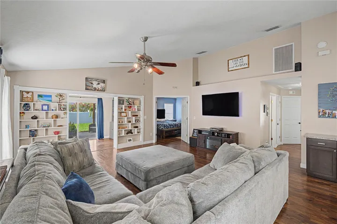
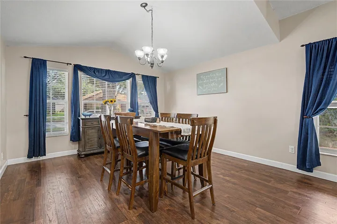
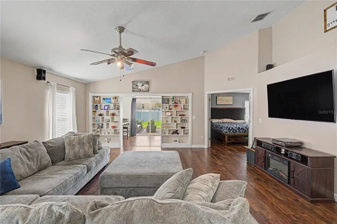
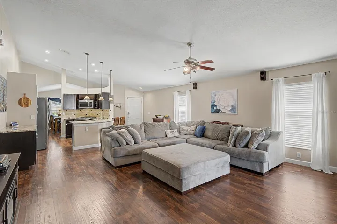
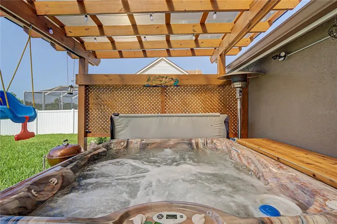
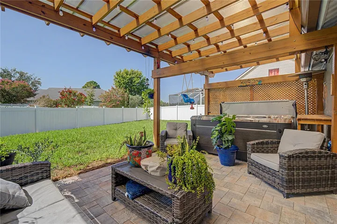
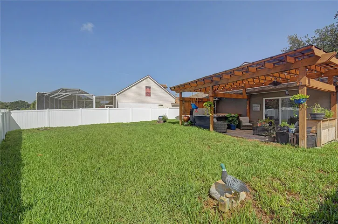
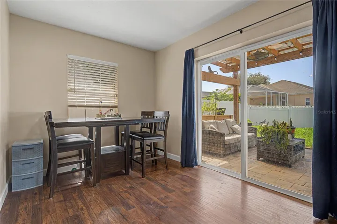
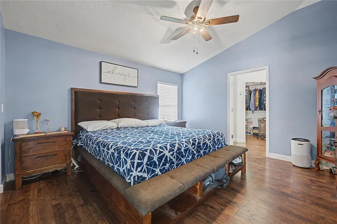
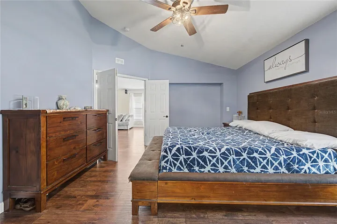
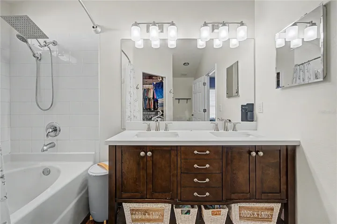
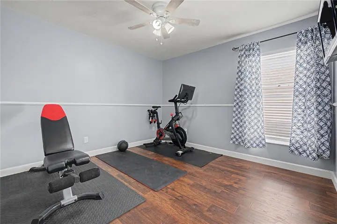
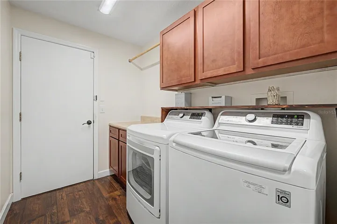
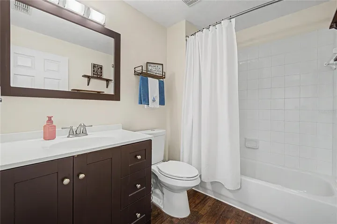
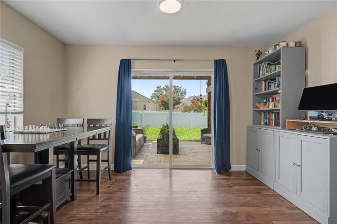
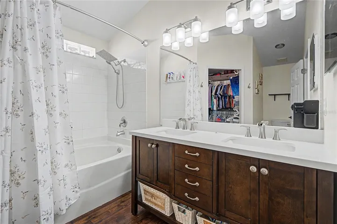
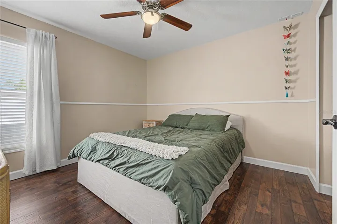
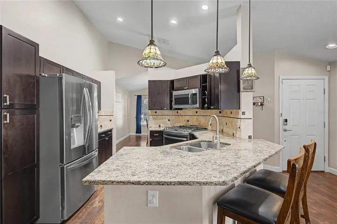
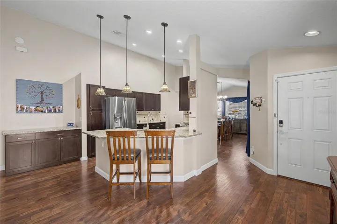
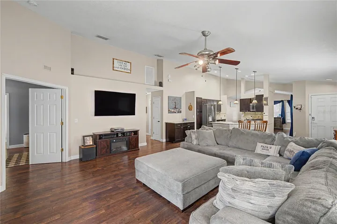
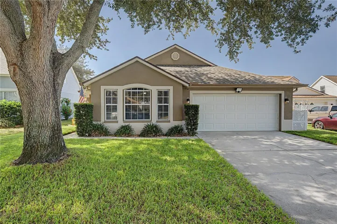
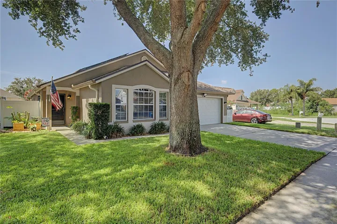
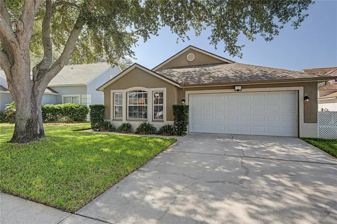
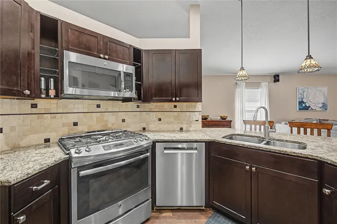
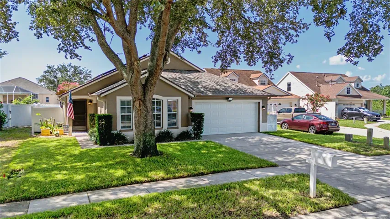
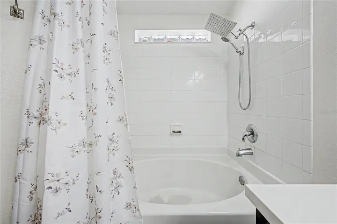
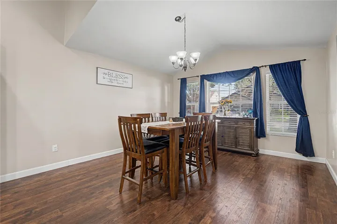
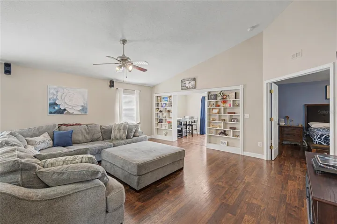
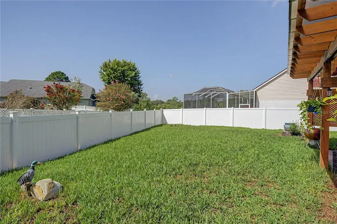
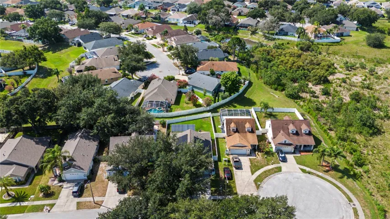
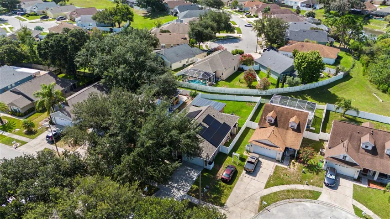
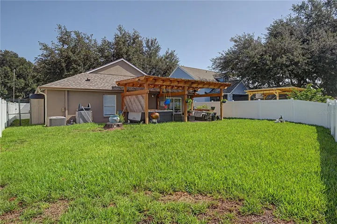
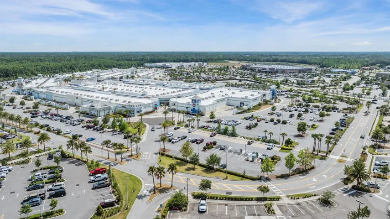
Welcome to 24328 Mistwood Ct, (NO CDD/ HOA $245/annually) a beautifully updated home with over $100k in features and updates in the heart of Lutz offering modern upgrades, exceptional outdoor living, and unbeatable convenience near top-rated schools, major highways, shopping, dining, and local attractions. This property features a 2021 roof, solar panels, rain gutters, white vinyl fencing, and a water softener system, delivering long-term efficiency and peace of mind. Inside, the home showcases scratch-resistant flooring throughout, an updated kitchen with granite countertops, added cabinetry, and custom-built shelving for enhanced storage. Both bathrooms include updated vanities, and the enclosed rear porch that adds 113 sqft to make it total of 1808 sqft under roof and provides a perfect office or flex space for today’s lifestyle needs. Step outside to a large private backyard designed for relaxation and entertainment, complete with a custom pergola, jacuzzi on pavers, and plenty of room to enjoy Florida living at its best. A rare combination of upgrades, location, and outdoor amenities—this Lutz gem is move-in ready and truly stands out.
Address
Open on Google Maps-
Address: 24328 MISTWOOD COURT
-
City: Lutz
-
State/county: FL
-
Zip/Postal Code: 33559
-
Country: US
Details
Updated on July 14, 2026 at 5:34 pm-
Property ID HZTB8528543
-
Price $430,000
-
Property Size 2280 Sqft
-
Land Area 0.15 Acres
-
Bedrooms 3
-
Bathrooms 2
-
Garages 2
-
Year Built 2002
-
Property Type Single Family Residence, Residential
-
Property Status Active
Additional details
-
Listing Terms Cash, Conventional, FHA, VA Loan
-
Association Fee 245
-
Roof Shingle
-
Utilities Cable Connected, Electricity Connected, Natural Gas Connected, Phone Available, Sprinkler Meter, Underground Utilities, Water Connected
-
Sewer Public Sewer
-
Cooling Central Air
-
Heating Natural Gas
-
Flooring Vinyl
-
County Pasco
-
Property Type Residential
-
Parking Common, Driveway, Garage Door Opener
-
Elementary School Denham Oaks Elementary-PO
-
Middle School Charles S. Rushe Middle-PO
-
High School Sunlake High School-PO
-
Community Features Deed Restrictions, Sidewalks, Street Lights
-
Architectural Style Traditional
Mortgage Calculator
-
Down Payment
-
Loan Amount
-
Monthly Mortgage Payment
-
Property Tax
-
Home Insurance
-
PMI
-
Monthly HOA Fees
Schedule a Tour
Contact Information
View ListingsSimilar Listings
24328 Mistwood Ct, Lutz, Florida 33559
24328 MISTWOOD COURT, Lutz, FL 33559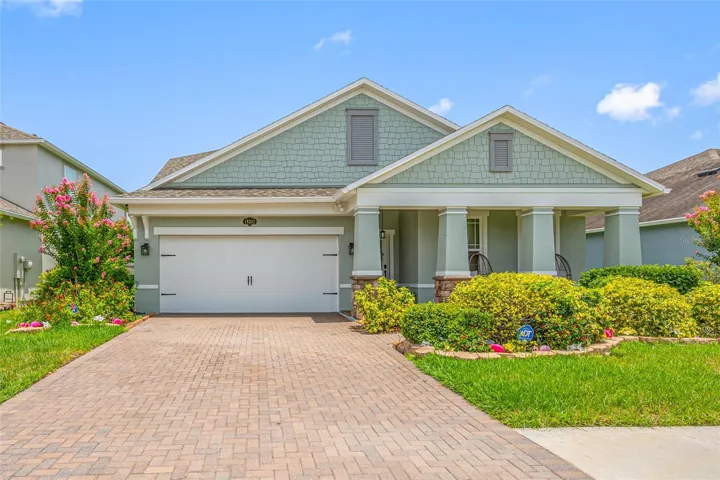
19382 Long Lake Ranch Blvd, Lutz, Florida 33558
19382 LONG LAKE RANCH BOULEVARD, Lutz, FL 33558- $850,000