Overview
- Single Family Residence, Residential
- 4
- 3
- 2
- 3262 Sqft
Description
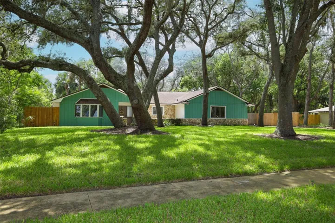
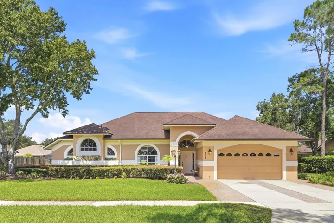
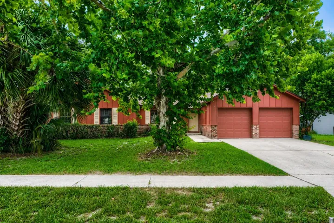
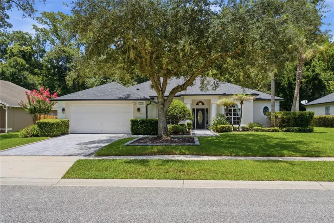
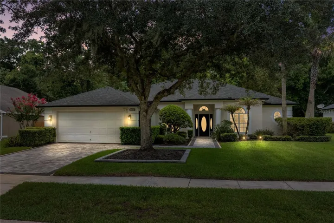
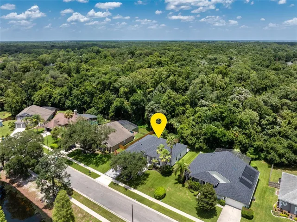
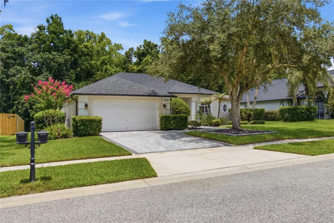
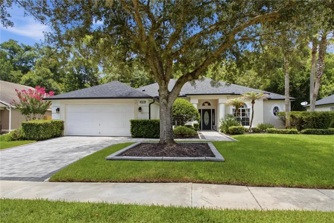
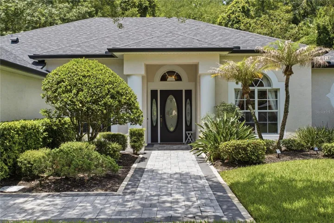
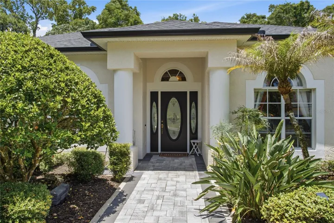
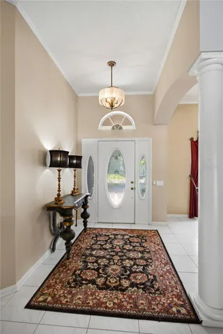
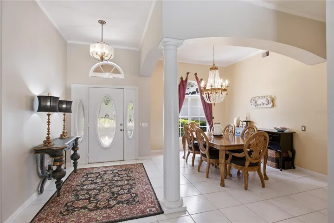
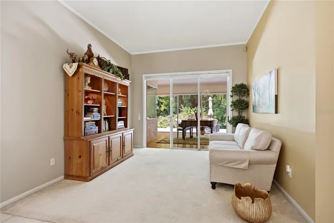
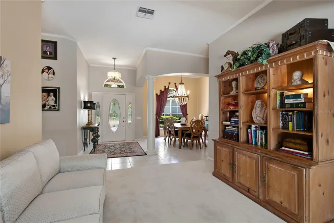
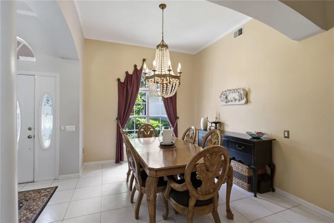
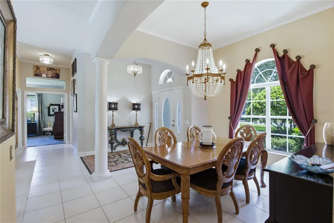
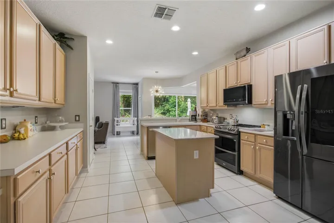
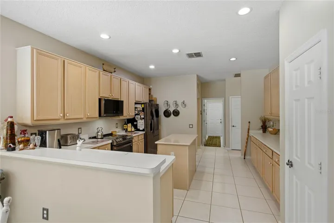
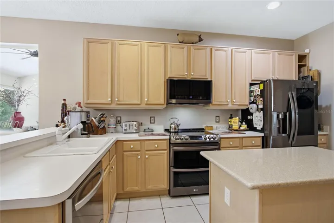
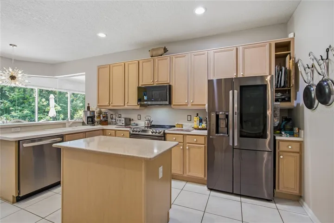
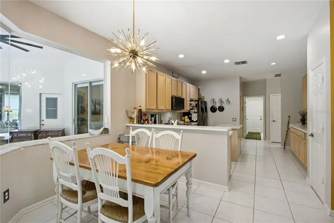
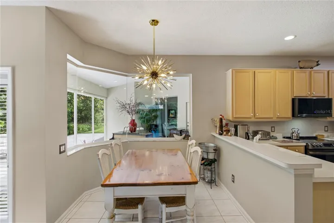
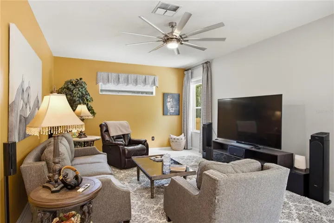
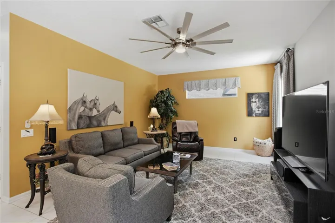
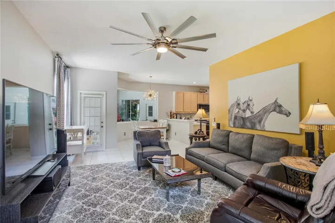
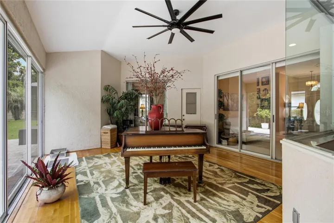
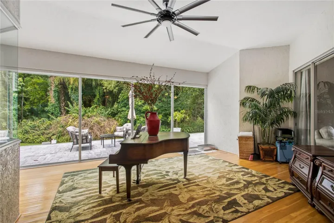
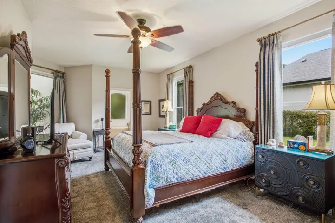
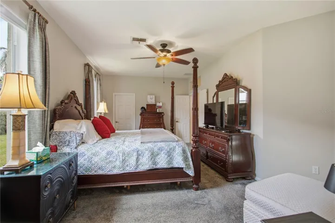
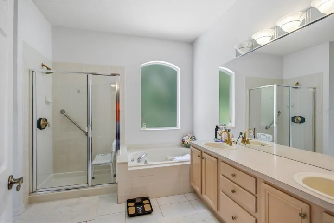
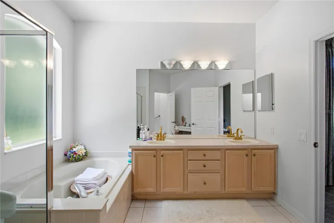
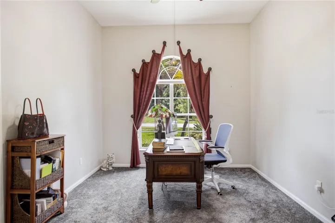
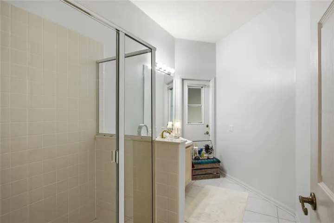
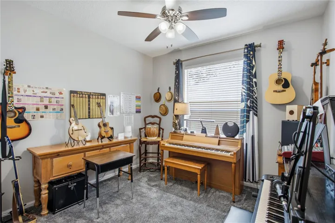
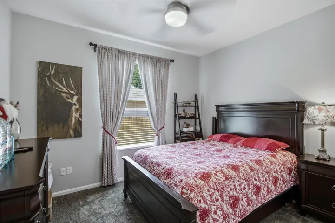
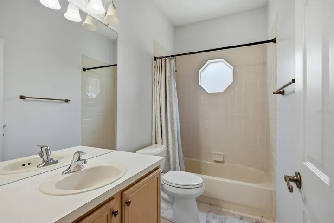
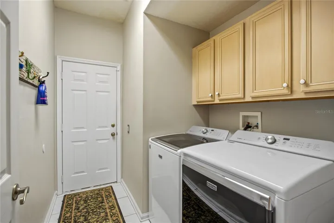
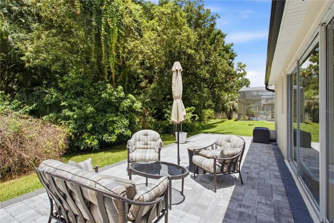
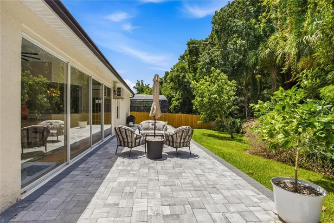
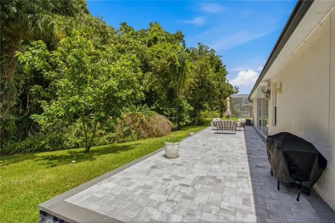
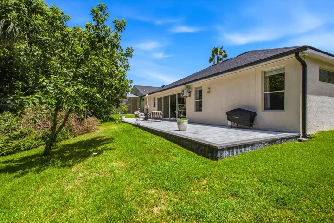
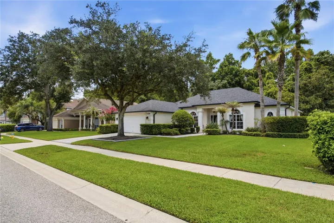
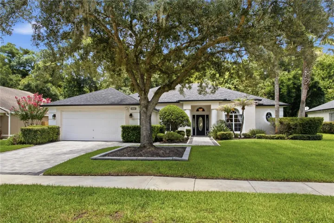
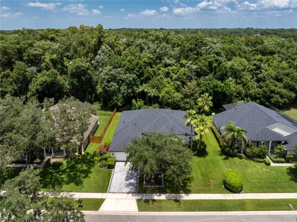
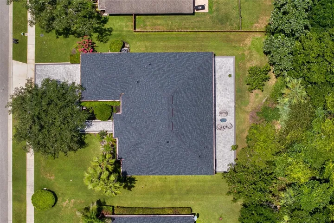
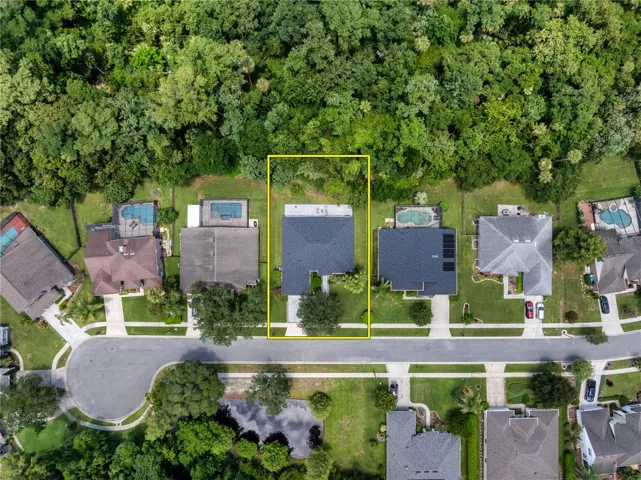
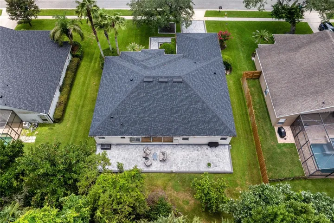
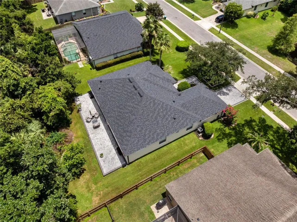
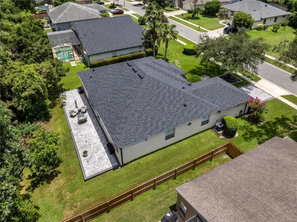
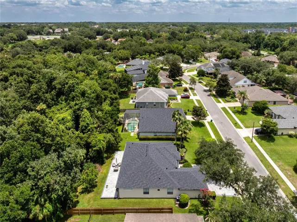
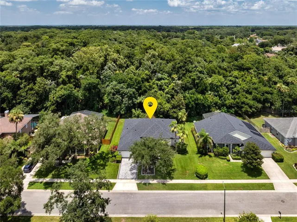
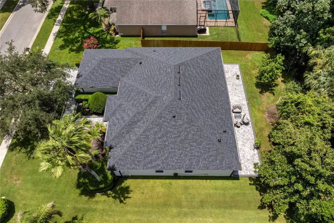
Elegant Conservation Retreat in Prestigious Chestnut Estates-Tuscawilla., nestled on a quiet cul-de-sac, this impeccably maintained 4 bedroom, 3 bath residence offers a rare combination of privacy, timeless comfort, and everyday luxury. Backing to a serene conservation area with no rear neighbors, the home is surrounded by mature landscaping and picturesque natural views, creating a peaceful retreat, rear patio ha brand new pavers. Thoughtfully designed with a desirable split-bedroom floor plan, the spacious interior offers both functionality and elegance. Generous closet space, large pantry, and a built in workspace provide everyday convenience, while the open concept kitchen flows seamlessly into the family room and casual dining area, creating a warm and welcoming atmosphere that’s perfect for gathering with family and friends. An oversized bonus room/enclosed Florida room with rich wood flooring expands the living space and offers endless possibilities, game room, music room, fitness studio. Enhanced with a mini-split system installed in 2025, this versatile space provides year-round comfort and is the perfect setting for entertaining or enjoying quiet evenings while overlooking the tranquil conservation backdrop. Roof (2023) with secondary barrier, HVAC (2025), plumbing updates and newer hot water heater. Schedule your private showing today!
Address
Open on Google Maps-
Address: 223 BLUE CREEK DRIVE
-
City: Winter Springs
-
State/county: FL
-
Zip/Postal Code: 32708
-
Country: US
Details
Updated on July 23, 2026 at 7:58 pm-
Property ID HZO6427702
-
Price $695,000
-
Property Size 3262 Sqft
-
Land Area 0.2 Acres
-
Bedrooms 4
-
Bathrooms 3
-
Garages 2
-
Year Built 1996
-
Property Type Single Family Residence, Residential
-
Property Status Active
Additional details
-
Listing Terms Cash, Conventional, FHA, VA Loan
-
Association Fee 210
-
Roof Shingle
-
Utilities Cable Available, Electricity Connected, Public
-
Sewer Public Sewer
-
Cooling Central Air
-
Heating Central
-
Flooring Carpet, Ceramic Tile, Wood
-
County Seminole
-
Property Type Residential
-
Parking Covered, Driveway
-
Elementary School Lawton Elementary
-
Middle School Indian Trails Middle
-
High School Oviedo High
-
Architectural Style Contemporary
Mortgage Calculator
-
Down Payment
-
Loan Amount
-
Monthly Mortgage Payment
-
Property Tax
-
Home Insurance
-
PMI
-
Monthly HOA Fees