127 Rose Briar Dr, Longwood, Florida 32750
- $535,000
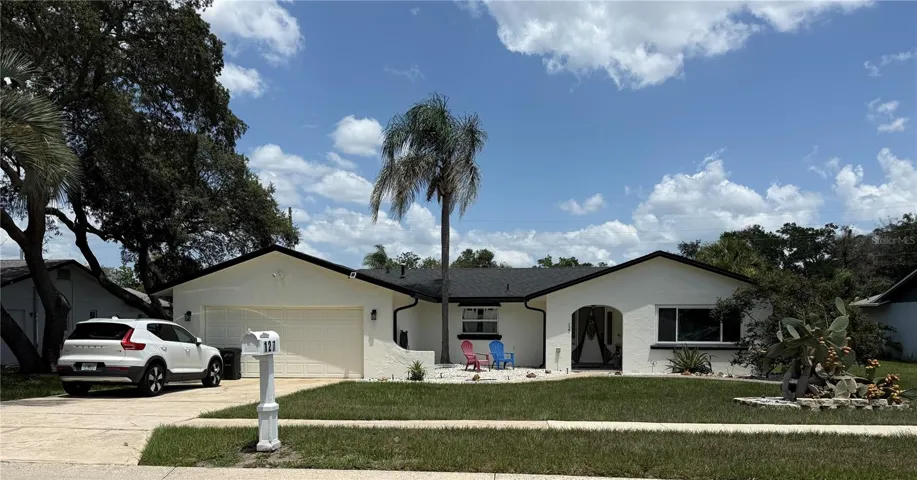
127 Rose Briar Dr, Longwood, Florida 32750
- $535,000
Overview
- Single Family Residence, Residential
- 3
- 2
- 2
- 2372 Sqft
Description
Welcome to this well-maintained 3-bedroom, 2-bath home featuring a desirable split-bedroom floor plan and a versatile layout with both formal living and comfortable gathering spaces. The kitchen and living areas flow seamlessly toward the screened lanai, creating an ideal setting for entertaining or relaxing by the sparkling saltwater pool. The fenced yard provides added privacy and outdoor enjoyment. Notable updates and features include a 2023 roof, newer windows, and a 2021 HVAC system with new ductwork. The home is equipped with leased solar panels and two Tesla backup batteries for added energy efficiency and peace of mind. Additional highlights include natural gas heating, a whole-home water purifier and softener, custom closets, and no irrigation system. Enjoy the Florida lifestyle with a private screened outdoor retreat and inviting in-ground saltwater pool.
Address
Open on Google Maps-
Address: 127 ROSE BRIAR DRIVE
-
City: Longwood
-
State/county: FL
-
Zip/Postal Code: 32750
-
Country: US
Details
Updated on July 22, 2026 at 9:00 pm-
Property ID HZO6427054
-
Price $535,000
-
Property Size 2372 Sqft
-
Land Area 0.27 Acres
-
Bedrooms 3
-
Bathrooms 2
-
Garages 2
-
Year Built 1974
-
Property Type Single Family Residence, Residential
Additional details
-
Listing Terms Cash, Conventional, FHA, VA Loan
-
Association Fee 100
-
Roof Shingle
-
Utilities Cable Available, Cable Connected, Electricity Available, Electricity Connected, Natural Gas Available, Natural Gas Connected, Public, Sewer Available, Sewer Connected, Water Available, Water Connected
-
Sewer Public Sewer
-
Cooling Central Air
-
Heating Central
-
Flooring Vinyl, Wood
-
County Seminole
-
Property Type Residential
-
Pool Deck, In Ground, Pool Sweep, Salt Water
-
Parking Common, Ground Level
-
Elementary School Woodlands Elementary
-
Middle School Rock Lake Middle
-
High School Lyman High
-
Community Features Playground, Sidewalks
-
Architectural Style Traditional
Mortgage Calculator
-
Down Payment
-
Loan Amount
-
Monthly Mortgage Payment
-
Property Tax
-
Home Insurance
-
PMI
-
Monthly HOA Fees