3442 W Eunice Dr, Dunnellon, Florida 34433
- $308,990
3442 W Eunice Dr, Dunnellon, Florida 34433
- $308,990
Overview
- Single Family Residence, Residential
- 4
- 2
- 3
- 1808 Sqft
Description
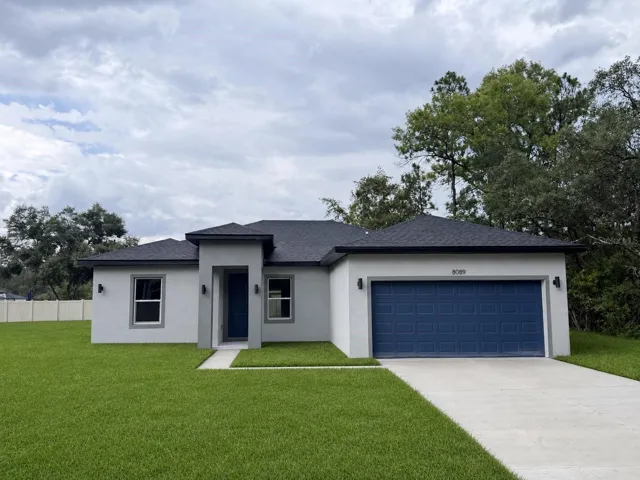
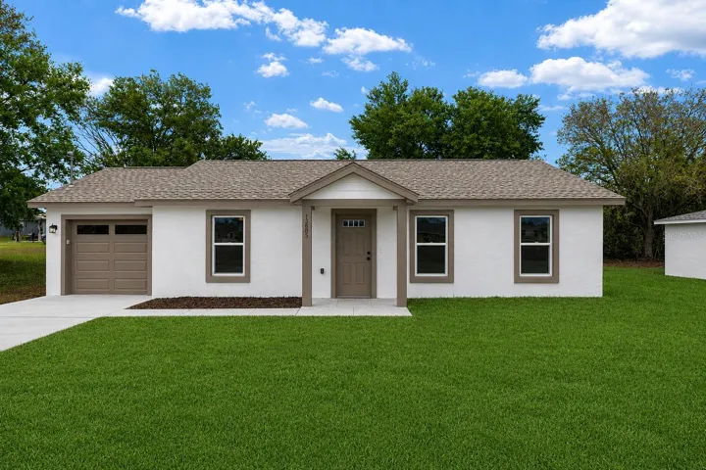
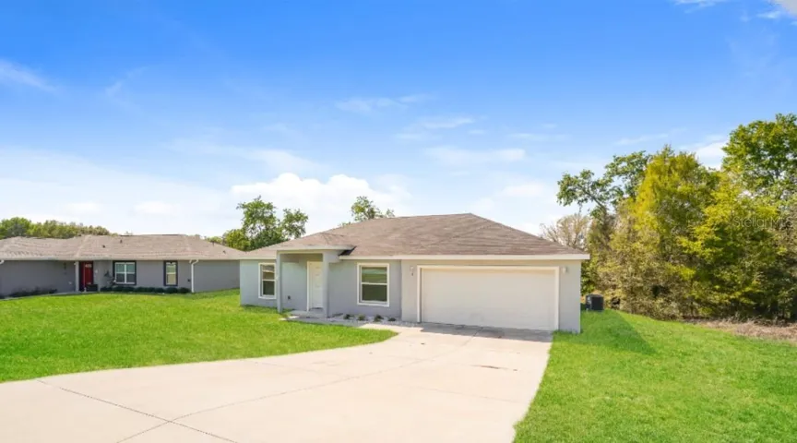
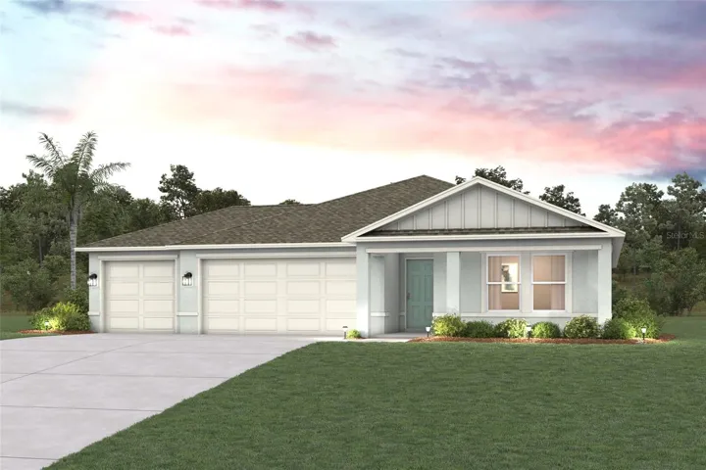
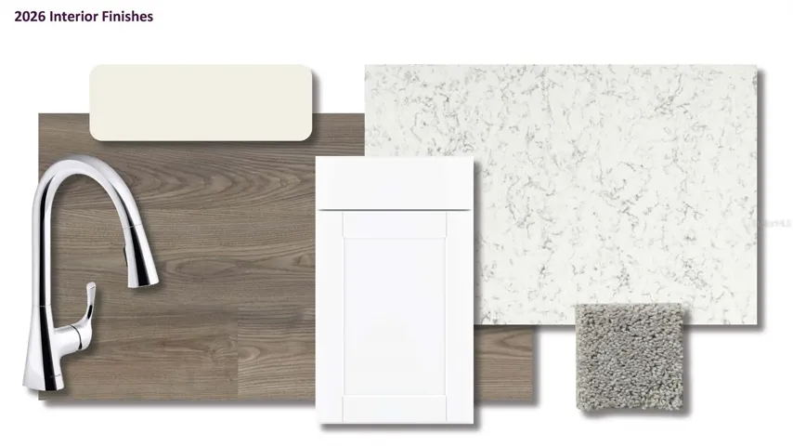
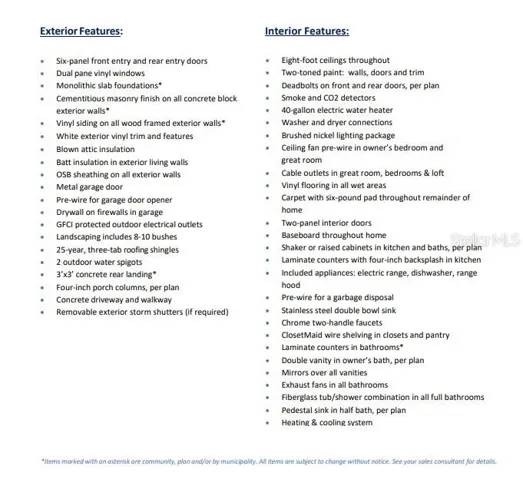
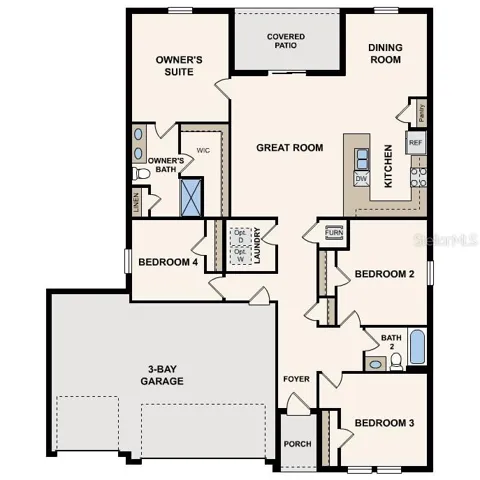
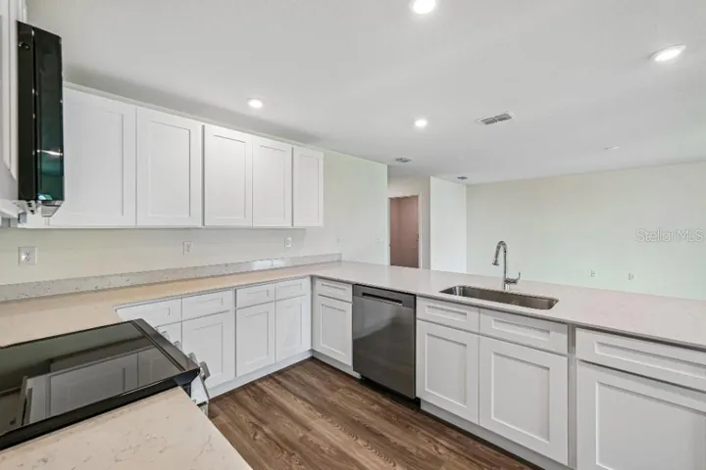
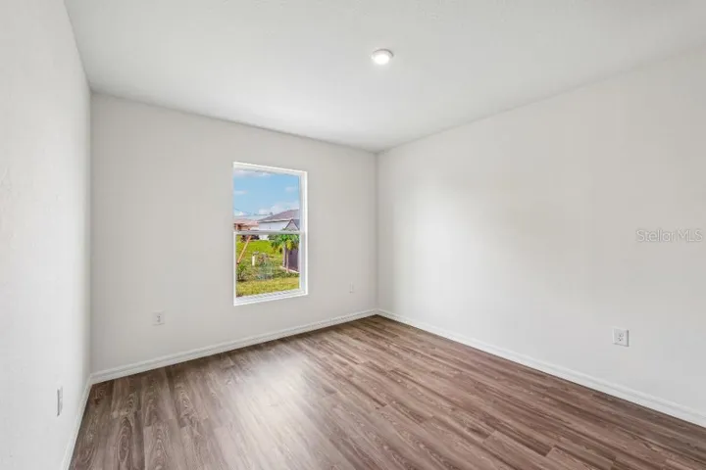
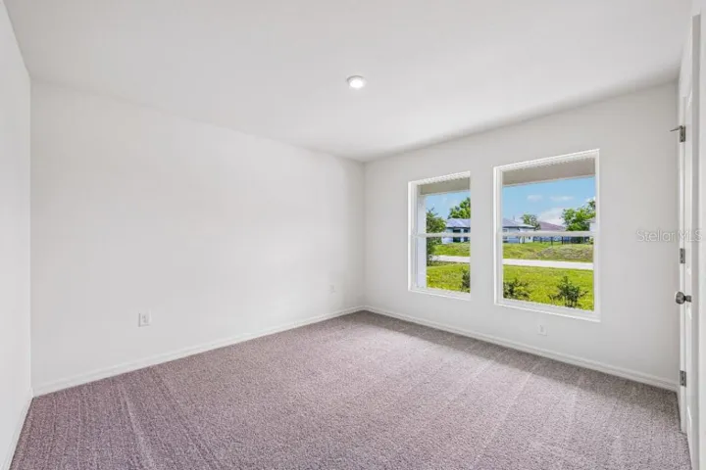
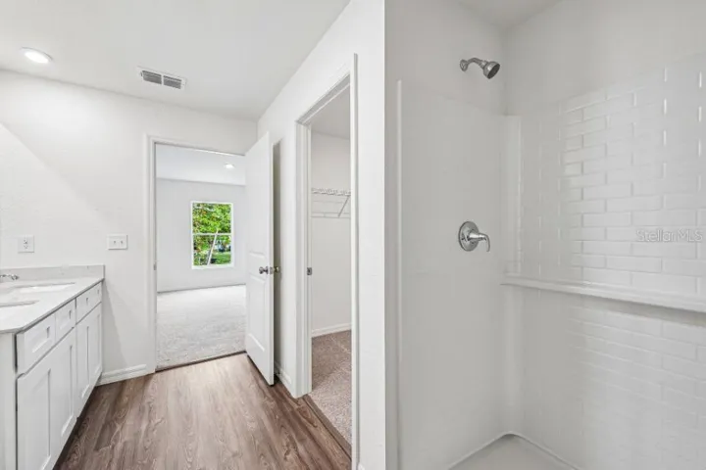
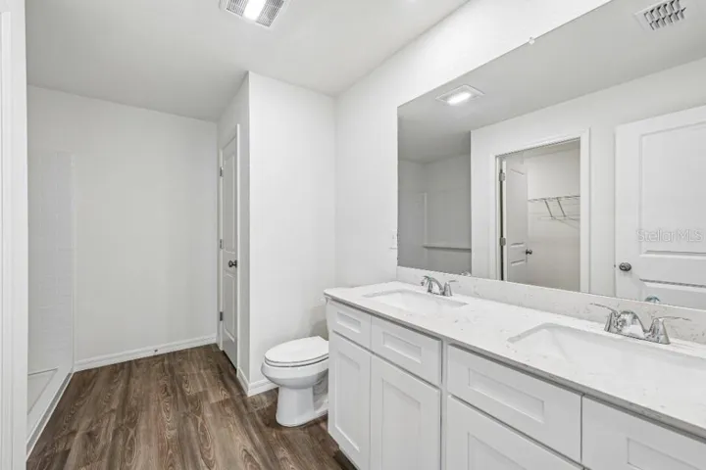
Under Construction. Discover modern living with the Biscayne Plan a charming single-story home. The open design seamlessly connects the Living, Dining, and Kitchen areas. The chef’s dream kitchen features sophisticated cabinetry, elegant quartz countertops, and stainless steel appliances, including a smooth-top range, microwave hood, and dishwasher. The expansive primary suite offers a private bath with dual vanity sinks and a spacious walk-in closet. With three additional bedrooms, a whole secondary bath, and a THREE-CAR GARAGE, this home is perfect.. Energy-efficient Low-E insulated dual-pane vinyl windows and a one-year limited warranty ensure comfort and peace of mind. Located on the Gulf Coast, Port Charlotte is an appealing mix of natural beauty, affordable living, and access to recreational and cultural amenities. With the proximity to beaches such as Englewood Beach and Port Charlotte Beach Park, the area’s coastal lifestyle provides excellent opportunities for boating, fishing, kayaking, and other water-based activities.
Address
Open on Google Maps-
Address: 3442 W EUNICE DRIVE
-
City: Dunnellon
-
State/county: FL
-
Zip/Postal Code: 34433
-
Area: CITRUS SPRINGS
-
Country: US
Details
Updated on July 22, 2026 at 10:49 am-
Property ID HZC7528660
-
Price $308,990
-
Property Size 1808 Sqft
-
Land Area 0.24 Acres
-
Bedrooms 4
-
Bathrooms 2
-
Garages 3
-
Year Built 2026
-
Property Type Single Family Residence, Residential
-
Property Status Active
Additional details
-
Listing Terms Cash, Conventional, FHA, VA Loan
-
Roof Shingle
-
Utilities Electricity Connected, Other, Sewer Connected, Water Connected
-
Sewer Septic Tank
-
Cooling Central Air
-
Heating Central, Electric
-
Flooring Carpet, Vinyl
-
County Citrus
-
Property Type Residential
-
Parking Driveway, Garage Door Opener
-
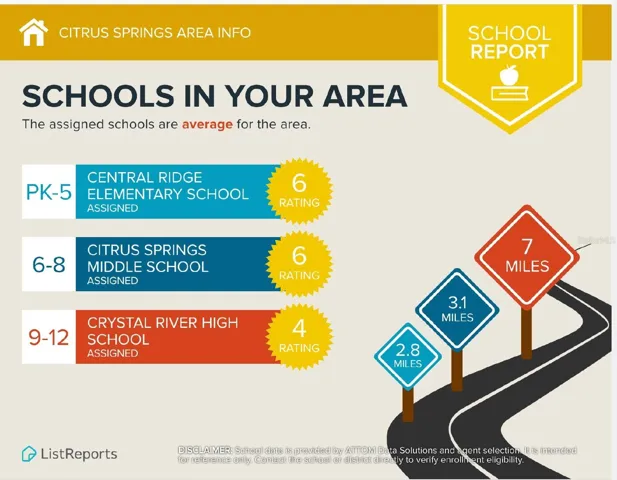
Elementary School Crystal River Primary School
-
Middle School Crystal River Middle School
-
High School Crystal River High School
Features
Mortgage Calculator
-
Down Payment
-
Loan Amount
-
Monthly Mortgage Payment
-
Property Tax
-
Home Insurance
-
PMI
-
Monthly HOA Fees