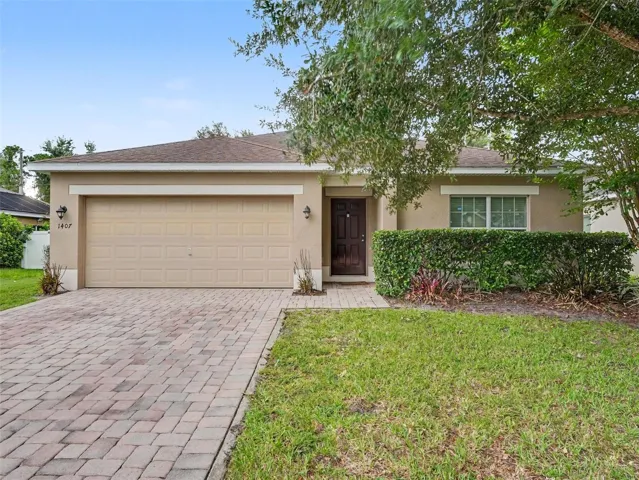
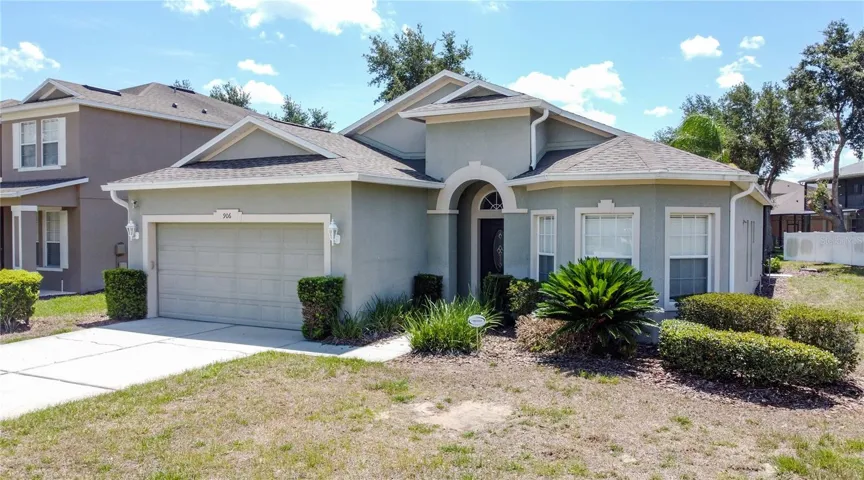
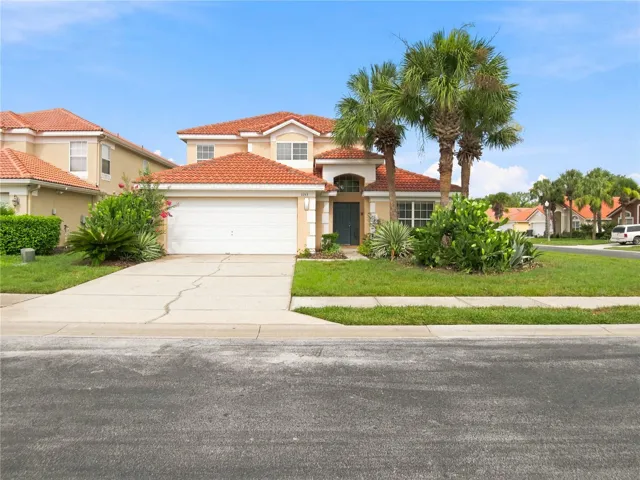
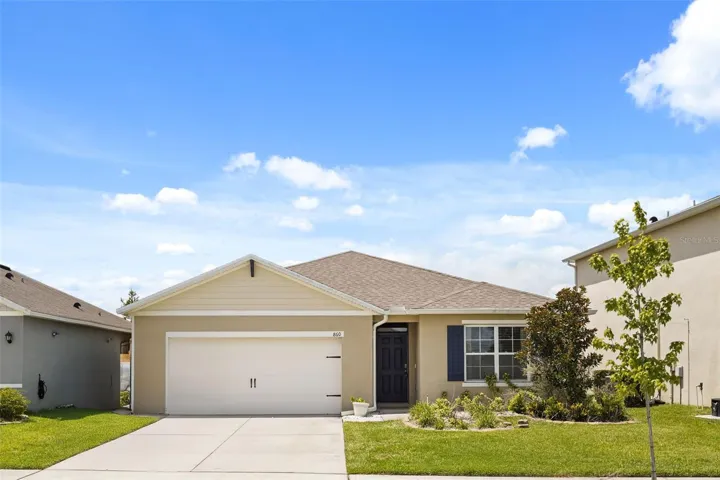
860 Brooklet Dr, Davenport, Florida 33837
- $340,000
Overview
- Single Family Residence, Residential
- 4
- 2
- 2
- 2395 Sqft
Description
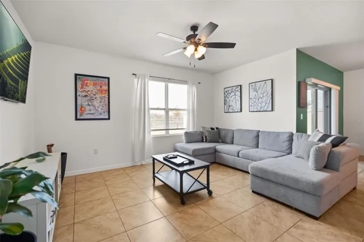
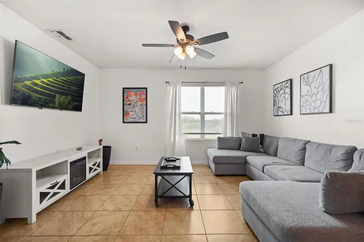
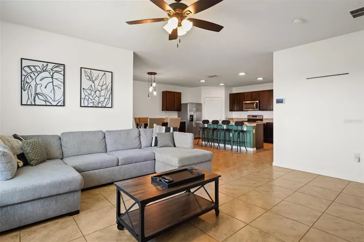
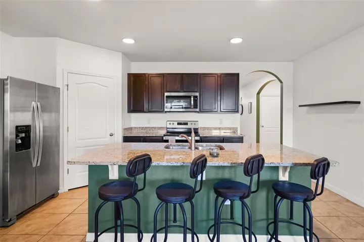
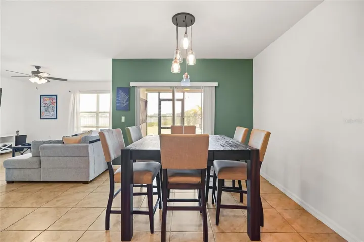
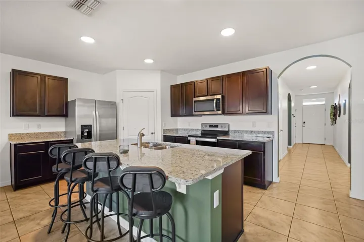
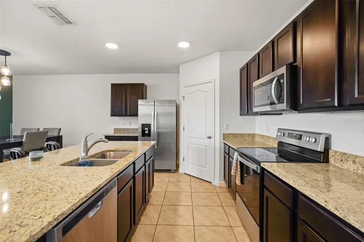
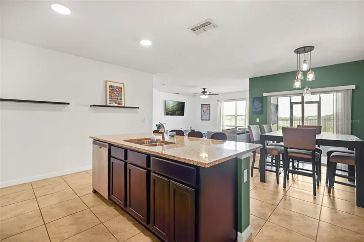
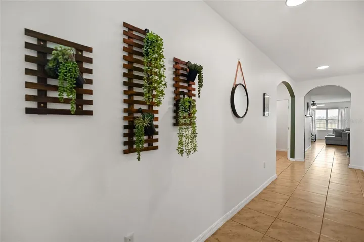
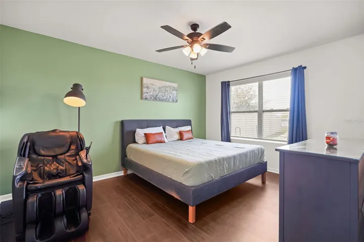
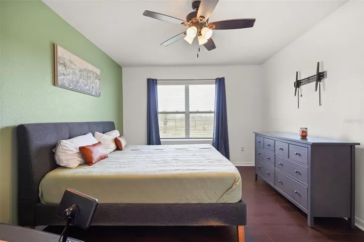
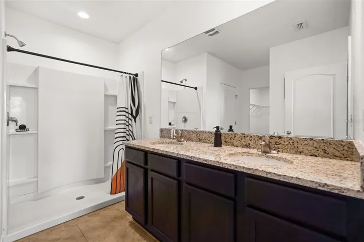
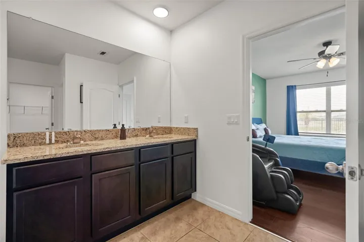
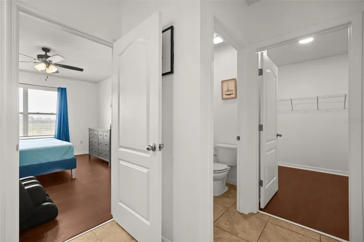
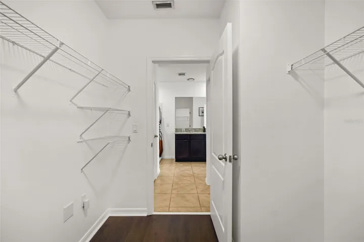
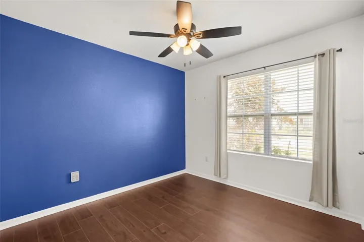
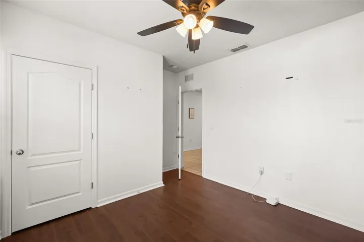
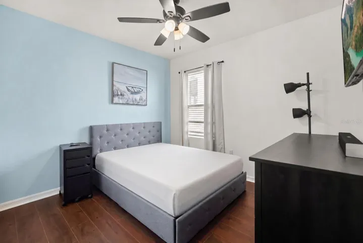
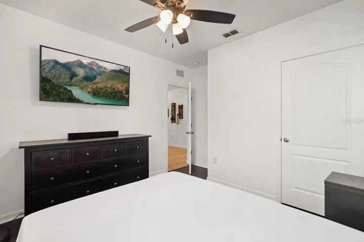
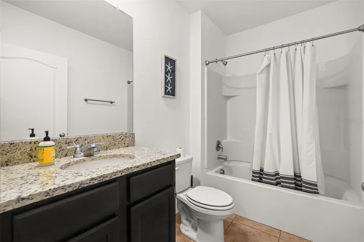
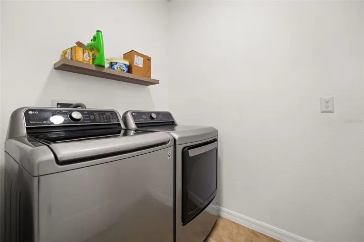
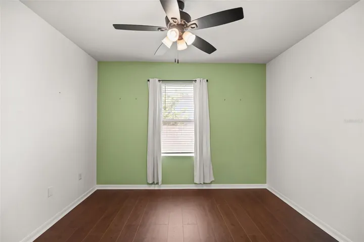
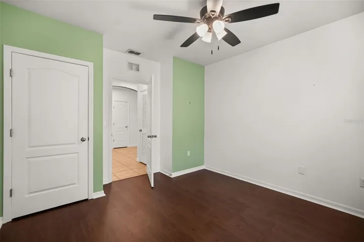
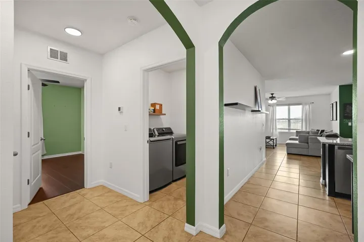
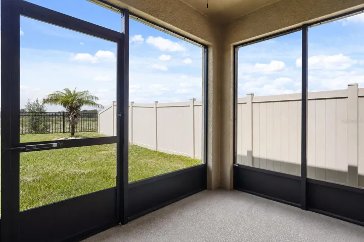
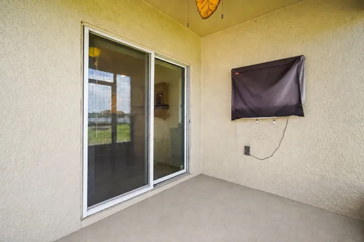
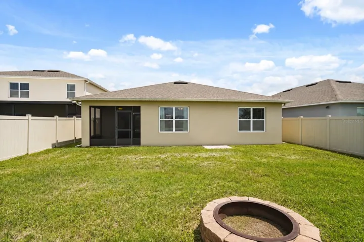
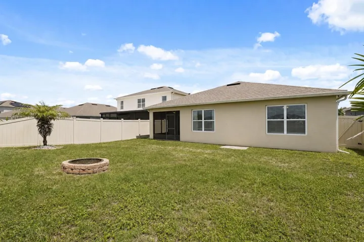
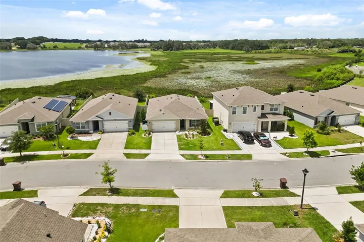
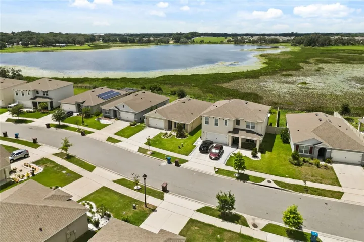
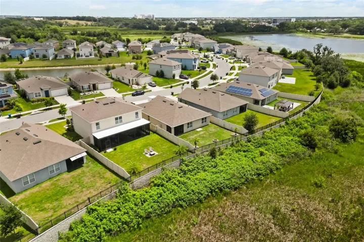
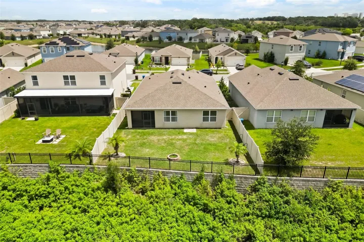
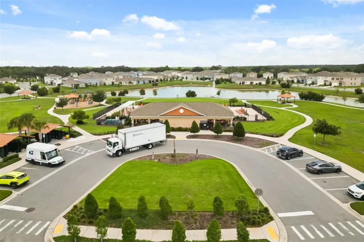
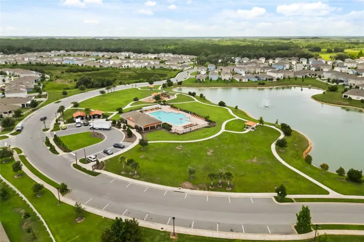
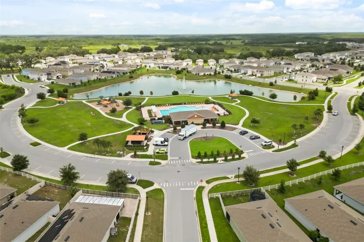
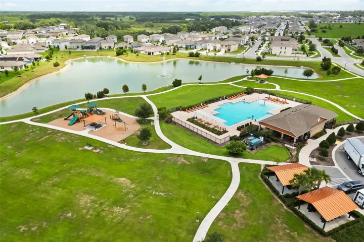
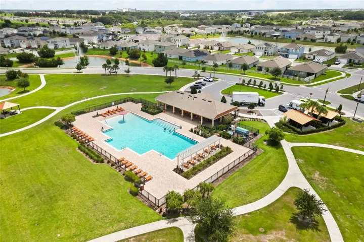
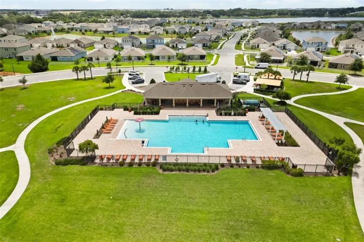
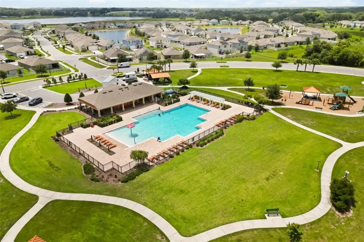
Designed around easy connection from the generous kitchen island to the screened lanai and open natural backdrop, this single-story home in Lake Charles Resort gives everyday living room to breathe. Tile flooring carries through the main gathering spaces, where the living room, dining area, and kitchen flow together in a layout that keeps conversation moving easily from one space to the next. The kitchen sits at the center with dark cabinetry, stainless steel appliances, a pantry, and an island with seating for casual meals, morning coffee, or staying connected while dinner is prepared. Sliding glass doors beside the dining area open to the covered, screened lanai, creating a comfortable extension of the living space for quiet mornings and relaxed evenings outdoors. The split four-bedroom, two-bath layout gives the primary suite its own place to unwind, complete with an en suite bathroom featuring dual sinks, a walk-in shower, a private water closet, and a large closet. Three additional bedrooms provide flexibility for guests, work-from-home needs, hobbies, or additional living space. Beyond the lanai, the fenced backyard offers room to enjoy the outdoors with no rear neighbors, providing added separation from surrounding homes and an open natural setting behind the property. Located in Lake Charles Resort, the home offers convenient access to US-27, I-4, nearby shopping and dining, and Walt Disney World, approximately 20 minutes away. Altogether, this home combines a functional single-story layout, connected gathering spaces, inviting indoor-outdoor living, and the added appeal of having no rear neighbors.
Address
Open on Google Maps-
Address: 860 BROOKLET DRIVE
-
City: Davenport
-
State/county: FL
-
Zip/Postal Code: 33837
-
Country: US
Details
Updated on July 21, 2026 at 3:19 pm-
Property ID HZO6426715
-
Price $340,000
-
Property Size 2395 Sqft
-
Land Area 0.14 Acres
-
Bedrooms 4
-
Bathrooms 2
-
Garages 2
-
Year Built 2021
-
Property Type Single Family Residence, Residential
-
Property Status Active
Additional details
-
Listing Terms Cash, Conventional, FHA, VA Loan
-
Association Fee 150
-
Roof Shingle
-
Utilities BB/HS Internet Available, Cable Available, Electricity Connected, Public, Sewer Connected, Underground Utilities, Water Connected
-
Sewer Public Sewer
-
Cooling Central Air
-
Heating Central, Electric
-
Flooring Luxury Vinyl, Tile
-
County Polk
-
Property Type Residential
-
Parking Driveway
-
Elementary School Horizons Elementary
-
Middle School Daniel Jenkins Academy of Technology Middle
-
High School Ridge Community Senior High
-
Community Features Pool, Street Lights
-
Architectural Style Contemporary, Ranch
Mortgage Calculator
-
Down Payment
-
Loan Amount
-
Monthly Mortgage Payment
-
Property Tax
-
Home Insurance
-
PMI
-
Monthly HOA Fees