
Overview
- Single Family Residence, Residential
- 4
- 2
- 2
- 2017 Sqft
Description
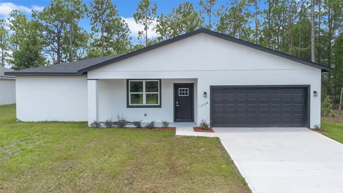
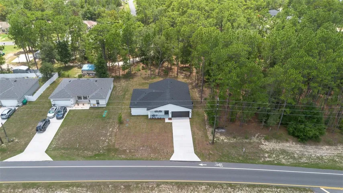
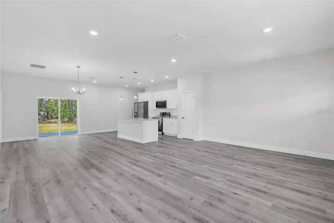
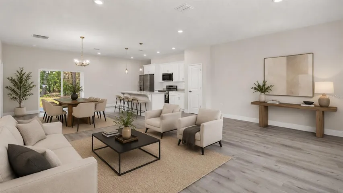
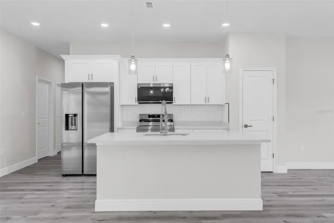
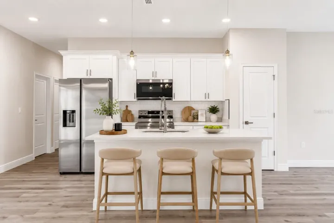
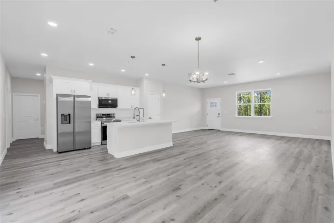
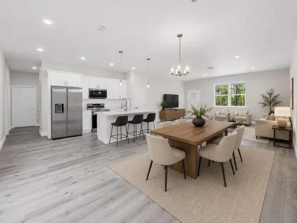
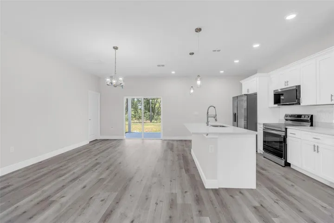
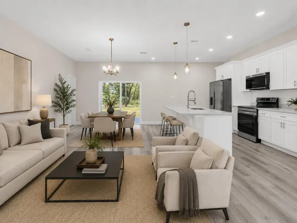
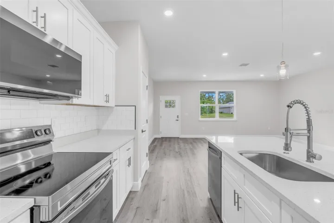
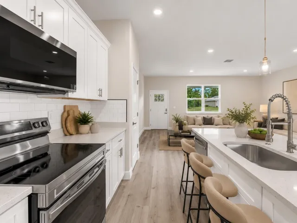
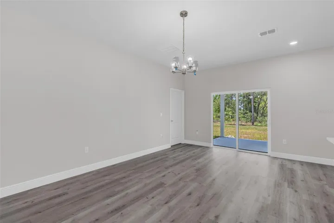
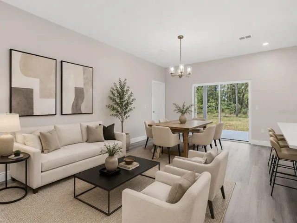
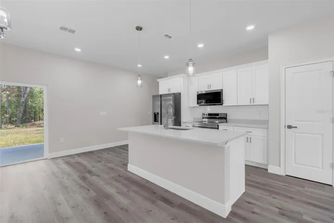
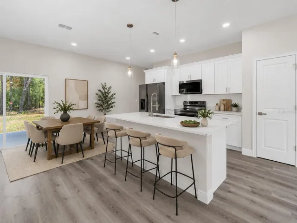
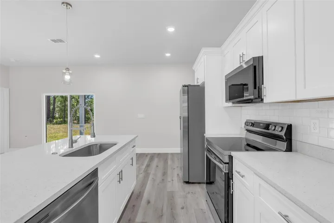
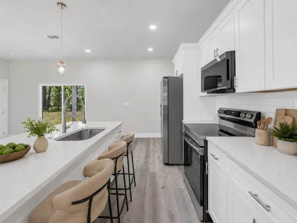
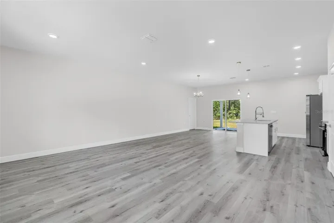
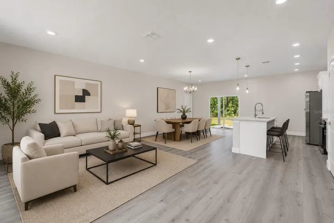
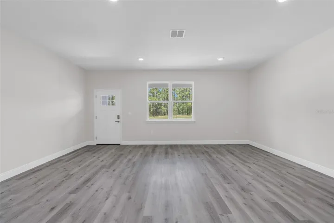
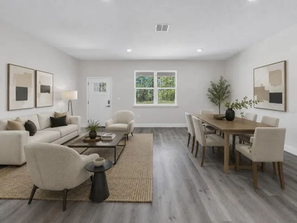
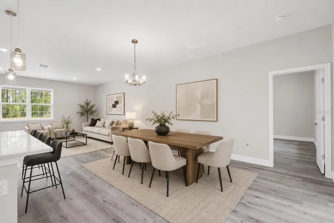
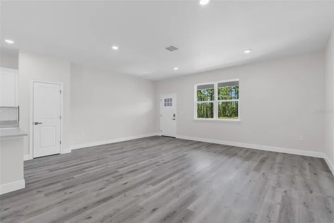
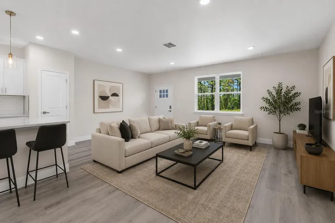
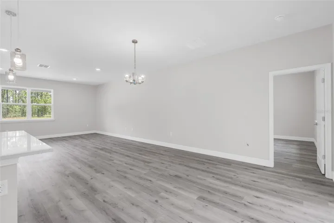
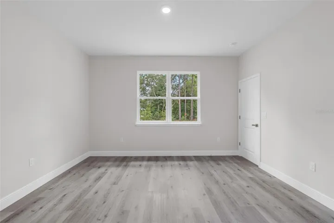
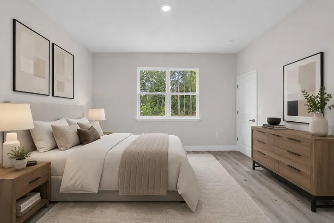
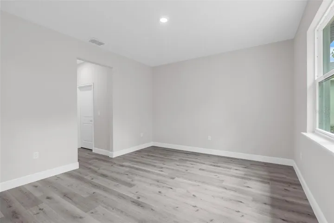
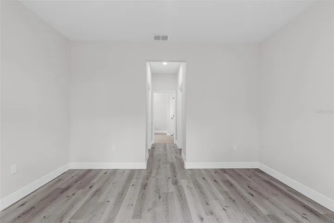
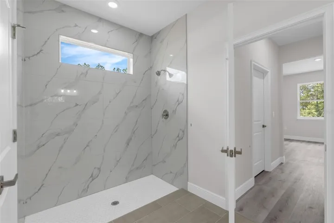
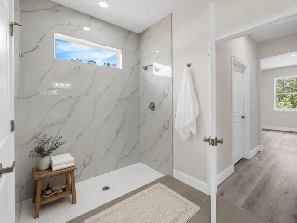
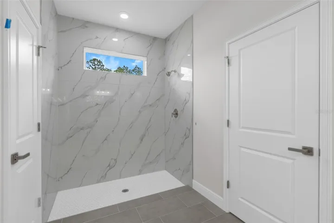
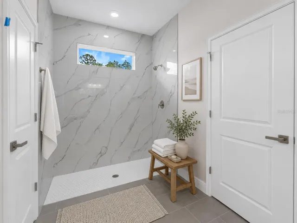
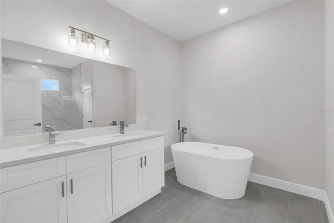
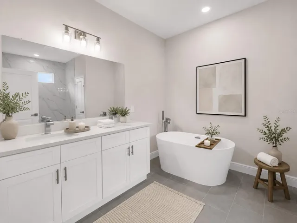
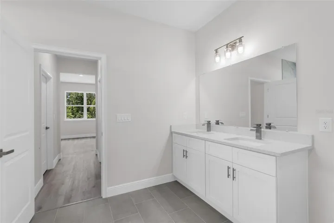
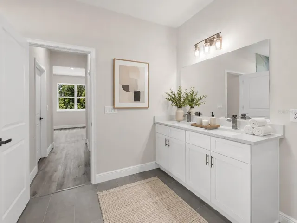
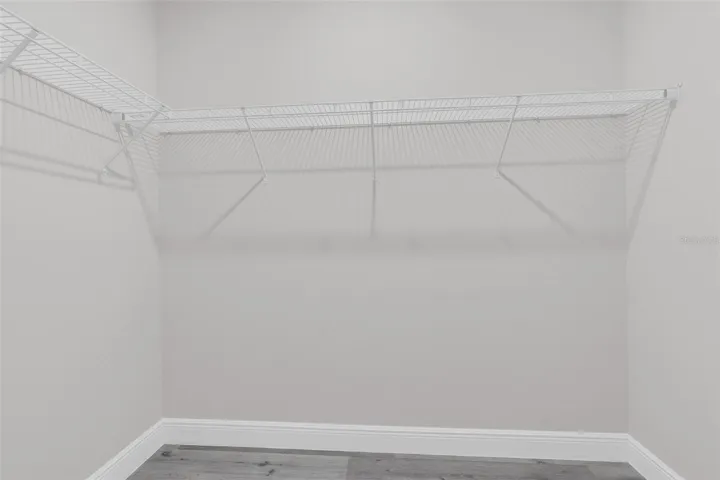
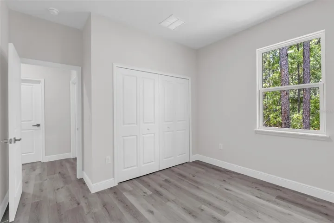
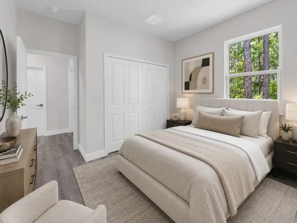
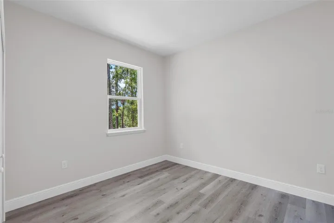
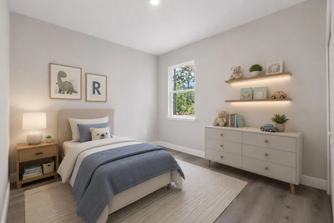
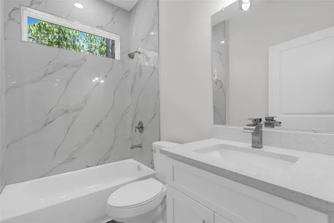
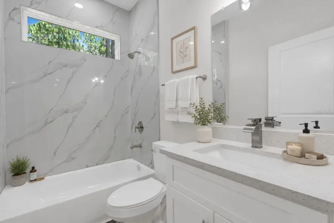
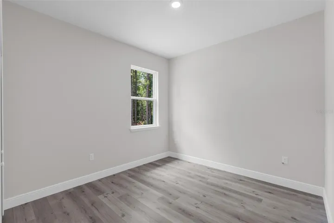
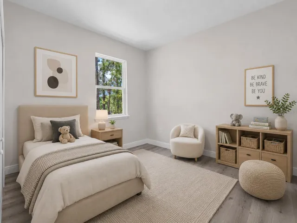
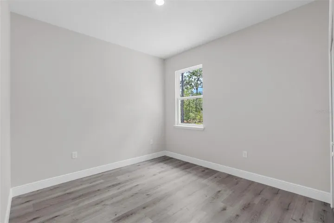
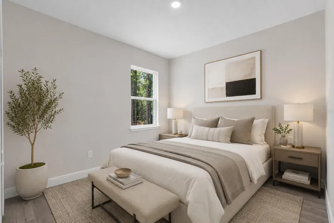
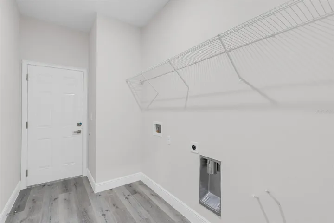
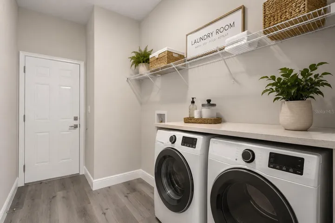
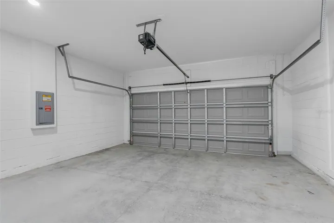
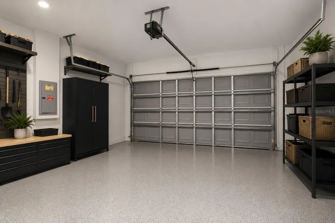
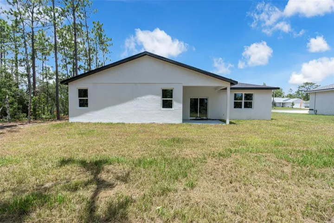
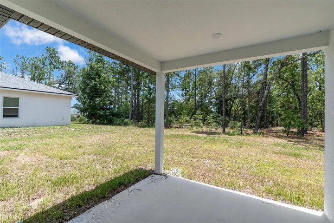
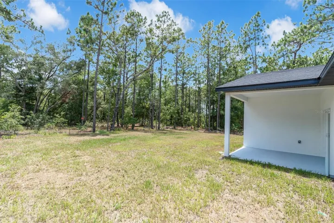
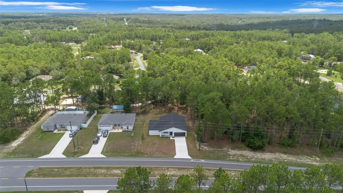
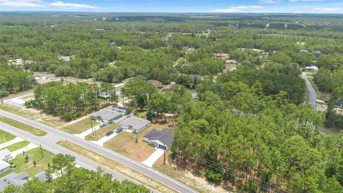
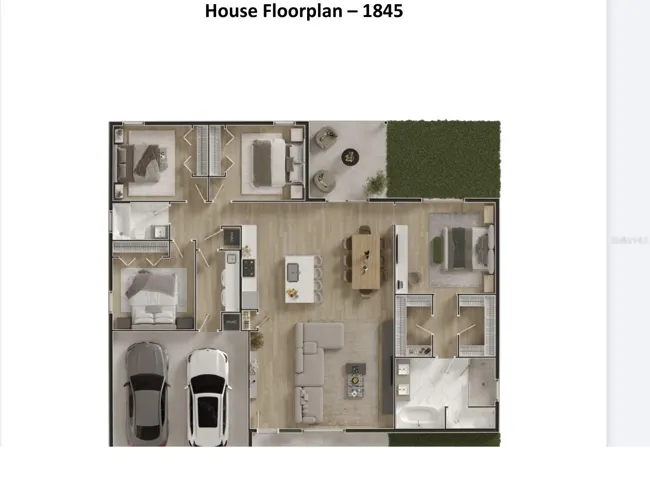
Be the first to live in this beautifully built 4-bedroom, 2-bathroom home in the growing community of Citrus Springs. Designed with modern living in mind, this home features a bright, open-concept floor plan that seamlessly connects the living, dining, and kitchen areas—perfect for everyday living and entertaining. The stylish kitchen comes fully equipped with all stainless steel kitchen appliances, ample cabinet space, and a functional layout that makes meal preparation a breeze. The spacious primary suite offers a private retreat with an en-suite bathroom and generous closet space, while three additional bedrooms provide flexibility for family, guests, or a home office. Additional highlights include a 2-car garage, energy-efficient new construction, and contemporary finishes throughout. Conveniently located near parks, schools, shopping, dining, and outdoor recreation, this home offers the perfect balance of comfort and convenience. Don’t miss the opportunity to own a move-in-ready, brand-new home in one of Citrus Springs’ most desirable growing areas!
Address
Open on Google Maps-
Address: 1028 W CITRUS SPRINGS BOULEVARD
-
City: Citrus Springs
-
State/county: FL
-
Zip/Postal Code: 34434
-
Country: US
Details
Updated on July 21, 2026 at 5:01 am-
Property ID HZO6426622
-
Price $289,990
-
Property Size 2017 Sqft
-
Land Area 0.23 Acres
-
Bedrooms 4
-
Bathrooms 2
-
Garages 2
-
Year Built 2026
-
Property Type Single Family Residence, Residential
-
Property Status Active
Additional details
-
Roof Shingle
-
Utilities Electricity Connected, Water Connected
-
Sewer Septic Tank
-
Cooling Central Air
-
Heating Central
-
Flooring Vinyl
-
County Citrus
-
Property Type Residential
Features
Mortgage Calculator
-
Down Payment
-
Loan Amount
-
Monthly Mortgage Payment
-
Property Tax
-
Home Insurance
-
PMI
-
Monthly HOA Fees