Overview
- Single Family Residence, Residential
- 4
- 2
- 2
- 3130 Sqft
Description
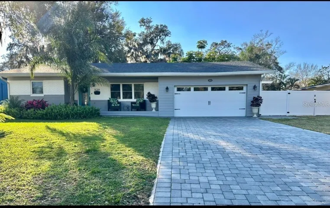
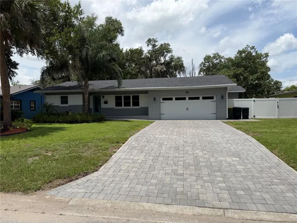
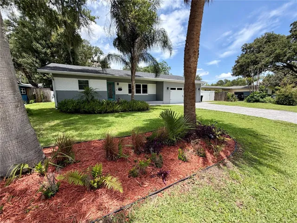
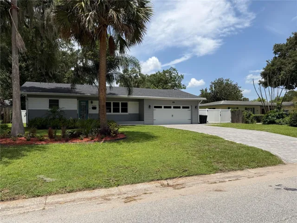
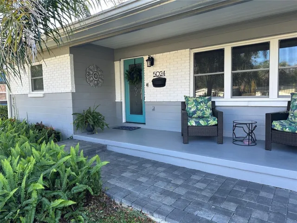
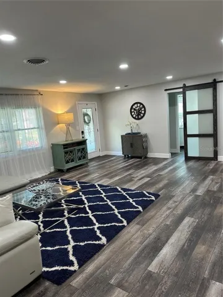
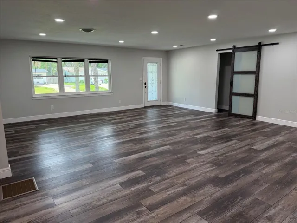
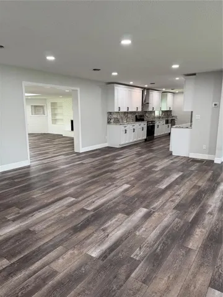
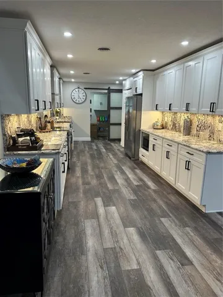
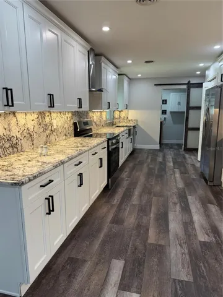
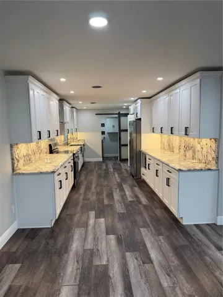
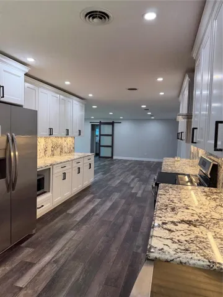
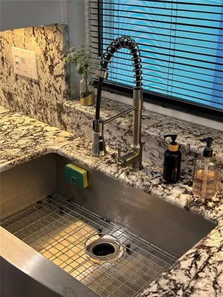
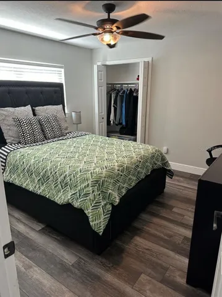
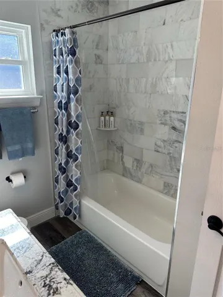
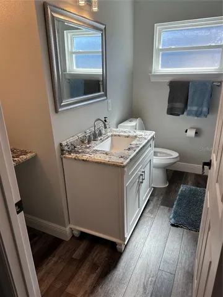
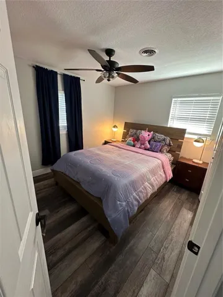
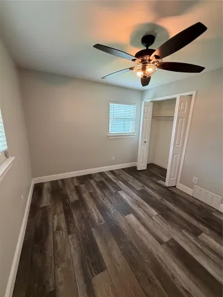
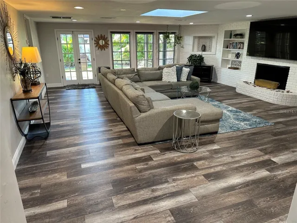
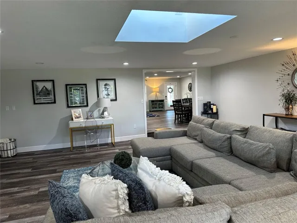
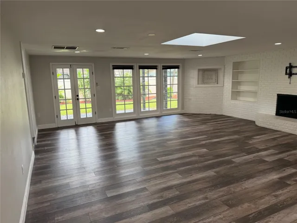
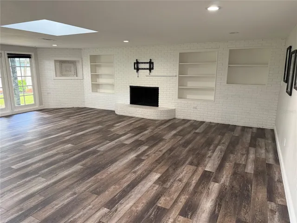
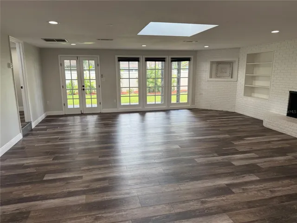
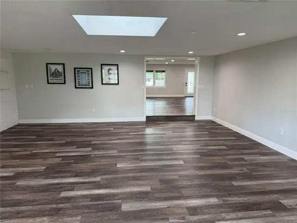
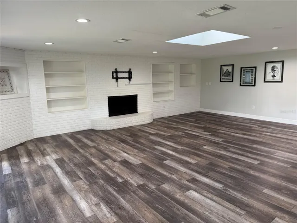
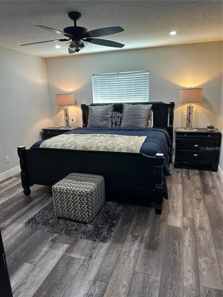
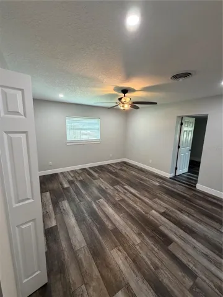
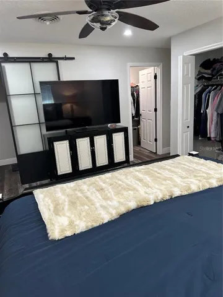
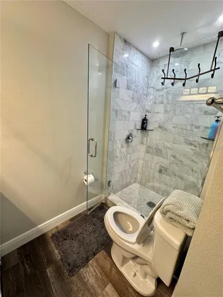
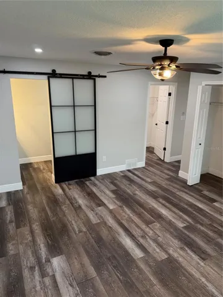
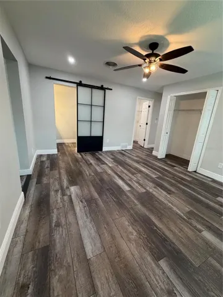
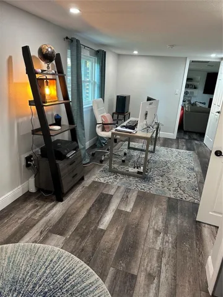
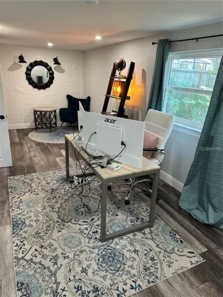
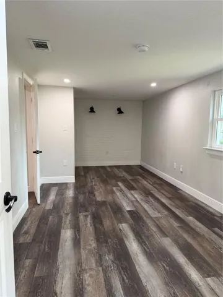
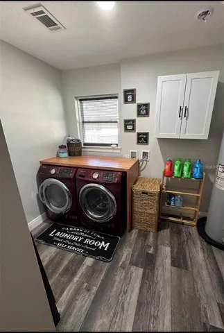
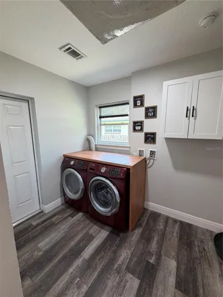
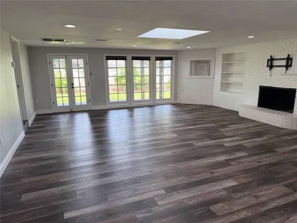
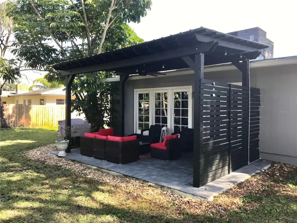
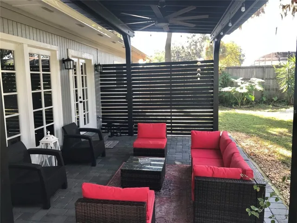
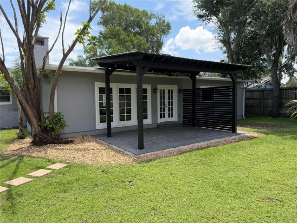
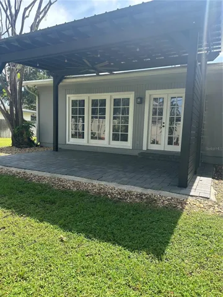
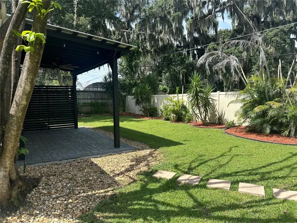
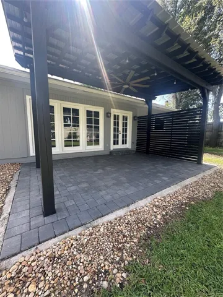
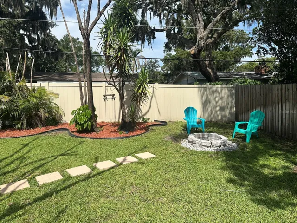
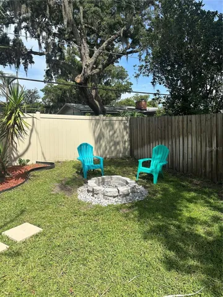
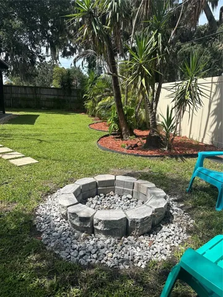
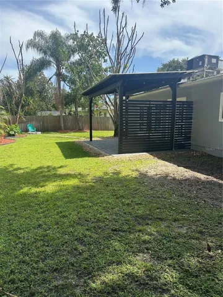
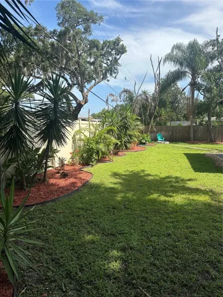
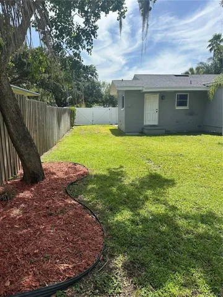
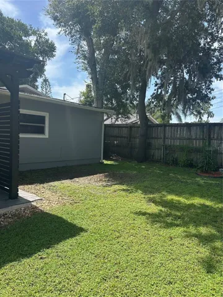
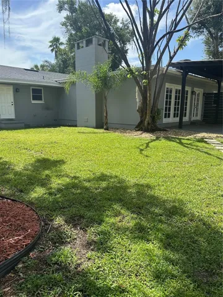
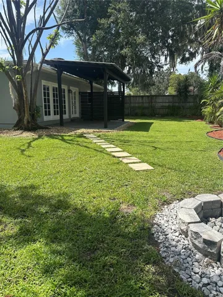
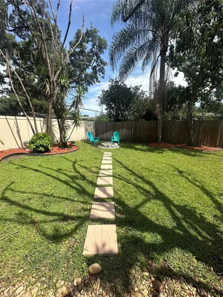
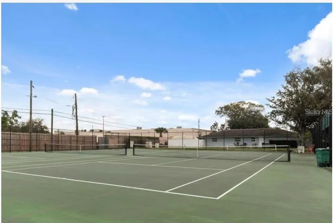
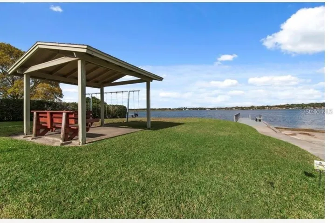
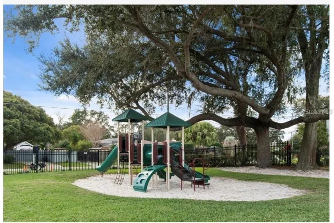
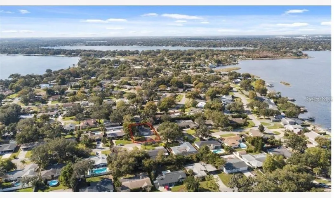
Must see stunning modern/contemporary remodeled 4/2 split plan in the great Lake Conway area of Belle Isle with no detail over looked. This amazing home features 4 bedrooms and 2 bathrooms, 4th bedroom can be used as on office. This Ranch style home features a 2 car garage. The open floor plan boasts a designer kitchen with beautiful granite counter tops and back-splash and high quality solid wood cabinetry featuring dovetail drawers and soft close doors that look spectacular with the under mount cabinet lighting and farm sink. Stainless steel appliances along with a beautiful range hood and in cabinet microwave. Bathrooms feature custom marble tile work replaced in 2021. Home features new double hung & double- paned Pella windows throughout and brand new interior doors along with the garage door and opener. Home also has brand new electrical panels inside and out making your new home safe with interconnected smoke detectors throughout. Brand new plumbing with all new fixtures including water heater. The home also features dual zoned A/C system. Fended Home boasts sealed paved driveway, patio and back Pergola. Deeded lake access to Lake Conway and tennis courts with optional HOA fee. Boat slip features playground and grills with pavilion and dock. Home also features Boat/RV parking. Huge backyard for an oversized pool, should you choose to build one. Great location with very friendly neighbors!
Address
Open on Google Maps-
Address: 5024 MORTIER AVENUE
-
City: Orlando
-
State/county: FL
-
Zip/Postal Code: 32812
-
Country: US
Details
Updated on July 21, 2026 at 2:19 pm-
Property ID HZO6426608
-
Price $595,000
-
Property Size 3130 Sqft
-
Land Area 0.24 Acres
-
Bedrooms 4
-
Bathrooms 2
-
Garages 2
-
Year Built 1960
-
Property Type Single Family Residence, Residential
-
Property Status Active
Additional details
-
Listing Terms Cash, Conventional, FHA
-
Association Fee 155
-
Roof Shingle
-
Utilities Cable Available, Electricity Available, Fiber Optics, Phone Available, Public, Sprinkler Recycled, Water Available
-
Sewer Public Sewer
-
Cooling Central Air
-
Heating Central, Electric
-
Flooring Luxury Vinyl
-
County Orange
-
Property Type Residential
-
Parking Common, Garage Door Opener
-
Elementary School Shenandoah Elem
-
Middle School Conway Middle
-
High School Oak Ridge High
-
Community Features Golf Carts OK, Irrigation-Reclaimed Water, Tennis Court(s), Street Lights
-
Architectural Style Ranch
Mortgage Calculator
-
Down Payment
-
Loan Amount
-
Monthly Mortgage Payment
-
Property Tax
-
Home Insurance
-
PMI
-
Monthly HOA Fees