Overview
- Duplex, Residential Income
- 6
- 4
- 2
Description
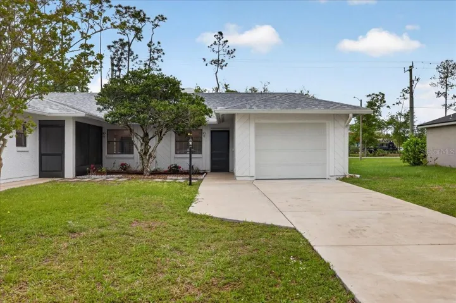
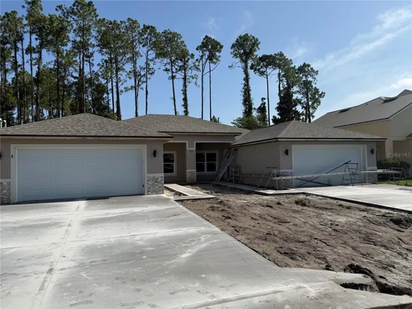
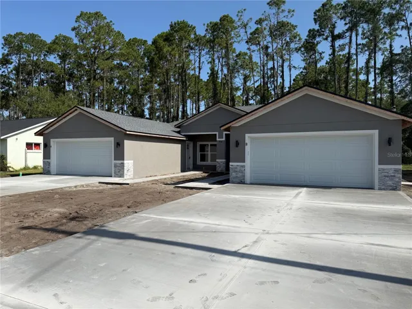
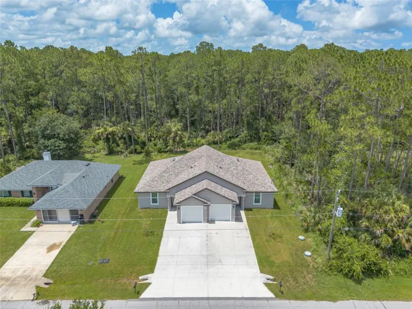
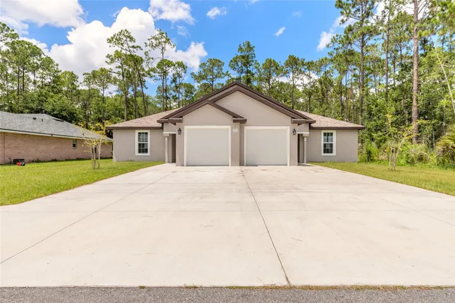
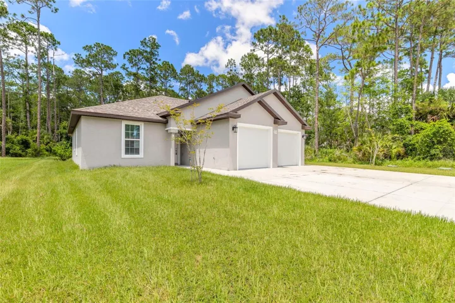
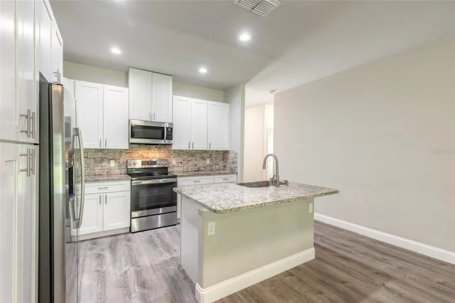
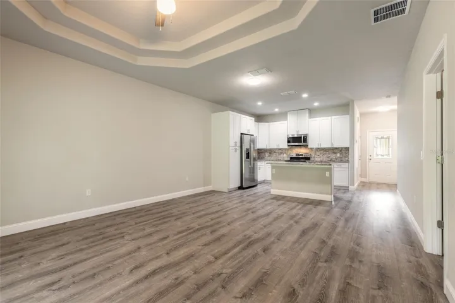
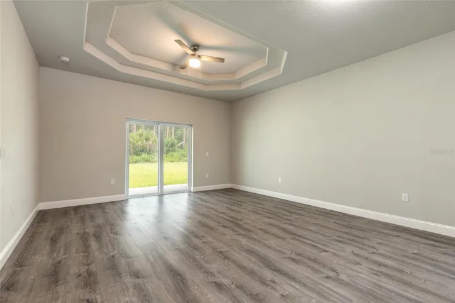
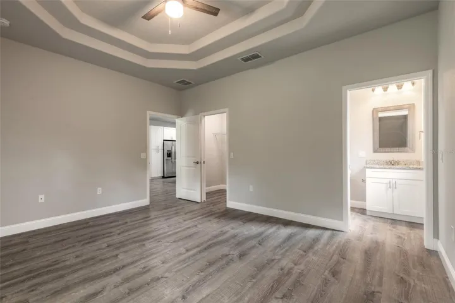
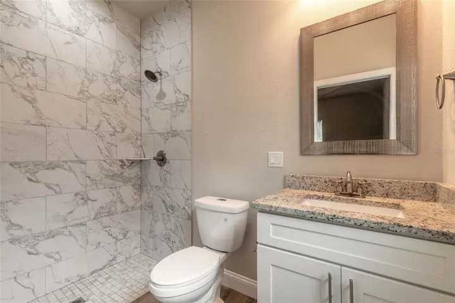
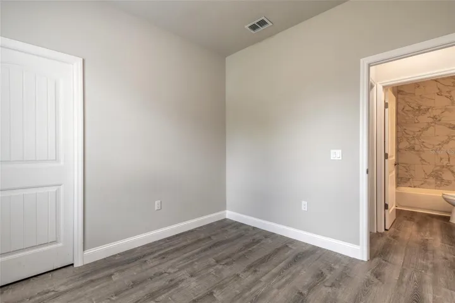
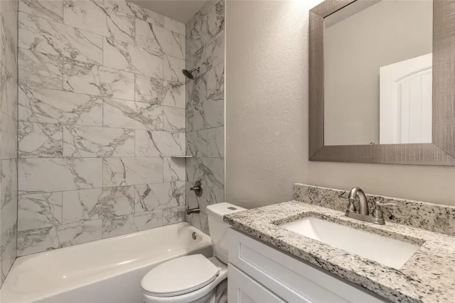
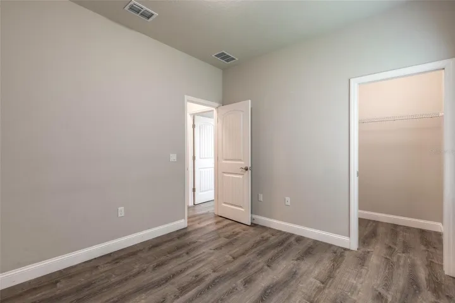
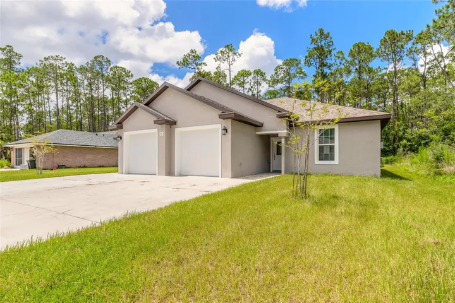
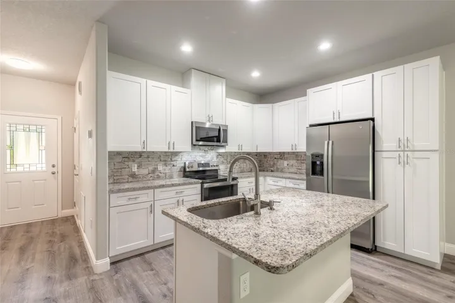
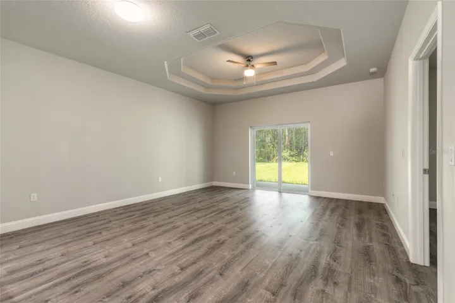
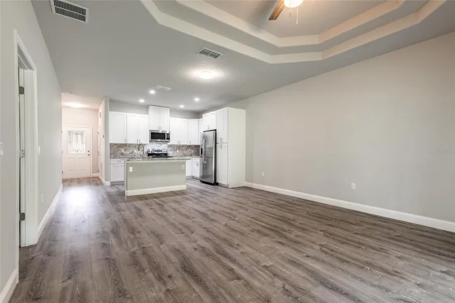
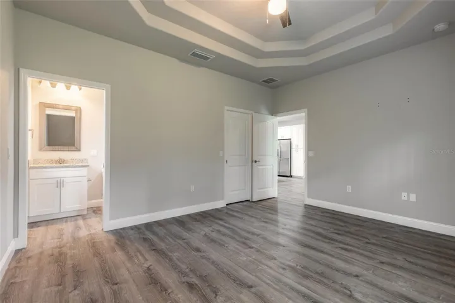
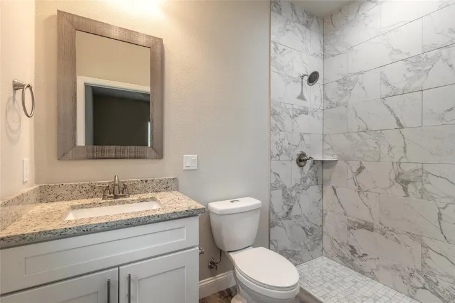
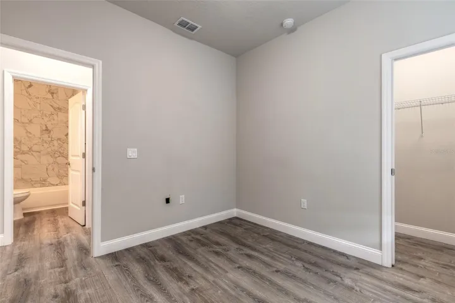
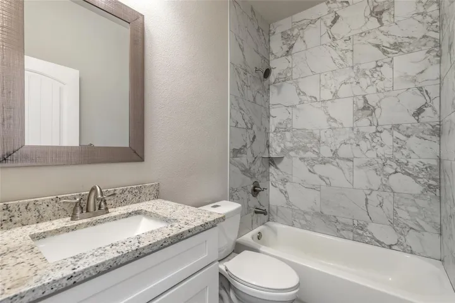
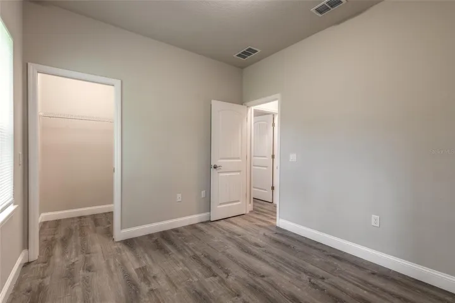
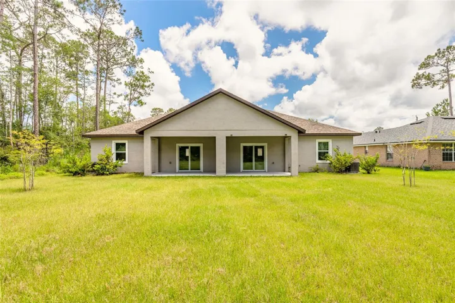
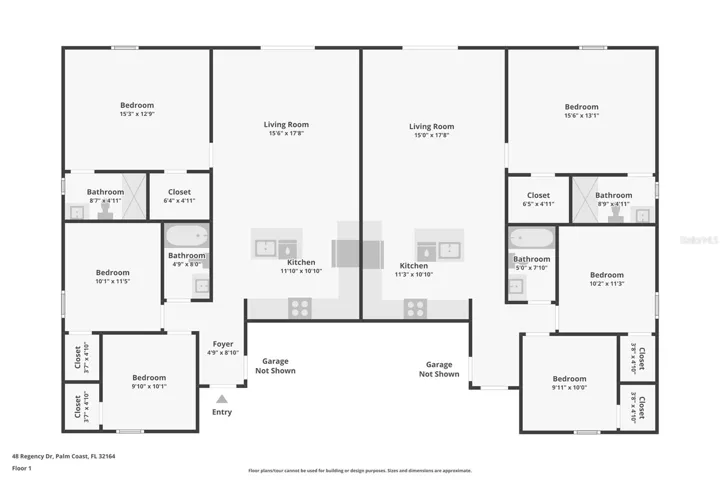
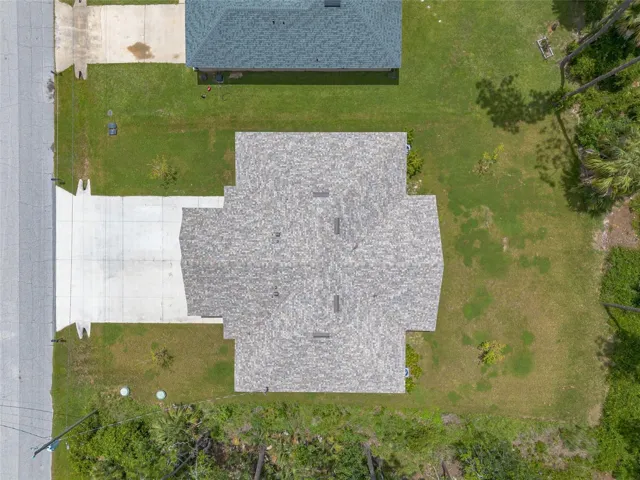
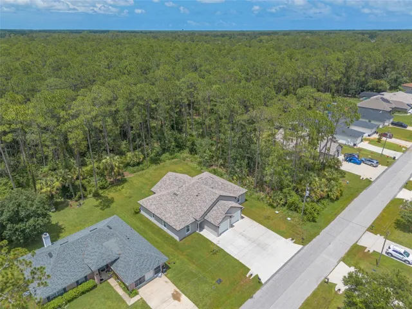
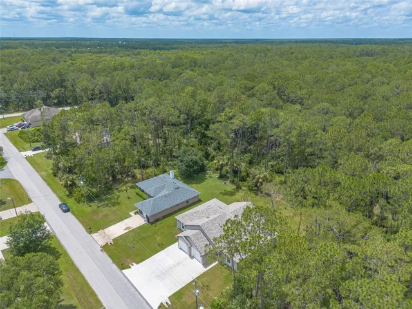
Duplex Alert! Constructed in 2023 this 2, 376 sq. ft. concrete block home sits on .23 acres in Palm Coast, FL. Each unit offers 5 rooms, 3 bedrooms, 2 bathrooms and a deep 1 car garage. The units mirror each other with an open floor plan featuring high ceilings, a kitchen with white shaker cabinetry, a center island, granite counter tops and stainless appliances overlooking the family room. There is also LPV flooring throughout. Each apartment has a separate covered patio facing the back preserve along with separate electric and water meters. Come check it out today! This property is eligible under the Freddie Mac First Look Initiative through 8/13/2026. Owner Occupants, non-profit and Neighborhood Stabilization Program offers will be considered FIRST LOOK. Buyer to pay doc stamps. There are no warranties expressed or implied. All measurements are approximate. Sq. footage received from the tax rolls. All information recorded in the MLS is intended to be accurate but cannot be guaranteed. Buyers should check zoning for rental restrictions.
Address
Open on Google Maps-
Address: 48 REGENCY DRIVE
-
City: Palm Coast
-
State/county: FL
-
Zip/Postal Code: 32164
-
Country: US
Details
Updated on July 18, 2026 at 10:51 am-
Property ID HZV4950271
-
Price $489,900
-
Land Area 0.23 Acres
-
Bedrooms 6
-
Bathrooms 4
-
Garages 2
-
Year Built 2023
-
Property Type Duplex, Residential Income
-
Property Status Active
Additional details
-
Listing Terms Cash, Conventional, FHA, VA Loan
-
Roof Shingle
-
Utilities Cable Available, Electricity Connected, Sewer Connected, Water Connected
-
Sewer Public Sewer
-
Cooling Central Air
-
Heating Central
-
County Flagler
-
Property Type Residential Income
-
Elementary School Rymfire Elementary
-
Middle School Indian Trails Middle-FC
-
High School Matanzas High
Features
Mortgage Calculator
-
Down Payment
-
Loan Amount
-
Monthly Mortgage Payment
-
Property Tax
-
Home Insurance
-
PMI
-
Monthly HOA Fees