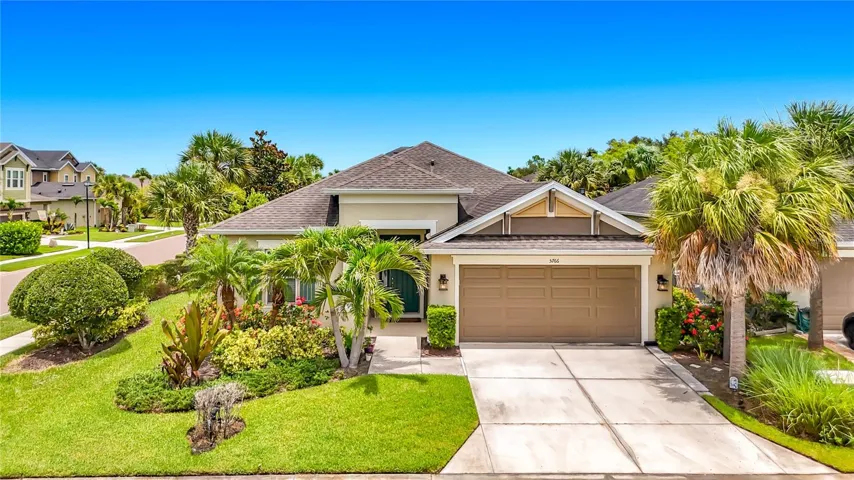
5766 Maypop Cir, Sarasota, Florida 34238
- $550,000
Overview
- Single Family Residence, Residential
- 3
- 2
- 2
- 2740 Sqft
Description
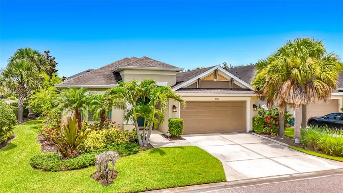
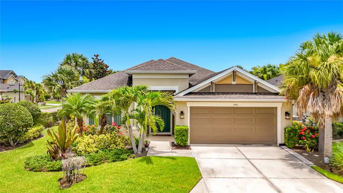
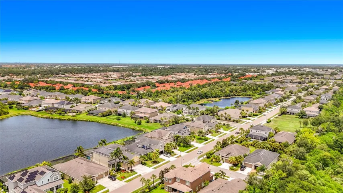
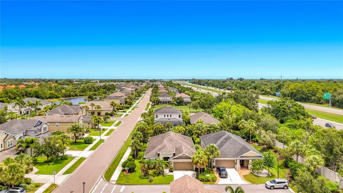
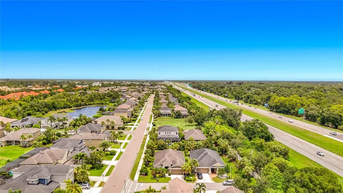
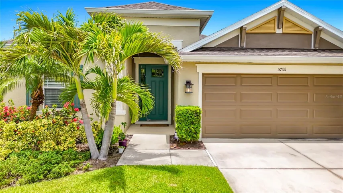
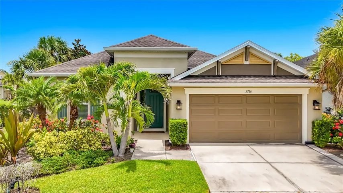
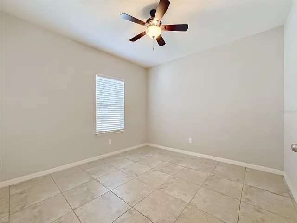
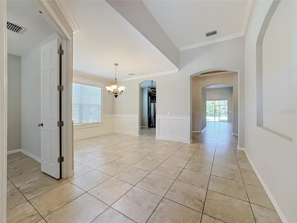
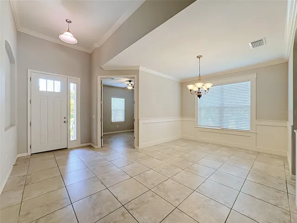
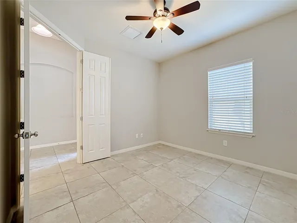
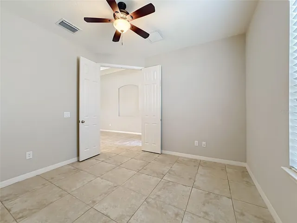
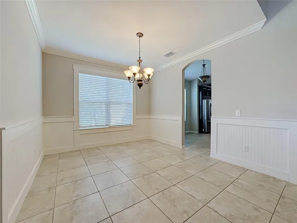
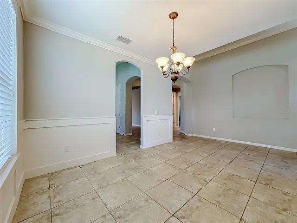
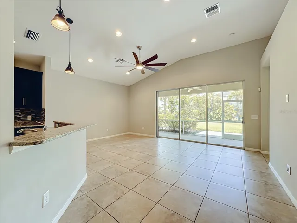
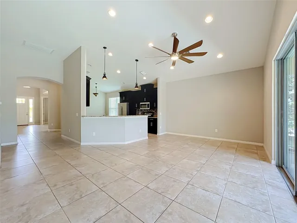
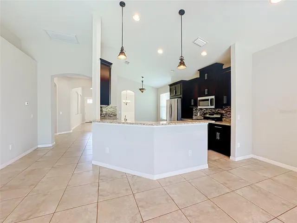
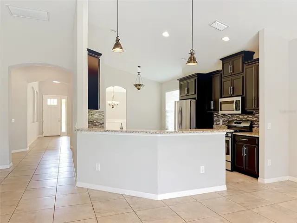
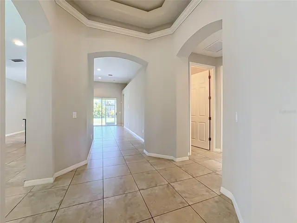
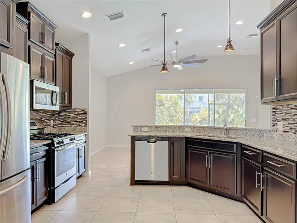
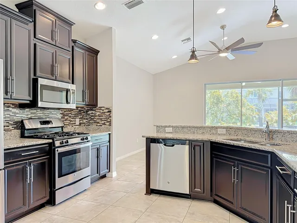
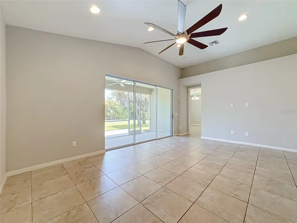
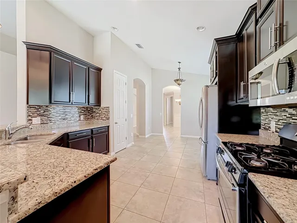
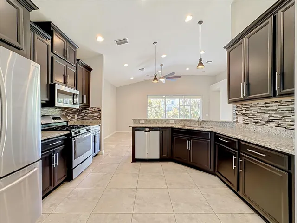
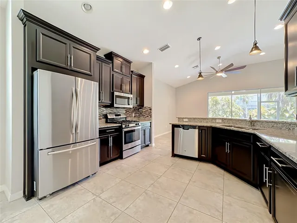
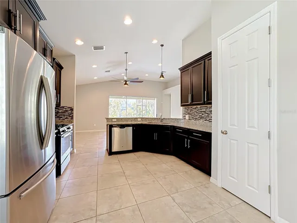
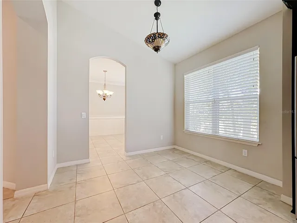
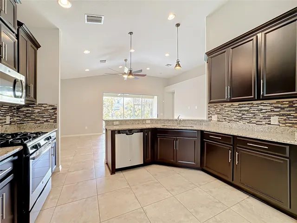
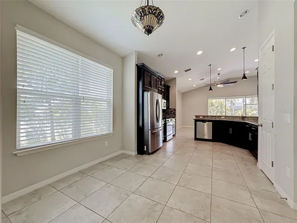
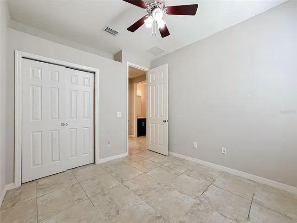
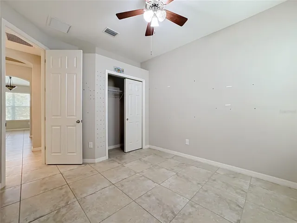
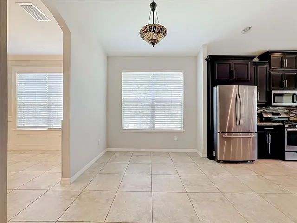
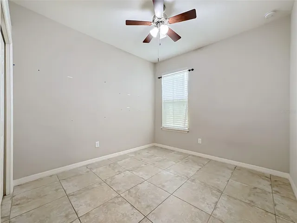
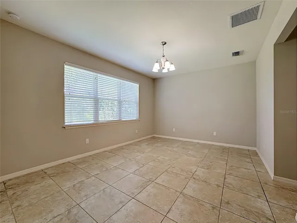
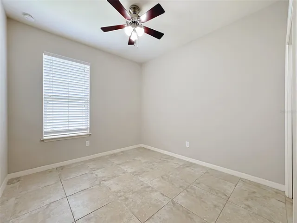
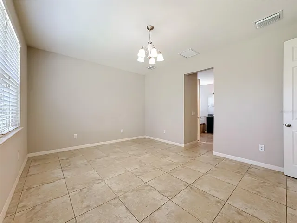
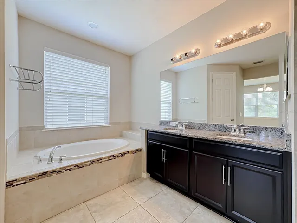
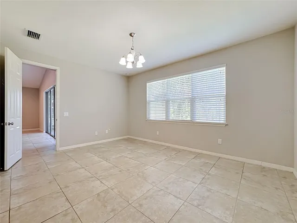
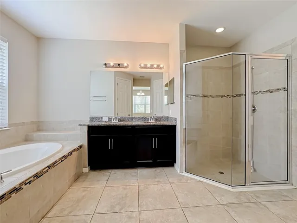
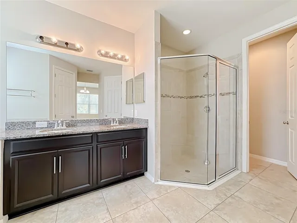
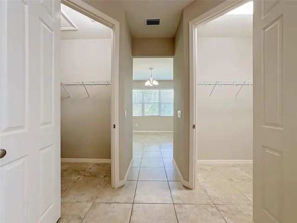
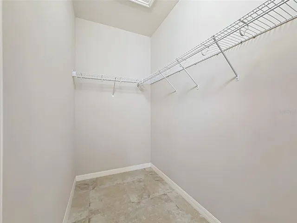
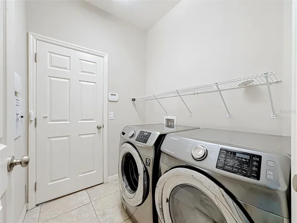
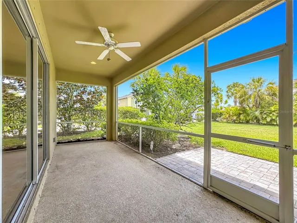
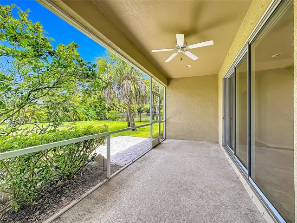
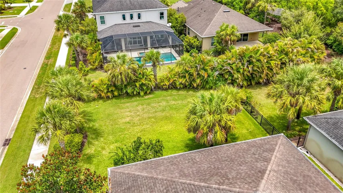
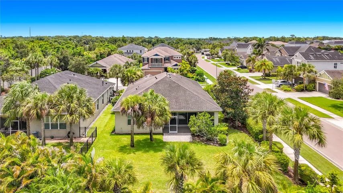
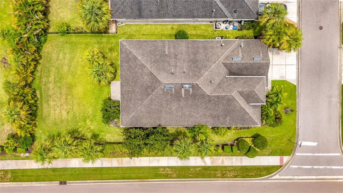
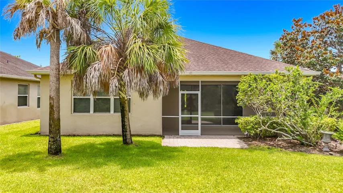
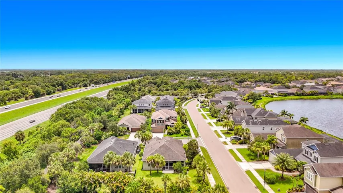
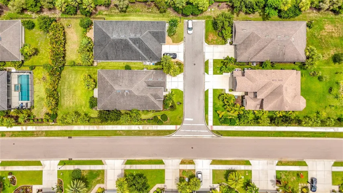
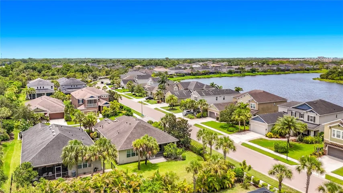
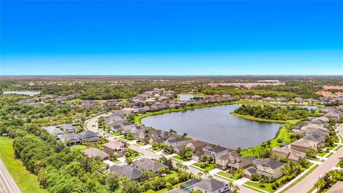
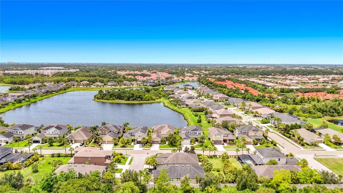
WELCOME to your Florida dream home in the highly sought- after Arbor Lakes on Palmer Ranch! Perfectly designed for today’s lifestyle, this beautifully maintained residence features 3 spacious bedrooms plus a dedicated office/den, providing the flexibility every modern buyer is looking for.Whether you’re working from home, creating a playroom, fitness studio, or guest retreat, the possibilities are endless. The open-concept layout is filled with natural light and creates an effortless flow from the living area to the kitchen and screened lanai, making everyday living and entertaining equally enjoyable. Ideally positioned in Arbor Lakes on Palmer Ranch, residents enjoy resort-style amenities including a community pool, splash park, playground, basketball and volleyball courts, dog park, and scenic walking trails – all just minutes from Siesta Key Beach, Legacy Trail, top-rated schools, shopping, dining, and I-75. More than just a home, this is a lifestyle you’ll love coming home to.
Address
Open on Google Maps-
Address: 5766 MAYPOP CIR
-
City: Sarasota
-
State/county: FL
-
Zip/Postal Code: 34238
-
Country: US
Details
Updated on July 22, 2026 at 11:58 pm-
Property ID HZS5153906
-
Price $550,000
-
Property Size 2740 Sqft
-
Land Area 0.2 Acres
-
Bedrooms 3
-
Bathrooms 2
-
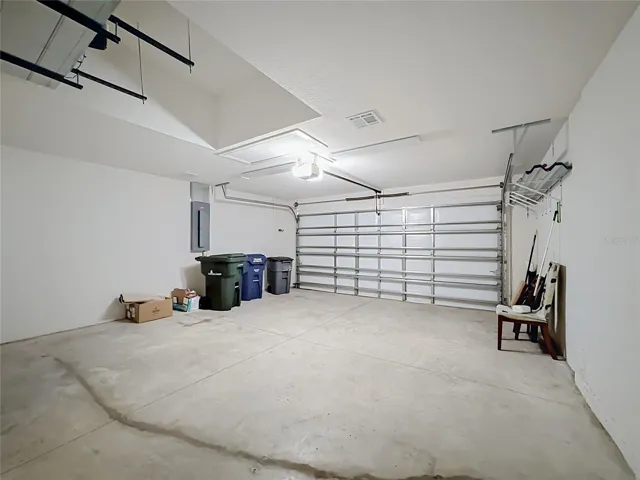
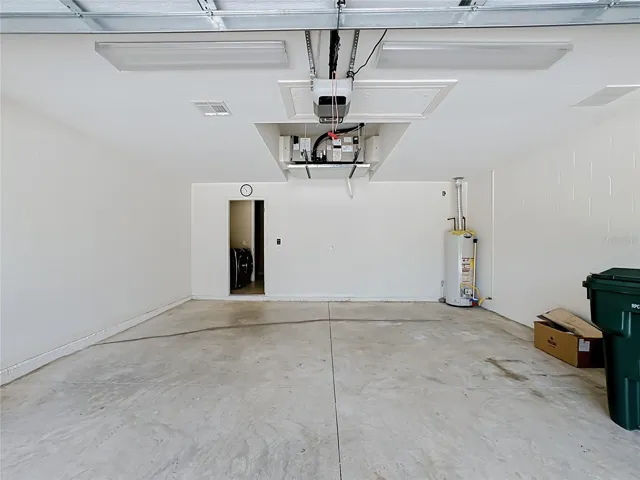
Garages 2
-
Year Built 2014
-
Property Type Single Family Residence, Residential
-
Property Status Active
Additional details
-
Listing Terms Cash, Conventional, VA Loan
-
Association Fee 578
-
Roof Shingle
-
Utilities Cable Available, Electricity Connected, Water Connected
-
Sewer Public Sewer
-
Cooling Central Air
-
Heating Central, Electric
-
Flooring Tile
-
County Sarasota
-
Property Type Residential
-
Elementary School Ashton Elementary
-
Middle School Sarasota Middle
-
High School Riverview High
Features
Mortgage Calculator
-
Down Payment
-
Loan Amount
-
Monthly Mortgage Payment
-
Property Tax
-
Home Insurance
-
PMI
-
Monthly HOA Fees