5038 Ne Sandy Rd, Arcadia, Florida 34266
- $199,900

Overview
- Single Family Residence, Residential
- 3
- 2
- 1938 Sqft
Description
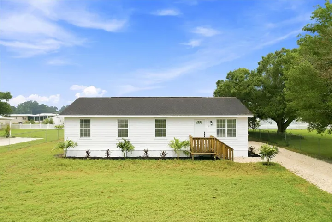
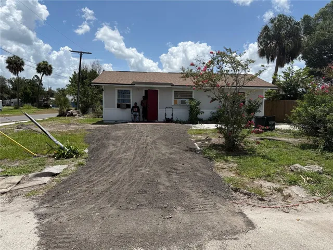
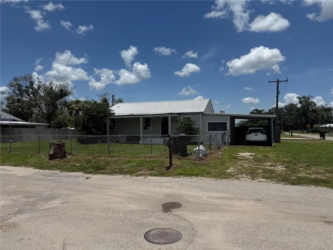
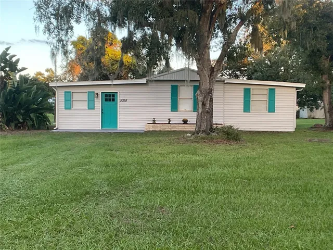
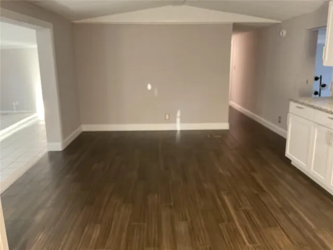
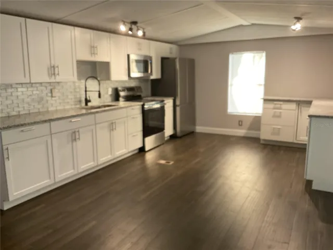
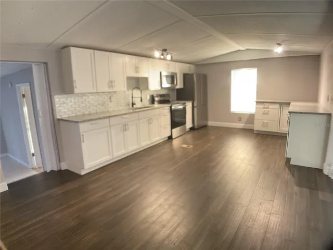
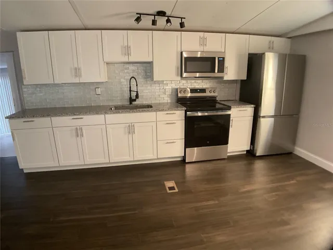
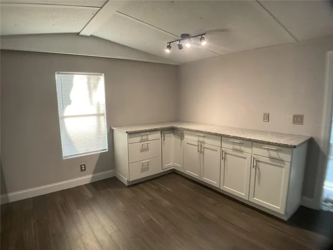
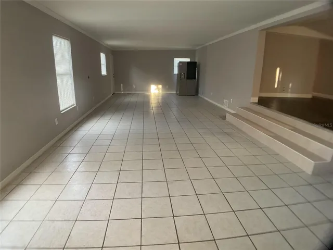
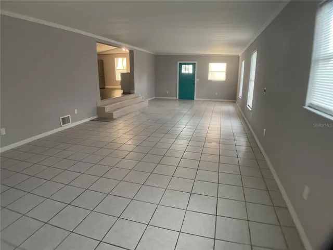
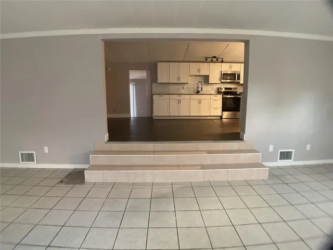
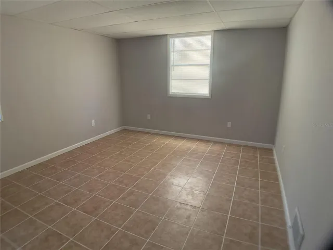
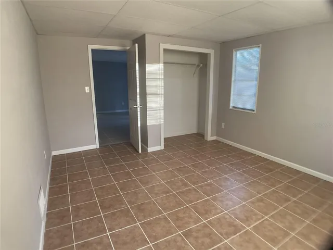
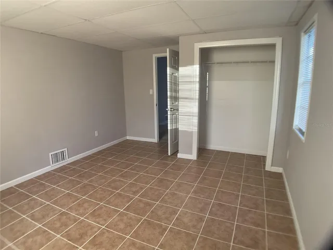
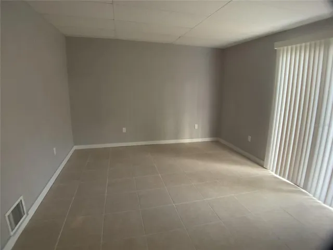
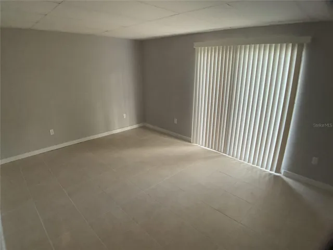
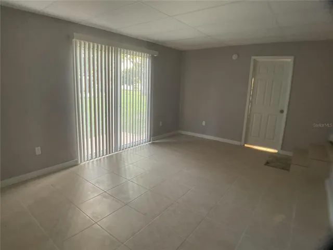
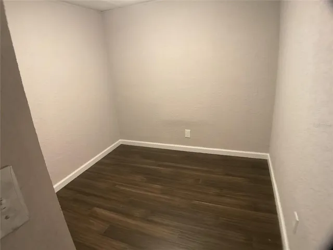
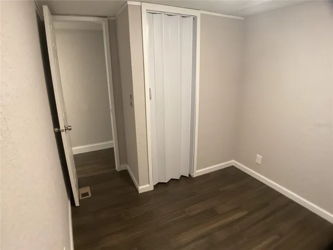
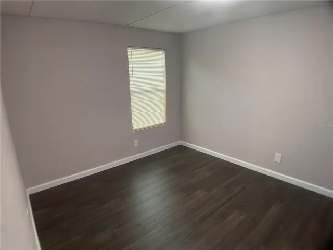
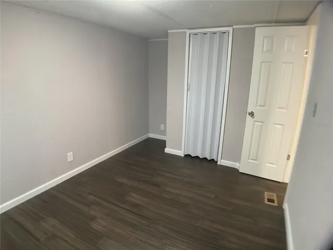
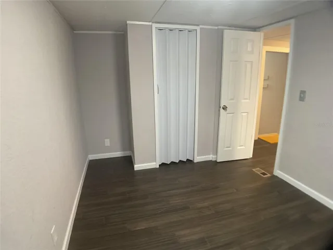
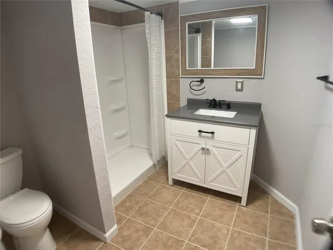
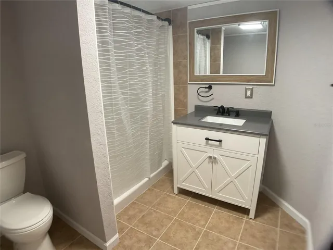
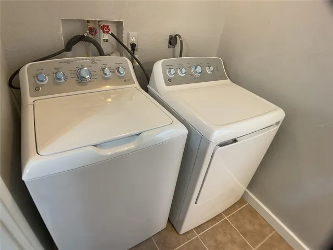
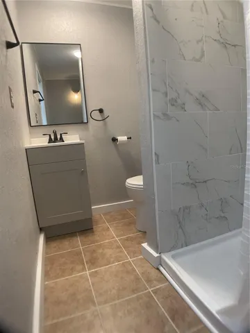
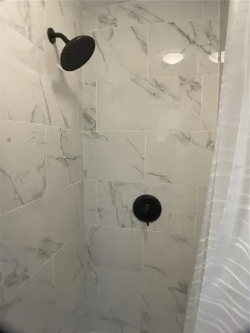
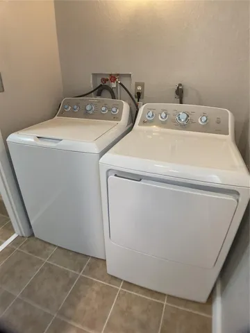
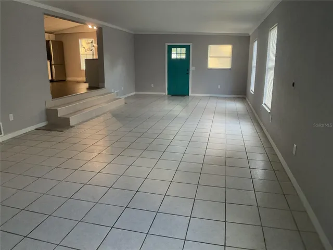
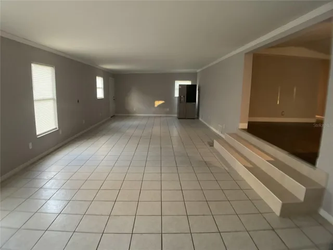
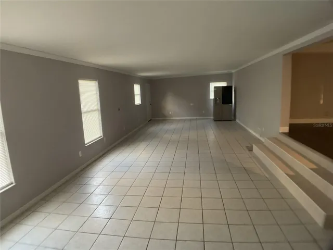
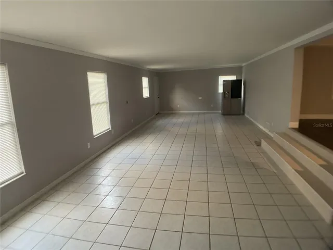
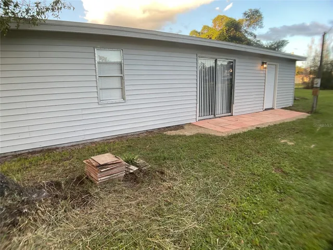
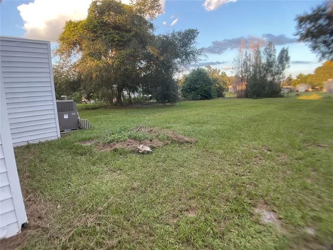
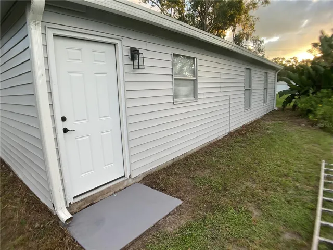
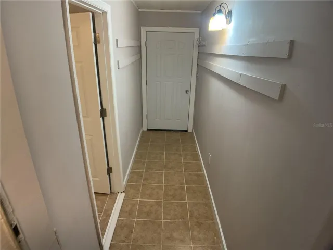
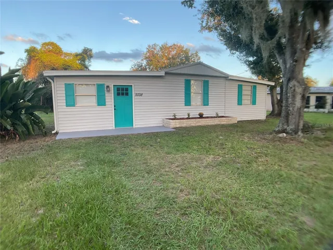
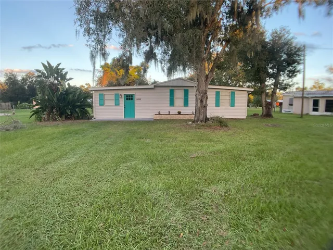
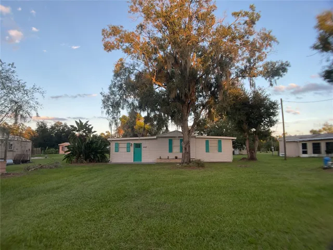
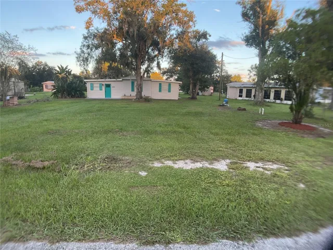
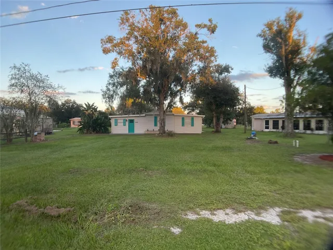
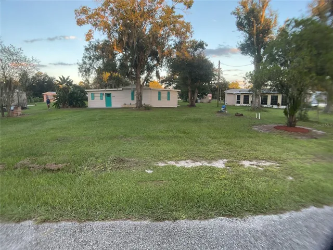
Spacious Living, Modern Updates & Seller Financing Available! Welcome to this beautifully and recently renovated 3-bedroom, 2-bathroom home nestled on an expansive, cleared 0.43-acre lot in Arcadia. Offering a generous 1, 622 sq. ft. of comfortable living space, this property blends a peaceful country feel with modern conveniences. Step inside to find a light-filled, open-concept floor plan boasting brand-new updates throughout, including fresh flooring, modern fixtures, and a stylishly refreshed kitchen and bathrooms. The split-bedroom layout ensures maximum privacy, making it perfect for families or those needing a dedicated home office. Outside, the oversized lot offers plenty of space for a workshop, boat or RV parking, gardening, or outdoor entertaining—all with no restrictive HOA fees to worry about! Located just minutes from historic downtown Arcadia, Peace River outdoor activities, shopping, and dining. Best of all, Seller Financing is available, making homeownership more accessible than ever. Don’t miss out on this incredible opportunity—schedule your showing today!
Address
Open on Google Maps-
Address: 5038 NE SANDY ROAD
-
City: Arcadia
-
State/county: FL
-
Zip/Postal Code: 34266
-
Country: US
Details
Updated on July 17, 2026 at 7:28 pm-
Property ID HZC7528480
-
Price $199,900
-
Property Size 1938 Sqft
-
Land Area 0.43 Acres
-
Bedrooms 3
-
Bathrooms 2
-
Year Built 1987
-
Property Type Single Family Residence, Residential
-
Property Status Active
Additional details
-
Listing Terms Cash, Conventional, FHA, VA Loan
-
Roof Membrane
-
Utilities BB/HS Internet Available, Electricity Connected
-
Sewer Septic Tank
-
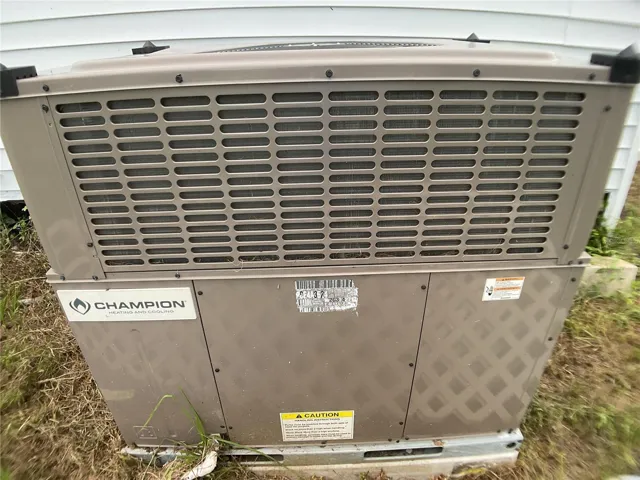
Cooling Central Air
-
Heating Central
-
Flooring Laminate, Tile
-
County De Soto
-
Property Type Residential
-
Elementary School West Elementary School
-
Middle School DeSoto Middle School
-
High School DeSoto County High School
Features
Mortgage Calculator
-
Down Payment
-
Loan Amount
-
Monthly Mortgage Payment
-
Property Tax
-
Home Insurance
-
PMI
-
Monthly HOA Fees