Overview
- Single Family Residence, Residential
- 5
- 3
- 2
- 2809 Sqft
Description
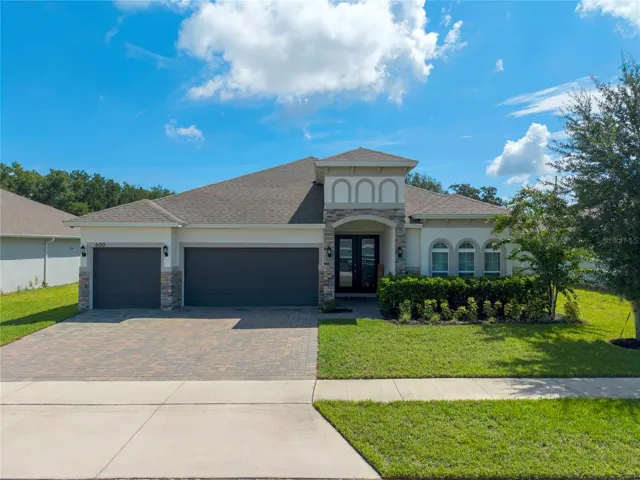
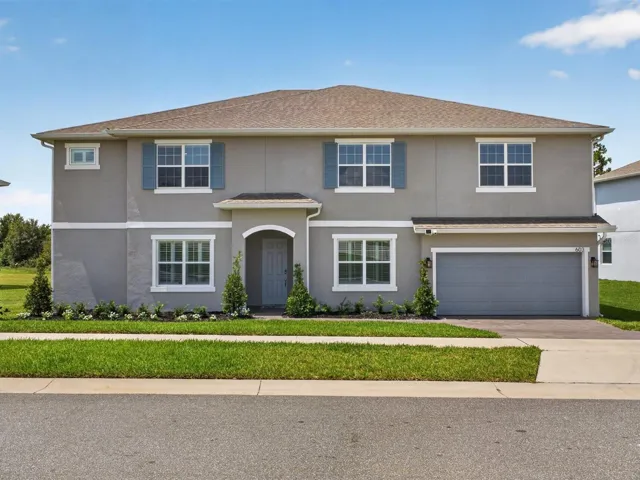
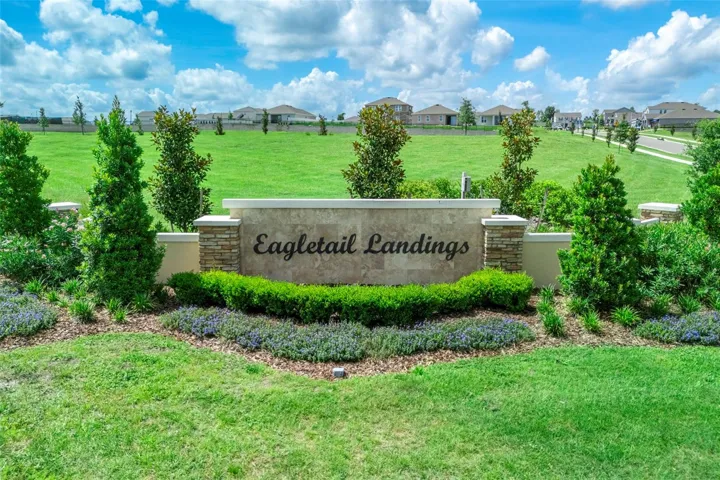
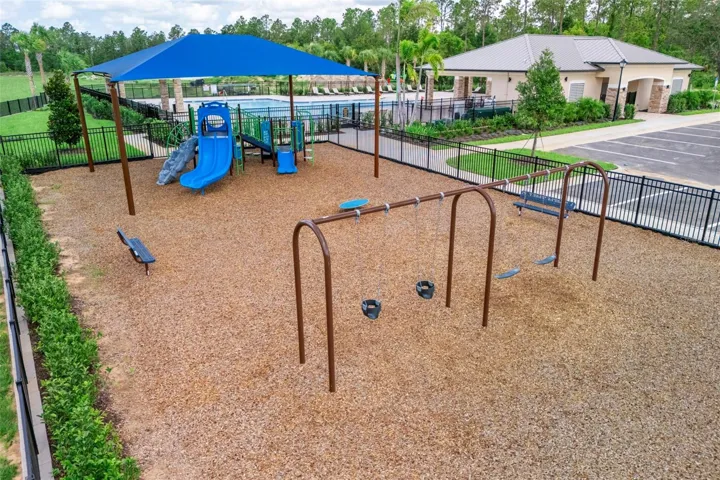
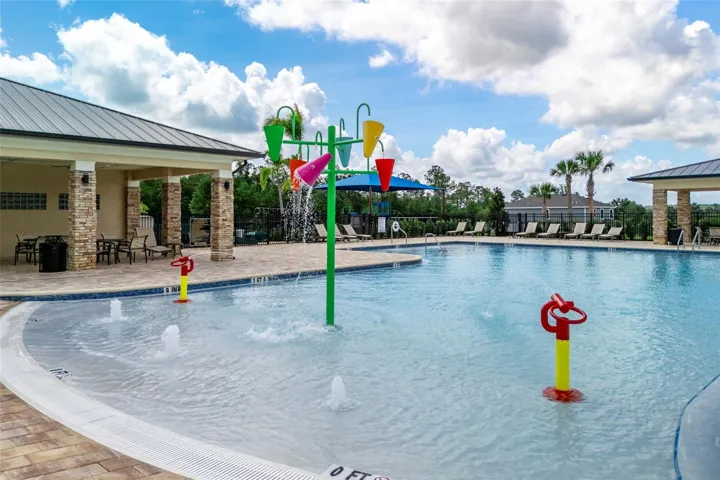
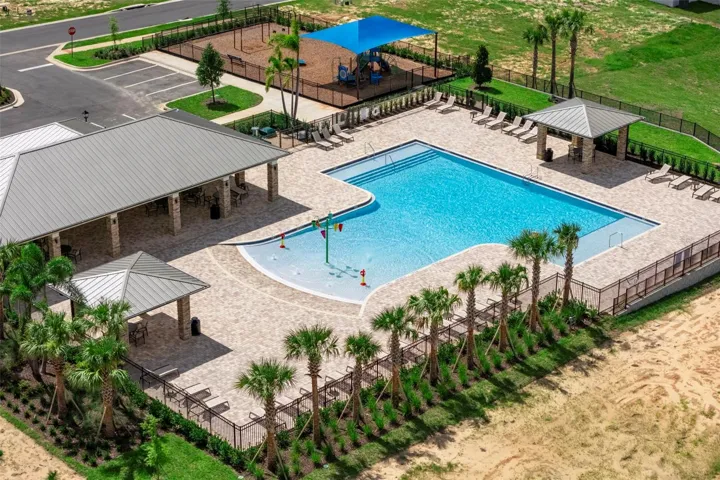
Welcome to our only Move-In Ready Gasparilla plan situated on a lovely homesite in Eagletail Landings! This thoughtfully designed home offers 5 bedrooms and 2.5 baths, including a desirable first-floor Primary Suite with a luxurious en-suite bath featuring adult-height vanity with dual sinks, granite countertops, a sleek walk-in shower, and generous walk-in closet. The open-concept first floor boasts impressive 9’4″ ceilings, elegant tile flooring in the 1st floor main living areas, and a well-appointed kitchen with 42″ cabinets, granite countertops, pantry closet, and stainless steel appliances. The spacious Great Room leads to a covered rear Lanai – perfect for outdoor living and entertaining. A versatile second-floor Bonus Room adds extra space for work or play, while the exterior features attractive landscaping, and brick paver driveway and lead walk for exceptional curb appeal. Community amenities include Resort-style Pool and shaded Playground. Eagletail Landings is located just south of Lake Harris and near some of the best outdoor recreation in the state as well as Lake County’s breathtaking chain of lakes and scenic trails, and a thriving downtown area is just a short drive away, along with 2 nearby championship golf courses designed for a challenging and enjoyable day on the greens.
Address
Open on Google Maps-
Address: 27421 BLACK KITE AVENUE
-
City: Howey In The Hills
-
State/county: FL
-
Zip/Postal Code: 34737
-
Country: US
Details
Updated on July 19, 2026 at 9:06 pm-
Property ID HZO6425567
-
Price $393,990
-
Property Size 2809 Sqft
-
Land Area 0.12 Acres
-
Bedrooms 5
-
Bathrooms 3
-
Garages 2
-
Year Built 2026
-
Property Type Single Family Residence, Residential
-
Property Status Active
Additional details
-
Listing Terms Cash, Conventional, FHA, USDA Loan, VA Loan
-
Association Fee 81
-
Roof Shingle
-
Utilities Cable Available, Electricity Connected, Natural Gas Connected, Phone Available, Public, Sewer Connected, Underground Utilities, Water Connected
-
Sewer Public Sewer
-
Cooling Central Air
-
Heating Central, Electric
-
Flooring Carpet, Ceramic Tile
-
County Lake
-
Property Type Residential
-
Parking Driveway
-
Elementary School Leesburg Elementary
-
Middle School Oak Park Middle
-
High School Leesburg High
-
Community Features Irrigation-Reclaimed Water, No Truck/RV/Motorcycle Parking, Playground, Pool, Sidewalks, Street Lights
-
Architectural Style Contemporary
Mortgage Calculator
-
Down Payment
-
Loan Amount
-
Monthly Mortgage Payment
-
Property Tax
-
Home Insurance
-
PMI
-
Monthly HOA Fees