Overview
- Single Family Residence, Residential
- 5
- 3
- 2
- 2077 Sqft
Description
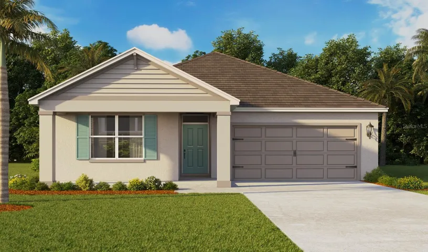
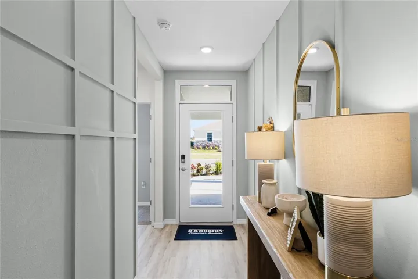
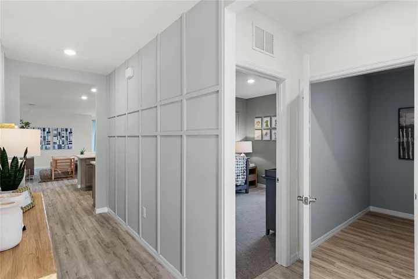
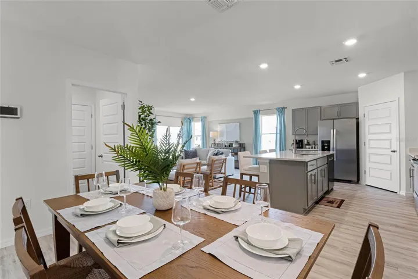
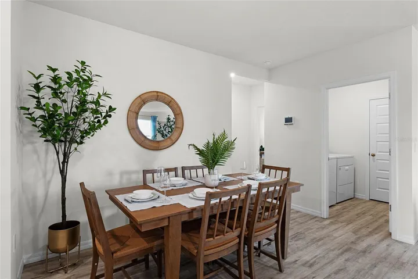
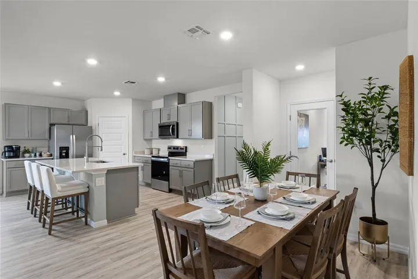
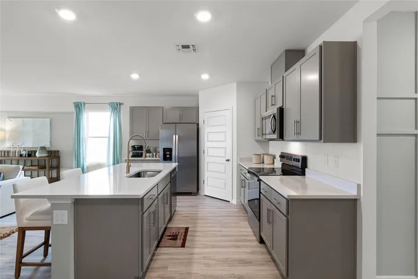
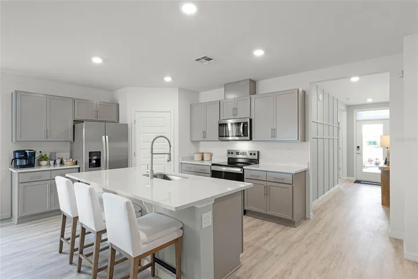
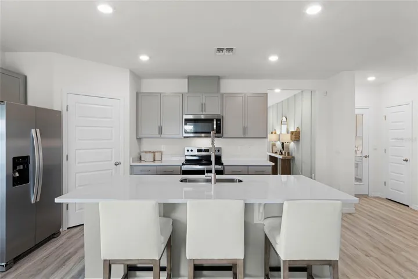
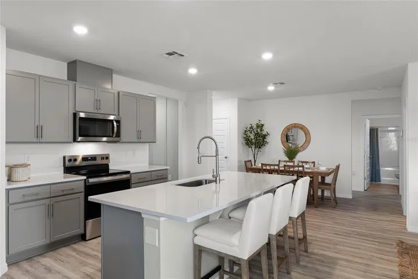
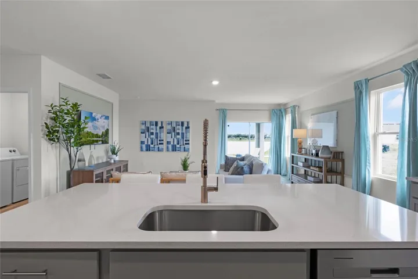
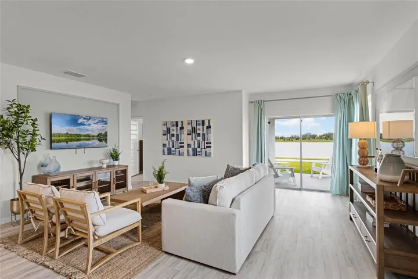
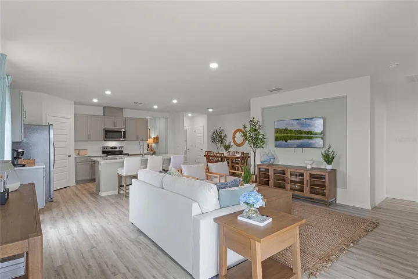
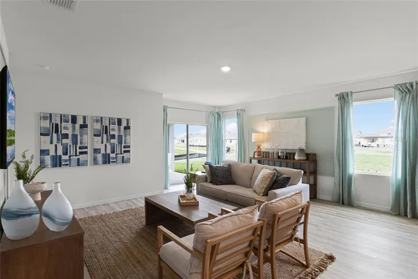
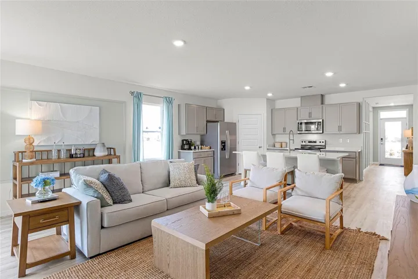
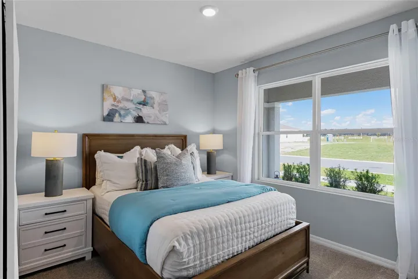
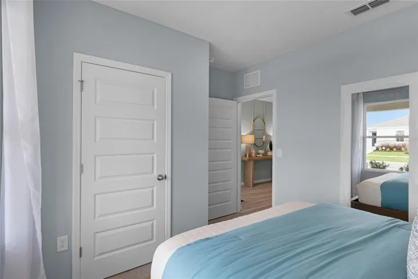
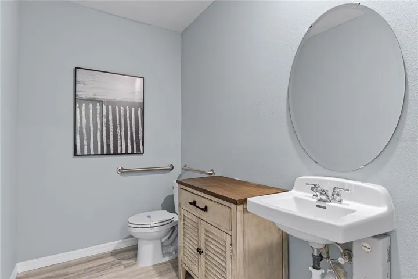
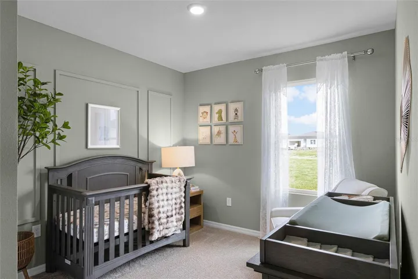
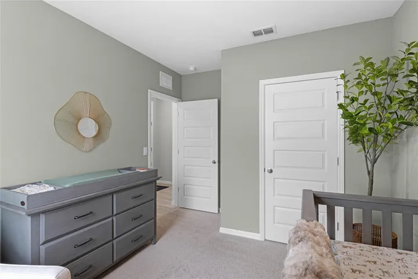
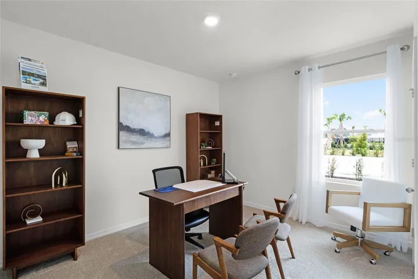
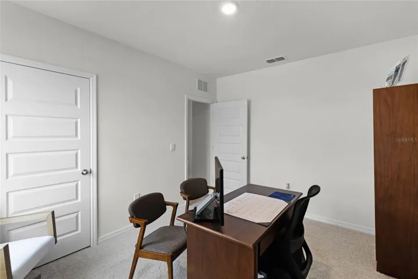
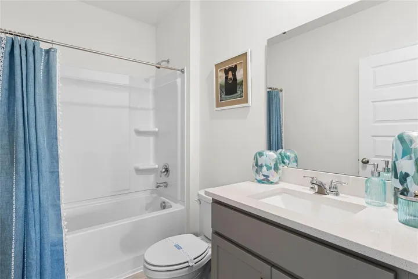
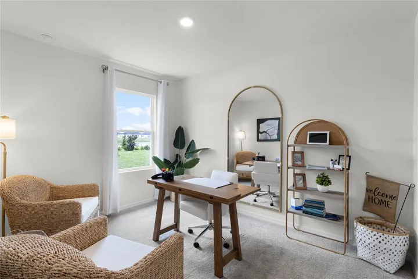
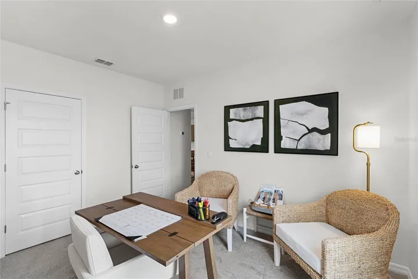
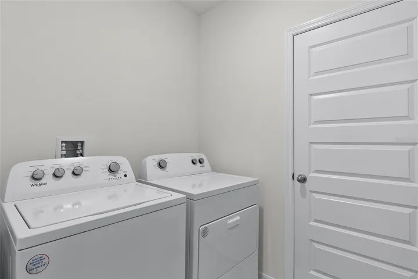
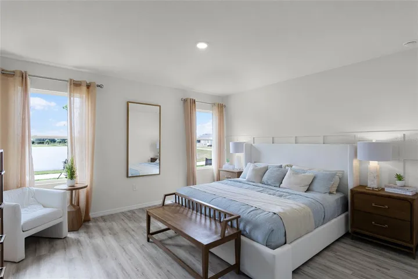
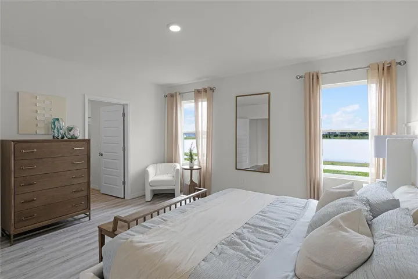
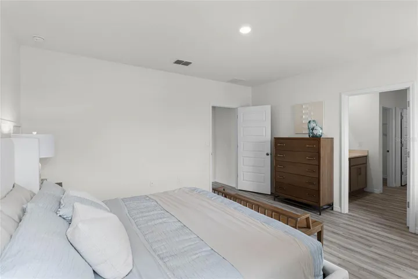
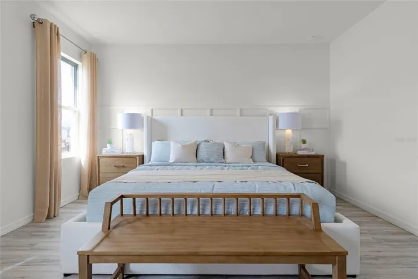
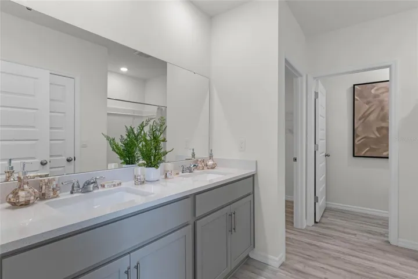
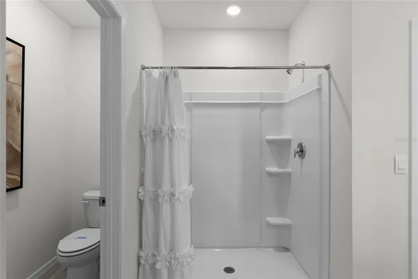
Welcome to the Lakeside, one of our one-story floorplans featured in our Harmony at Lake Eloise community in Winter Haven, Florida. Take your pick between two artfully designed exteriors. Inside this beautiful 5 bedroom, 3 bathroom home, you’ll find 2, 077 square feet of comfortable living. The living area is an open concept, where your kitchen, living, and dining areas blend seamlessly into a space perfect for everyday living and entertaining. The kitchen features modern cabinets, quartz countertops, and sleek stainless-steel appliances, which are sure to both turn heads and make meal prep easy. You’ll never be too far from the action with the living and dining area right there. Find luxury vinyl plank flooring throughout a majority of the home including the family room, primary bedroom, kitchen, bathrooms, laundry and foyer. Bedrooms 2, 3, 4 and 5 will have carpeted floors and a closet in each room. Whether these rooms become bedrooms, office spaces, or other bonus rooms, there is sure to be comfort. The primary bedroom has its own attached bathroom that features a walk-in closet and all the space you need to get ready in the morning. Privacy is guaranteed with a separate door for the toilet and shower.
Address
Open on Google Maps-
Address: 3831 POMELO DRIVE
-
City: Winter Haven
-
State/county: FL
-
Zip/Postal Code: 33884
-
Country: US
Details
Updated on July 15, 2026 at 10:34 pm-
Property ID HZO6425514
-
Price $350,490
-
Property Size 2077 Sqft
-
Land Area 0.14 Acres
-
Bedrooms 5
-
Bathrooms 3
-
Garages 2
-
Year Built 2026
-
Property Type Single Family Residence, Residential
-
Property Status Active
Additional details
-
Listing Terms Cash, FHA, VA Loan
-
Association Fee 30
-
Roof Shingle
-
Utilities Cable Available, Sewer Connected, Water Connected
-
Sewer Public Sewer
-
Cooling Central Air
-
Heating Electric
-
Flooring Luxury Vinyl
-
County Polk
-
Property Type Residential
-
Parking Driveway
-
Elementary School John Snively Elem
-
Middle School Denison Middle
-
High School Lake Region High
-
Architectural Style Traditional
Mortgage Calculator
-
Down Payment
-
Loan Amount
-
Monthly Mortgage Payment
-
Property Tax
-
Home Insurance
-
PMI
-
Monthly HOA Fees