1714 Upland Ln, Winter Haven, Florida 33884
- $435,000

1714 Upland Ln, Winter Haven, Florida 33884
- $435,000
Overview
- Single Family Residence, Residential
- 4
- 3
- 3
- 3370 Sqft
Description
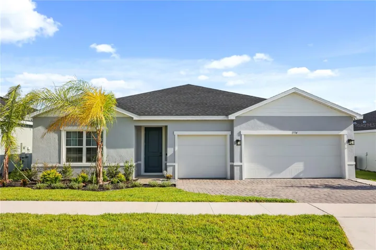
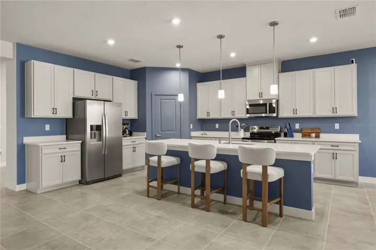
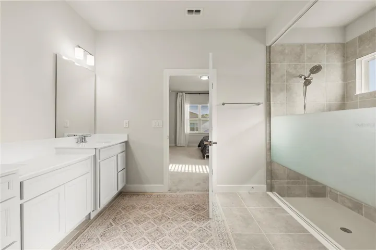
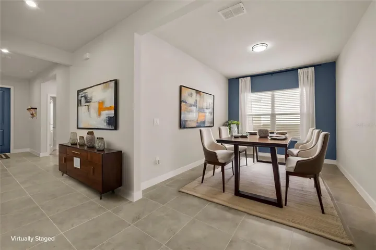
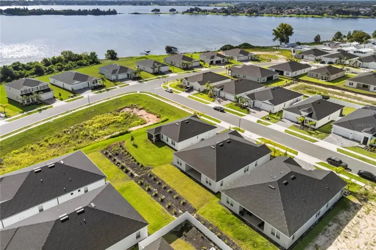
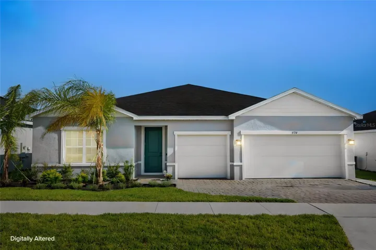
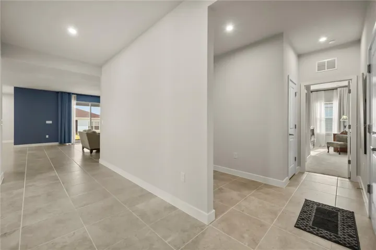
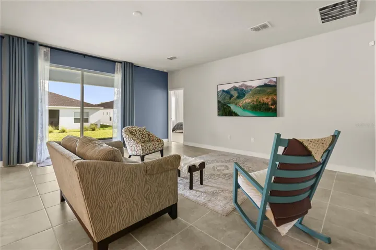
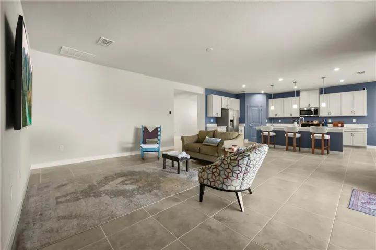
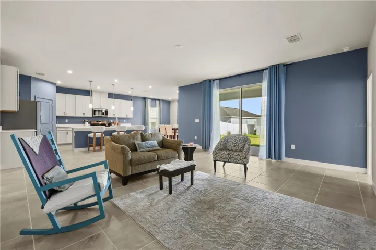
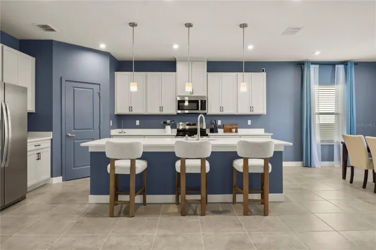
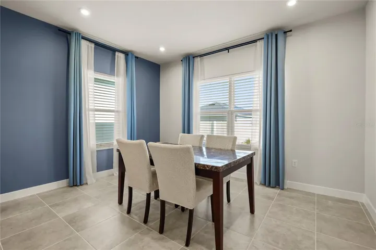
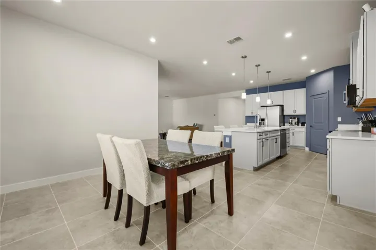
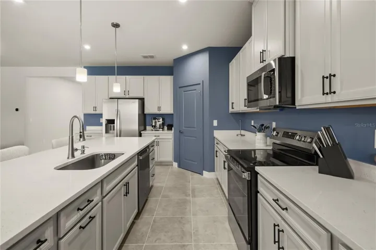
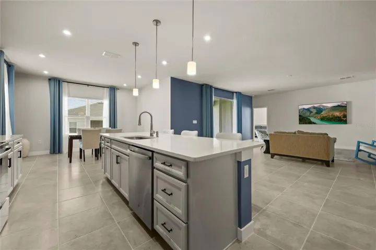
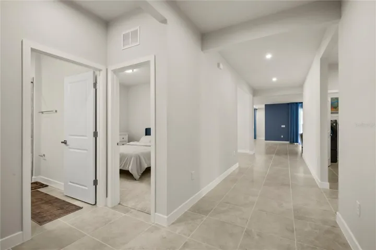
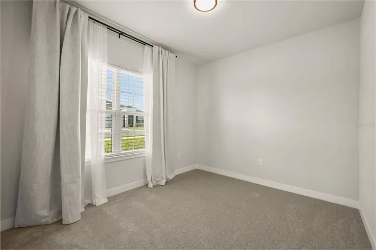
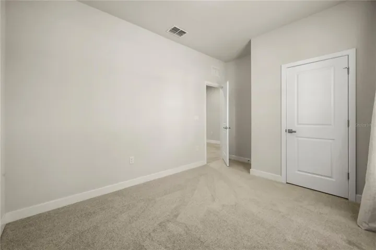
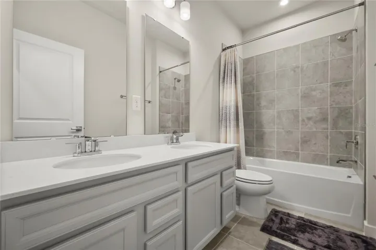
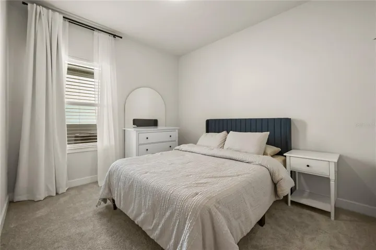
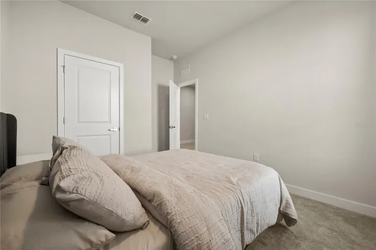
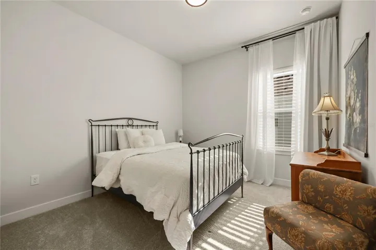
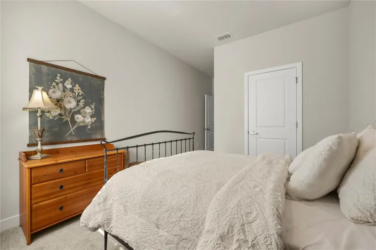
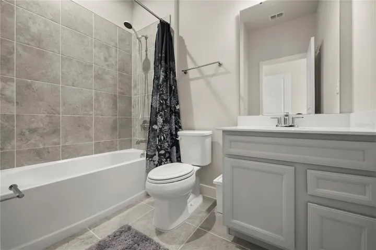
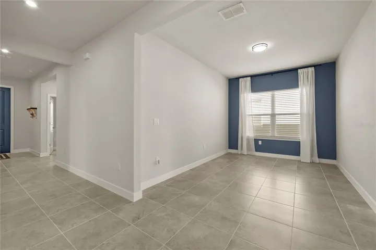
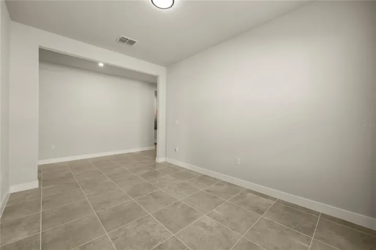
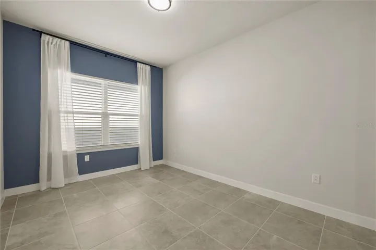
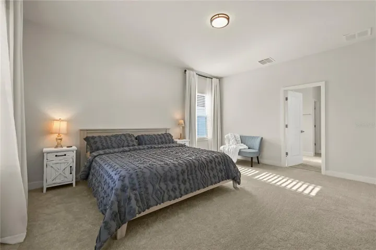
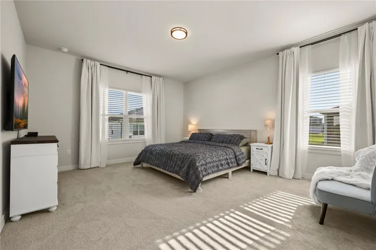
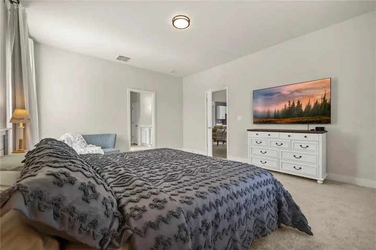
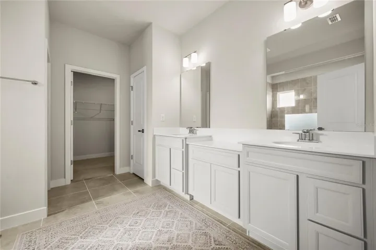
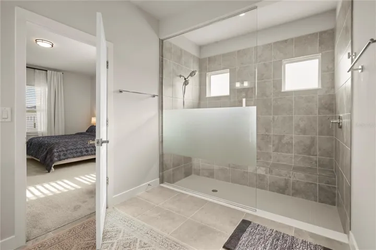
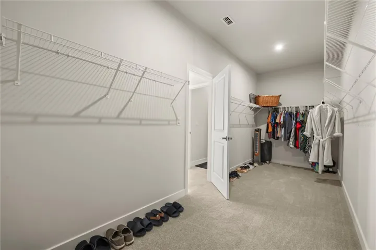
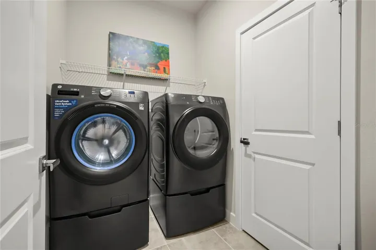
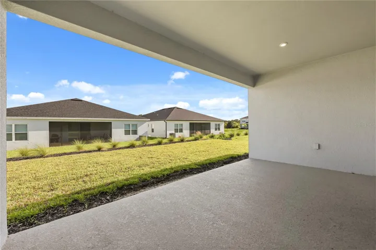
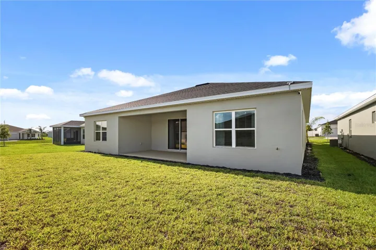
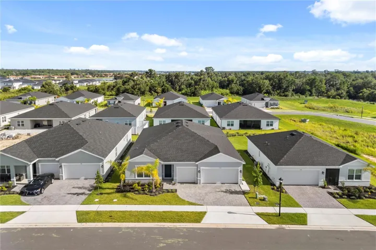
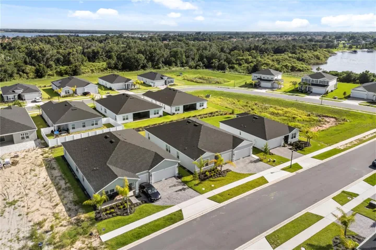
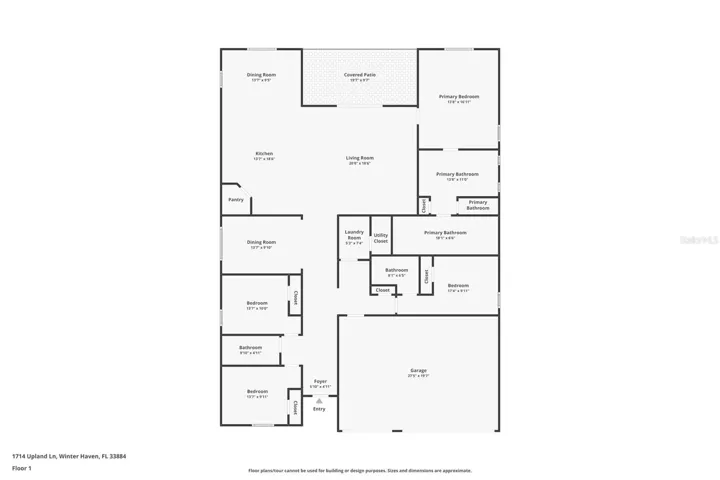
Why wait to build when you can move into this nearly new 2025 Ryan Homes residence? This beautifully maintained 4-bedroom, 3-bath home offers 2, 565 heated square feet with a desirable split-bedroom floor plan, including a private guest suite with its own full bath—perfect for guests or multigenerational living. The spacious kitchen features a large island, walk-in pantry, and overlooks the open-concept living and dining areas. The primary suite includes a walk-in shower and generous walk-in closet, while tile flooring throughout the main living areas and carpeted bedrooms provide both style and comfort. Additional highlights include a three-car garage, paver driveway, irrigation system, dedicated laundry room with garage access, low quarterly HOA, and no CDD. Conveniently located near shopping, dining, schools, parks, and major roadways, this home offers all the benefits of new construction without the wait. Schedule your private showing today!
Address
Open on Google Maps-
Address: 1714 UPLAND LANE
-
City: Winter Haven
-
State/county: FL
-
Zip/Postal Code: 33884
-
Country: US
Details
Updated on July 20, 2026 at 6:49 pm-
Property ID HZO6425448
-
Price $435,000
-
Property Size 3370 Sqft
-
Land Area 0.16 Acres
-
Bedrooms 4
-
Bathrooms 3
-
Garages 3
-
Year Built 2025
-
Property Type Single Family Residence, Residential
-
Property Status Active
Additional details
-
Listing Terms Cash, Conventional, FHA, VA Loan
-
Association Fee 187.5
-
Roof Shingle
-
Utilities BB/HS Internet Available, Cable Available, Cable Connected, Electricity Available
-
Sewer Public Sewer
-
Cooling Central Air
-
Heating Central, Electric
-
Flooring Carpet, Tile
-
County Polk
-
Property Type Residential
-
Parking Driveway, Garage Door Opener
-
Elementary School South Pointe Elementary
-
Middle School McLaughlin Academy Of Excellence
-
High School Mclaughlin Academy Of Excellence
Features
Mortgage Calculator
-
Down Payment
-
Loan Amount
-
Monthly Mortgage Payment
-
Property Tax
-
Home Insurance
-
PMI
-
Monthly HOA Fees