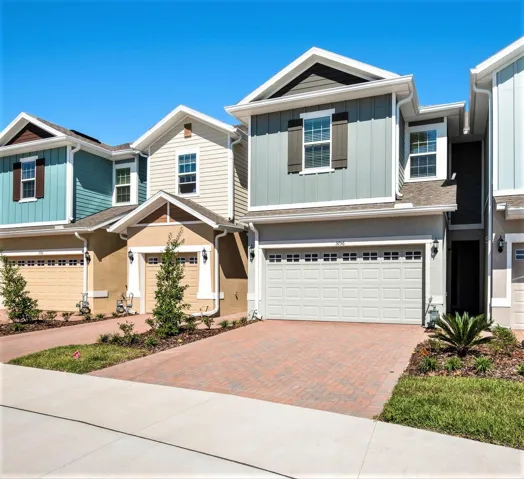
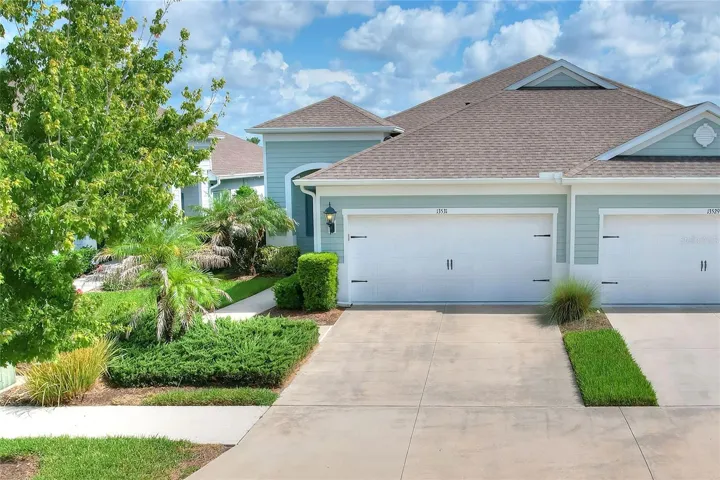
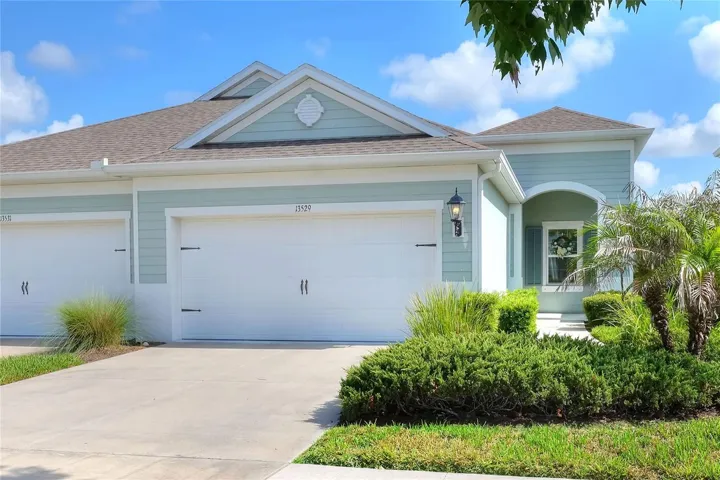
5722 Kinglethill Dr, Lithia, Florida 33547
- $2,150
Overview
- Townhouse, Residential Lease
- 3
- 3
- 2
- 1760 Sqft
Description
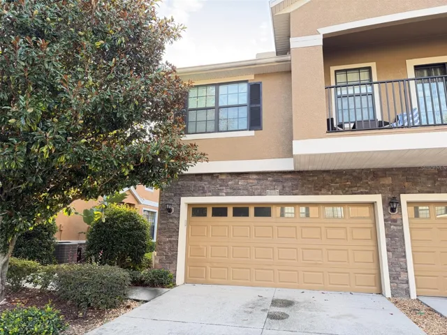
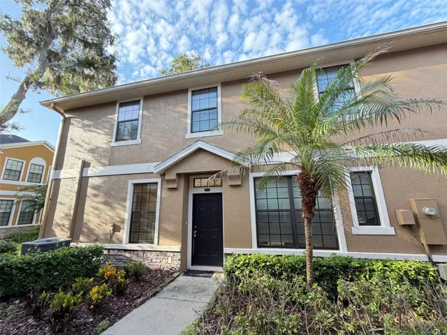
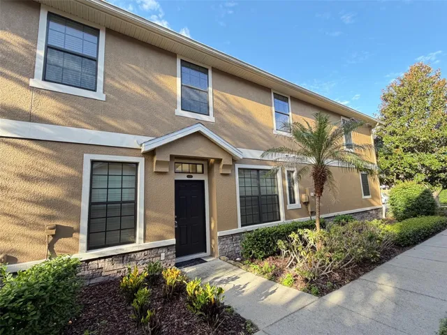
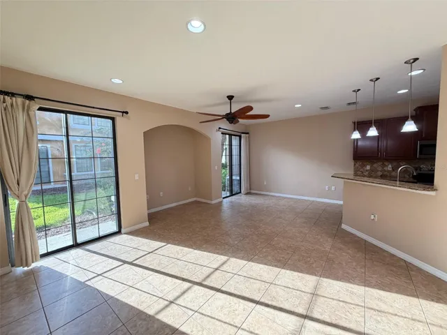
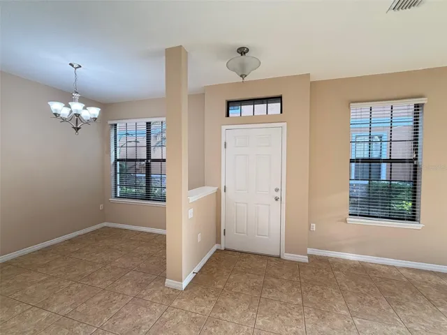
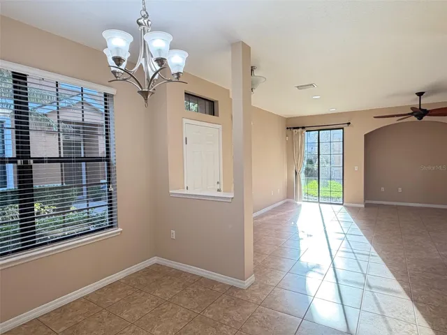
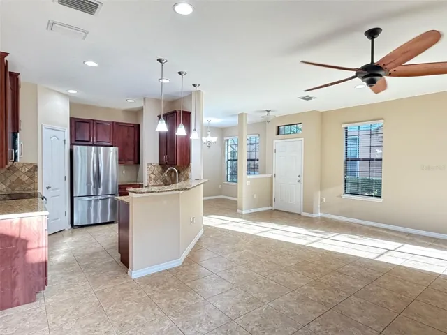
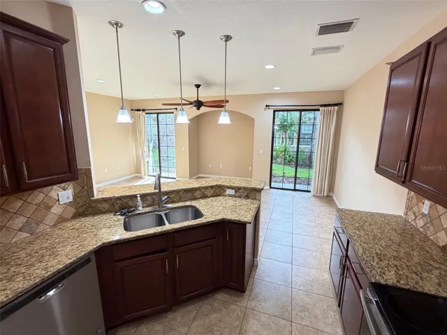
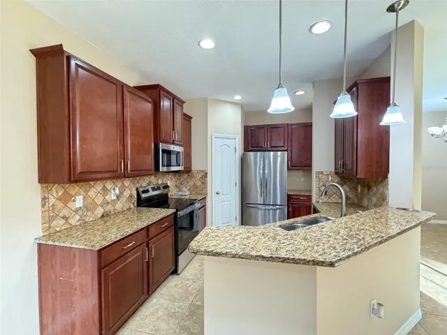
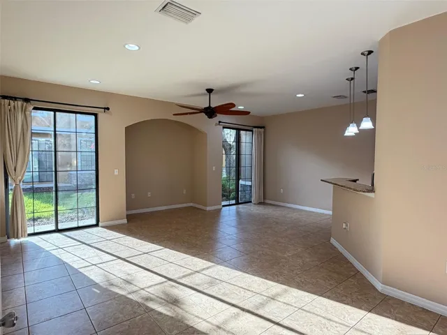
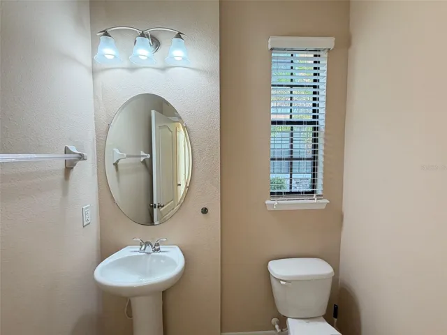
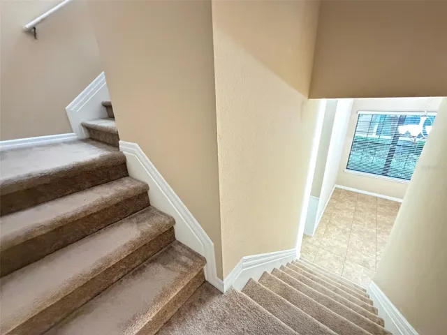
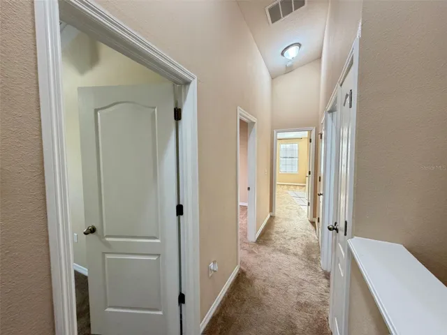
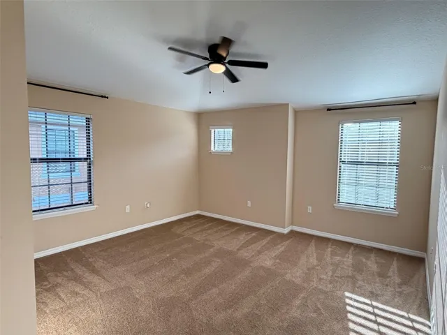
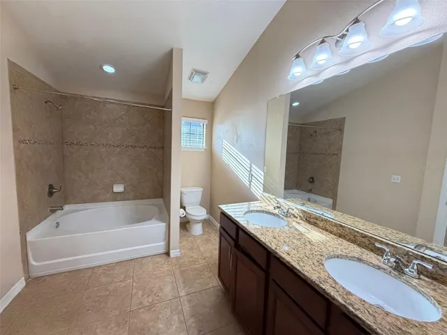
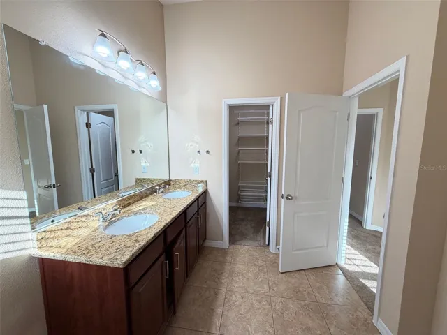
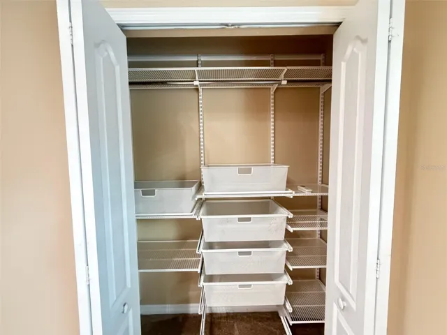
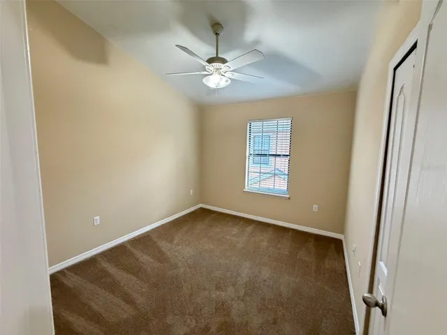
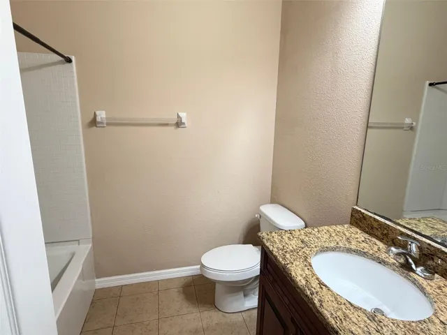
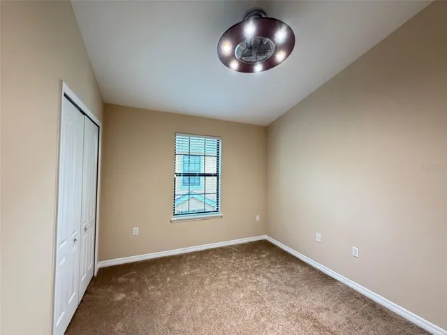
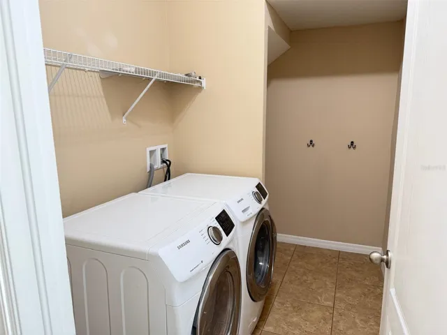
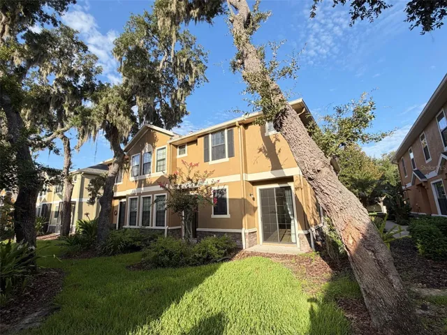
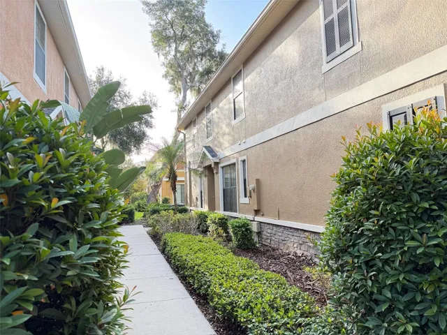
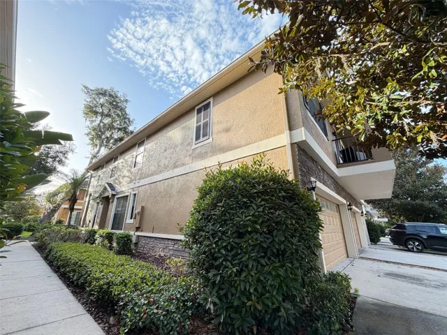
Enjoy maintenance-free living in this beautiful 3-bedroom, 2.5-bath townhome with an oversized 2-car garage, located in the gated Kinglet Ridge community of FishHawk Ranch. Offering approximately 1, 760 square feet of living space, this DR Horton home features an open, light-filled floor plan with high ceilings. The spacious kitchen is designed for both everyday living and entertaining, featuring granite countertops, 42-inch wood cabinetry with crown molding, stainless steel appliances, a stylish backsplash, pantry, breakfast bar, and abundant cabinet and counter space. Upstairs, the spacious primary suite includes a large walk-in closet and an en-suite bathroom with dual vanities and a large walk-in shower. Two additional bedrooms share a full bathroom, and a convenient half bath is located on the first floor. A full-size washer and dryer are included, and the oversized two-car garage provides excellent storage. The HOA takes care of exterior maintenance, lawn care, landscaping, and irrigation, making this an easy, low-maintenance place to call home. Residents enjoy access to FishHawk Ranch’s exceptional amenities, including resort-style pools, recreation centers, playgrounds, parks, tennis and basketball courts, and miles of walking and biking trails. Conveniently located near highly rated public schools, shopping, dining, golf, and major commuter routes, this home offers the perfect combination of comfort, convenience, and the sought-after FishHawk Ranch lifestyle. Available for immediate occupancy. Contact us today to schedule your private showing!
Address
Open on Google Maps-
Address: 5722 KINGLETHILL DRIVE
-
City: Lithia
-
State/county: FL
-
Zip/Postal Code: 33547
-
Country: US
Details
Updated on July 15, 2026 at 8:51 pm-
Property ID HZTB8529452
-
Price $2,150
-
Property Size 1760 Sqft
-
Land Area 0.02 Acres
-
Bedrooms 3
-
Bathrooms 3
-
Garages 2
-
Year Built 2013
-
Property Type Townhouse, Residential Lease
-
Property Status Active
Additional details
-
Utilities BB/HS Internet Available, Cable Available, Electricity Connected, Fire Hydrant, Sewer Connected
-
Sewer Public Sewer
-
Cooling Central Air
-
Heating Central
-
Flooring Carpet, Ceramic Tile
-
County Hillsborough
-
Property Type Residential Lease
-
Elementary School Fishhawk Creek-HB
-
Middle School Randall-HB
-
High School Newsome-HB
-
Community Features Fitness Center, Park, Playground, Pool, Sidewalks, Tennis Court(s)
Mortgage Calculator
-
Down Payment
-
Loan Amount
-
Monthly Mortgage Payment
-
Property Tax
-
Home Insurance
-
PMI
-
Monthly HOA Fees