15235 W Pond Woods Dr, Tampa, Florida 33618
- $2,000
Overview
- Townhouse, Residential Lease
- 3
- 3
- 1560 Sqft
Description
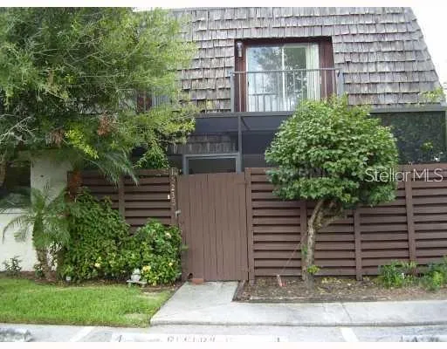
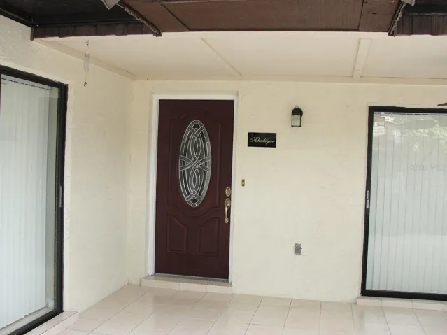
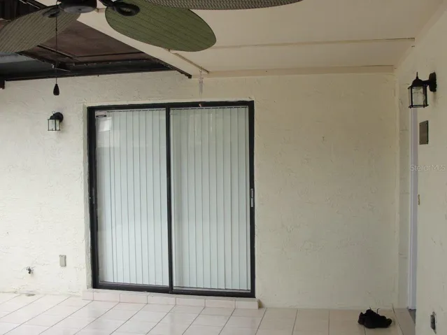
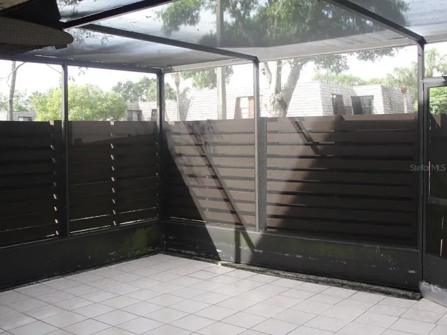
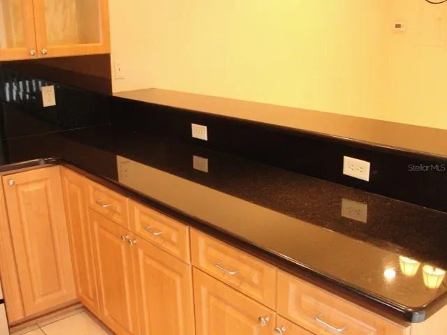
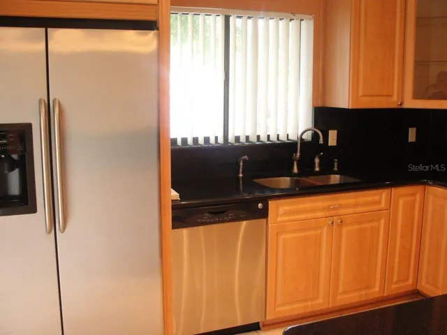
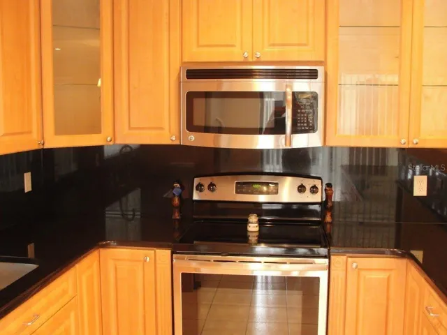
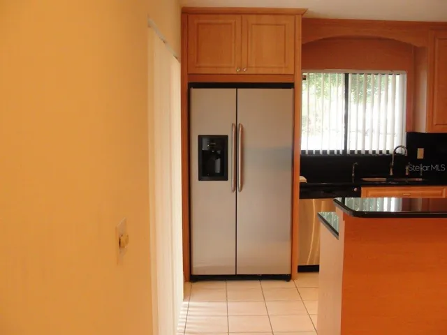
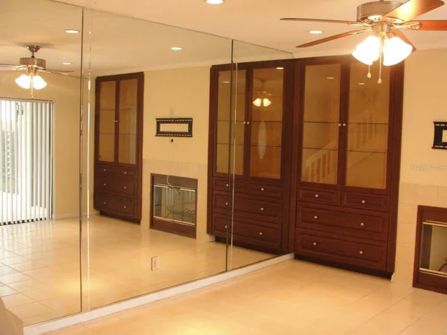
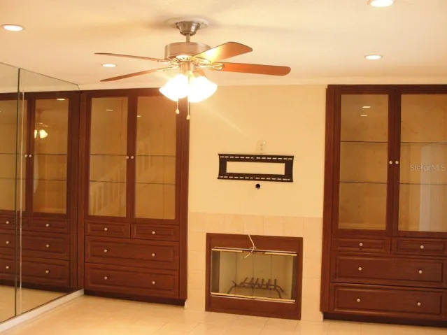
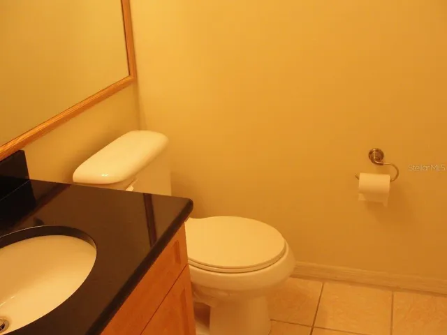
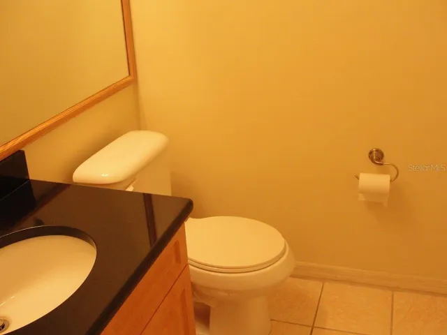
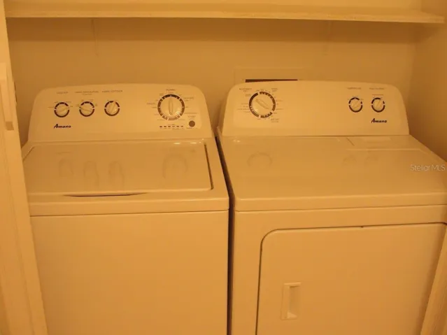
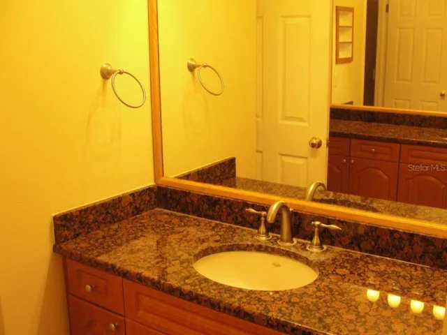
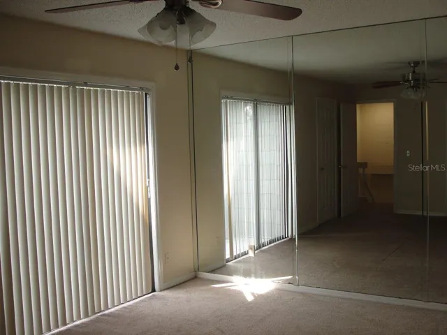
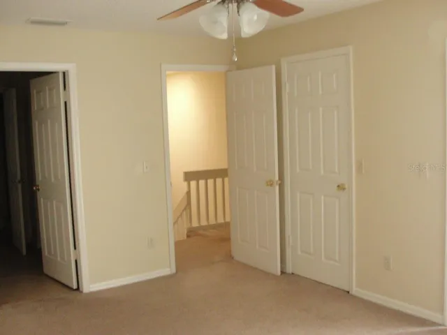
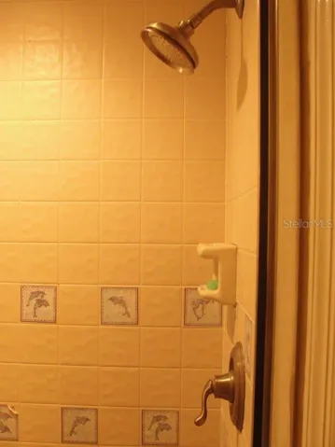
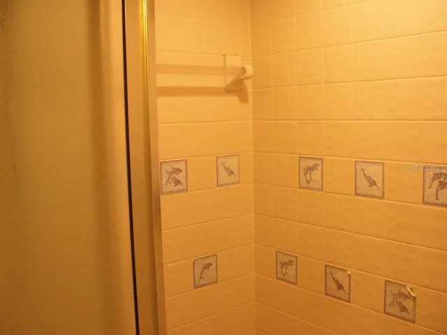
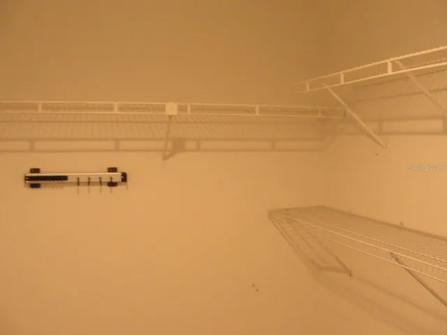
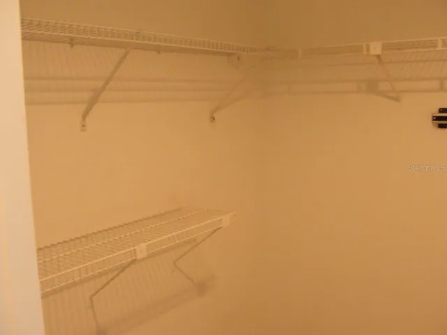
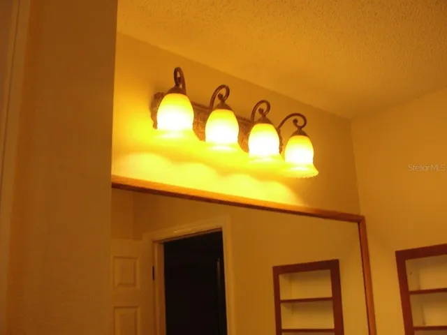
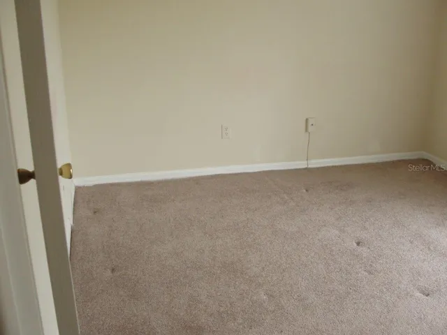
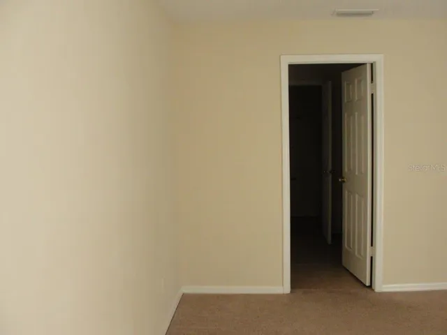
CARROLLWOOD AREA offers a very spacious & updated 3 BEDROOM, 2.5 BATH Townhouse complete with balconies & a fenced screen lanai! Large living room has a ceiling fan, ceramic tile on 1st floor with a view of the lanai through a larger window slider. Kitchen features loads of cabinets, island, pantry! The kitchen also has a large slider walk out to the fenced lanai! Convenient half bath downstairs shares a space with a washer & dryer. Extra-large walk-in closet is great for extra storage. Spotlessly clean, the interior boasts new interior paint in many rooms. Upstairs features a master bedroom with a balcony, ceiling fan and large walk-in closet. Totally updated master bath! The 2 guest rooms share another full bath that is sparkling clean. One of the guest bedrooms offers a balcony. You will find an abundance of closets & storage everywhere! Centrally located near Carrollwood where you can walk to popular shops including a brand new Wholefoods & various restaurants. Large shopping center across the street adds more convenience! The community has brand newly paved roads, an awesome pool & tennis courts! HOA Fee that owner pay, includes water, basic cable and internet
Address
Open on Google Maps-
Address: 15235 W POND WOODS DRIVE
-
City: Tampa
-
State/county: FL
-
Zip/Postal Code: 33618
-
Country: US
Details
Updated on July 15, 2026 at 2:07 am-
Property ID HZTB8529284
-
Price $2,000
-
Property Size 1560 Sqft
-
Land Area 0.14 Acres
-
Bedrooms 3
-
Bathrooms 3
-
Year Built 1983
-
Property Type Townhouse, Residential Lease
-
Property Status Active
Additional details
-
Utilities Public
-
Cooling Central Air
-
Heating Central
-
Flooring Carpet, Ceramic Tile
-
County Hillsborough
-
Property Type Residential Lease
-
Parking Guest, None
-
Community Features Pool, Tennis Court(s)
Features
Mortgage Calculator
-
Down Payment
-
Loan Amount
-
Monthly Mortgage Payment
-
Property Tax
-
Home Insurance
-
PMI
-
Monthly HOA Fees