Overview
- Single Family Residence, Residential
- 3
- 3
- 2
- 2390 Sqft
Description
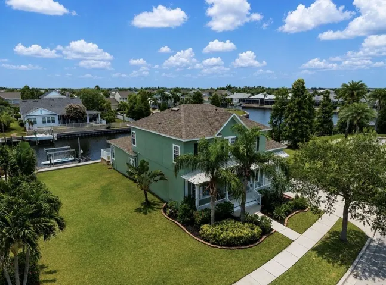
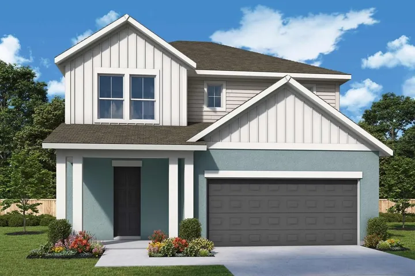
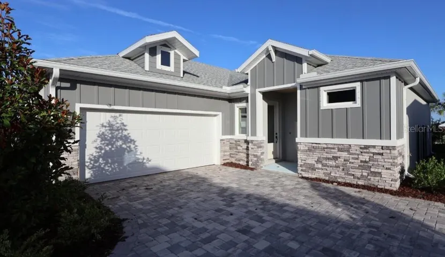
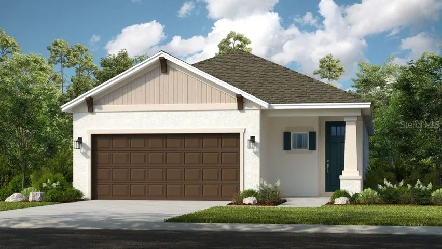
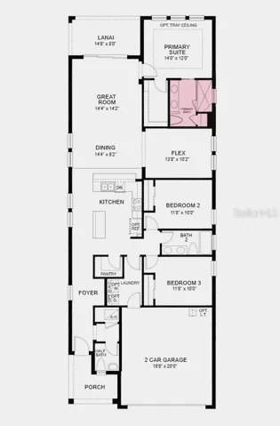
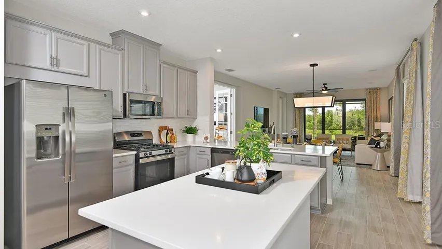
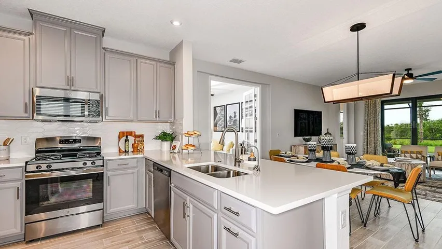
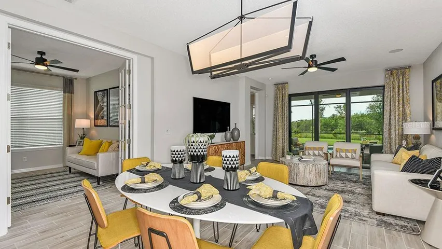
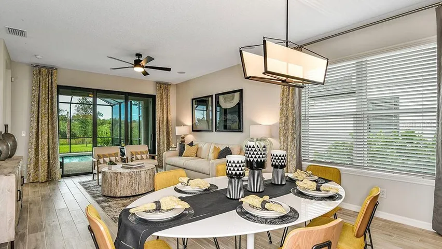
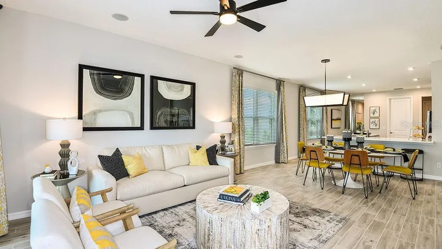
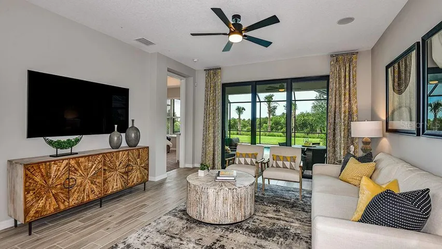
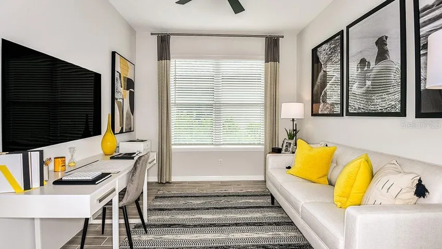
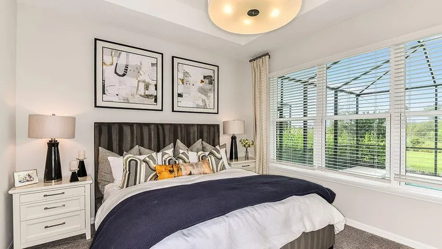
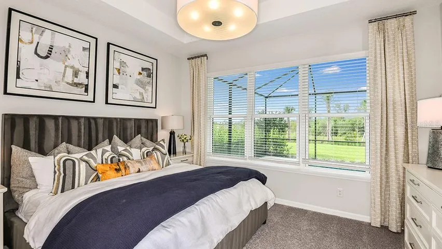
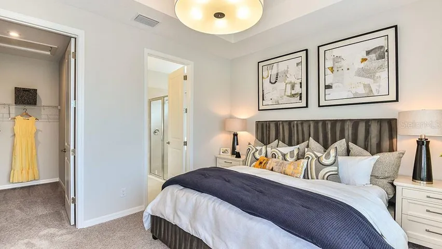
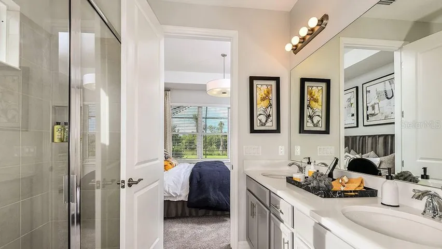
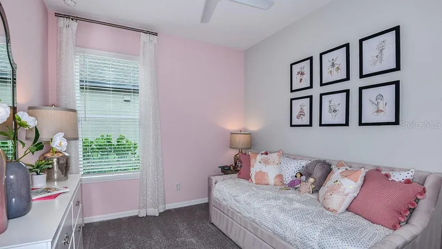
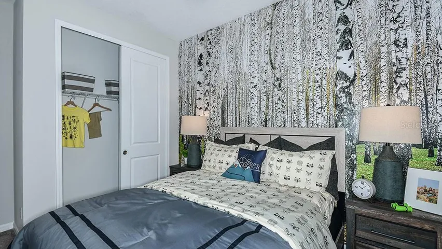
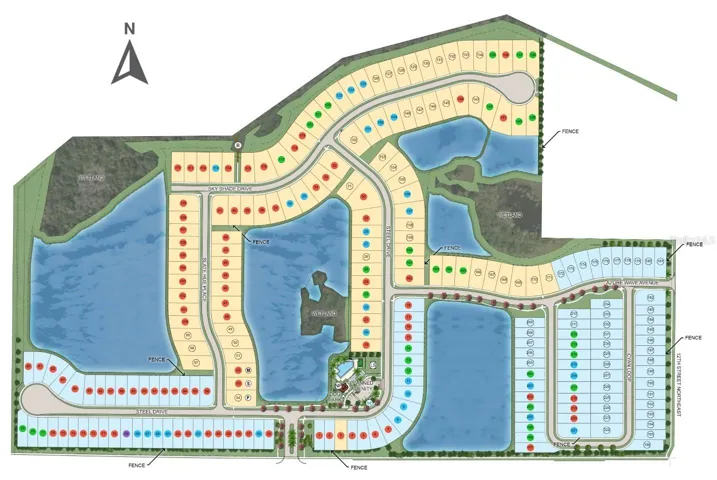
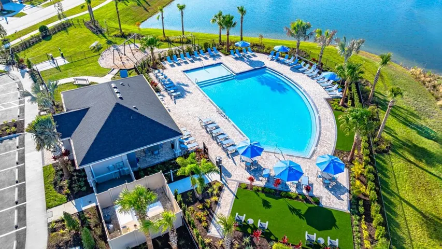
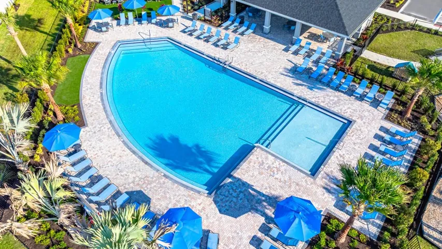
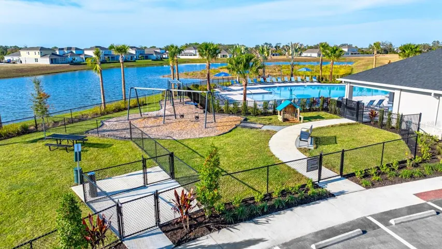
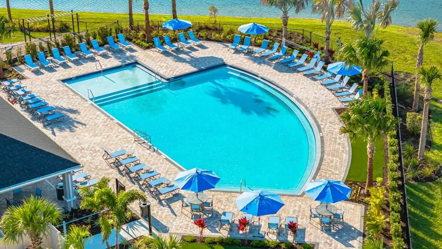
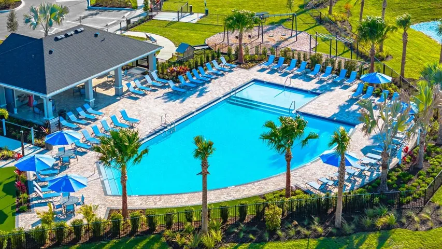
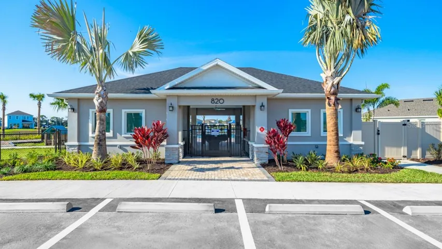
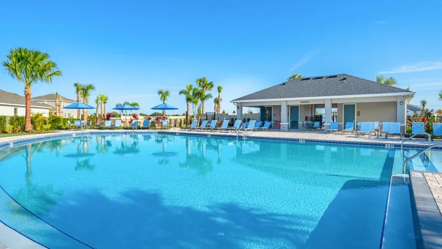
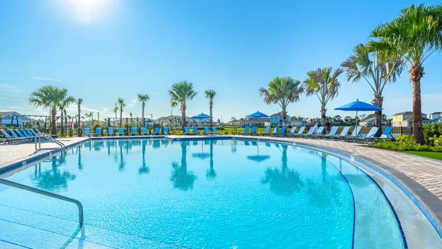
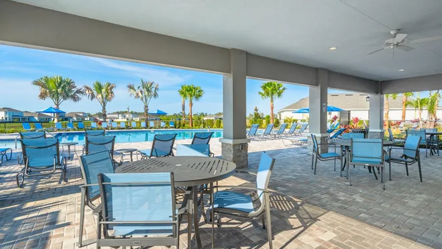
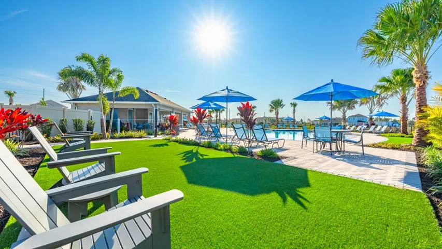
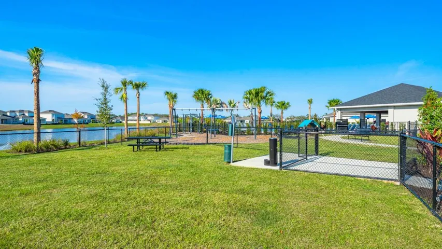
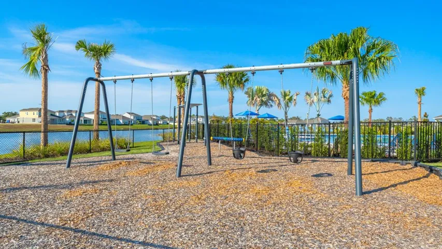
What’s Special: Pond View | Larger Lot | Appliances & Blinds Included | Flex Room | Deep Lot. New Construction – July Completion! Built by America’s Most Trusted Home Builder. Welcome to the Saint Vincent at 825 Steel Drive in Indigo Creek! Fall in love with the effortless flow of this charming single-story home, where an open-concept kitchen, dining area, and great room create the perfect backdrop for everyday moments and special gatherings alike. A private primary suite offers a relaxing retreat, while two secondary bedrooms and a versatile flex space provide room to grow, work, or unwind. Complete with a covered lanai and spacious two-car garage, this home beautifully balances comfort, style, and functionality. Indigo Creek in Apollo Beach offers stunning lake views and plenty of ways to enjoy nature. Planned amenities include a pool, cabana, dog park, and boardwalk, along with a National Wildlife Federation–certified monarch butterfly garden and a nature playscape. Additional Highlights Include: 8′ interior doors, and appliance package included. Photos are for representative purposes only. MLS#TB8529267
Address
Open on Google Maps-
Address: 825 STEEL DRIVE
-
City: Apollo Beach
-
State/county: FL
-
Zip/Postal Code: 33572
-
Country: US
Details
Updated on July 14, 2026 at 8:39 pm-
Property ID HZTB8529267
-
Price $426,084
-
Property Size 2390 Sqft
-
Land Area 0.17 Acres
-
Bedrooms 3
-
Bathrooms 3
-
Garages 2
-
Year Built 2026
-
Property Type Single Family Residence, Residential
-
Property Status Active
Additional details
-
Listing Terms Cash, Conventional, FHA, Other, VA Loan
-
Association Fee 100
-
Roof Shingle
-
Utilities BB/HS Internet Available, Cable Available, Cable Connected, Electricity Available, Electricity Connected, Fire Hydrant, Natural Gas Available, Natural Gas Connected, Phone Available, Private, Public, Sewer Available, Sewer Connected, Sprinkler Recycled, Underground Utilities, Water Available, Water Connected
-
Sewer Public Sewer
-
Cooling Central Air
-
Heating Central
-
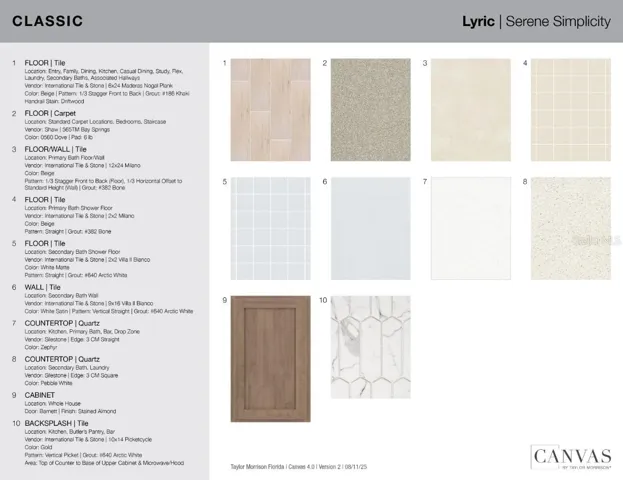
Flooring Carpet, Ceramic Tile, Tile
-
County Hillsborough
-
Property Type Residential
-
Parking Driveway, Garage Door Opener
-
Elementary School Doby Elementary-HB
-
Middle School Eisenhower-HB
-
High School Lennard-HB
-
Community Features Community Mailbox, Dog Park, Playground, Pool, Sidewalks, Wheelchair Access, Street Lights
-
Architectural Style Craftsman
Mortgage Calculator
-
Down Payment
-
Loan Amount
-
Monthly Mortgage Payment
-
Property Tax
-
Home Insurance
-
PMI
-
Monthly HOA Fees