Overview
- Single Family Residence, Residential
- 3
- 2
- 2
- 1676 Sqft
Description
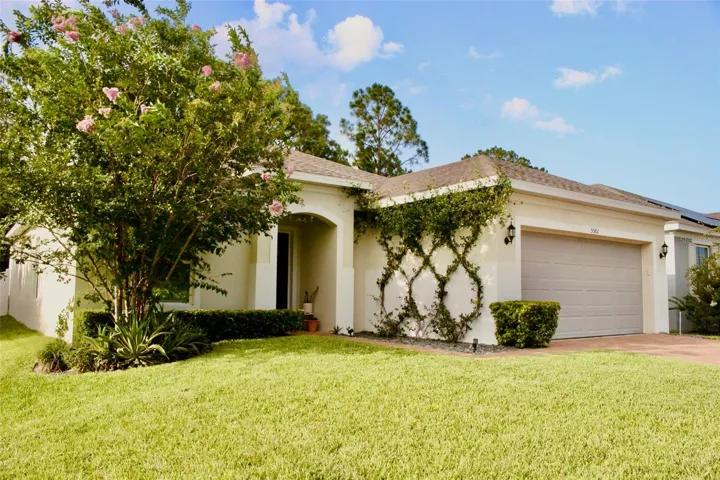
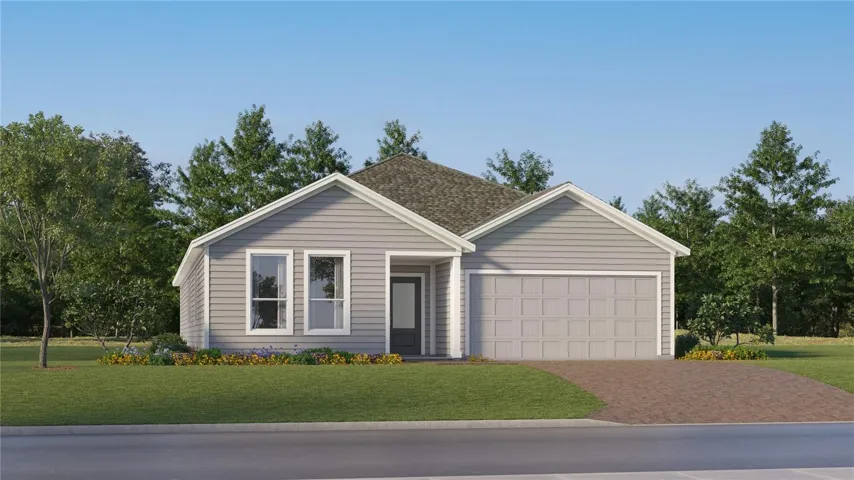
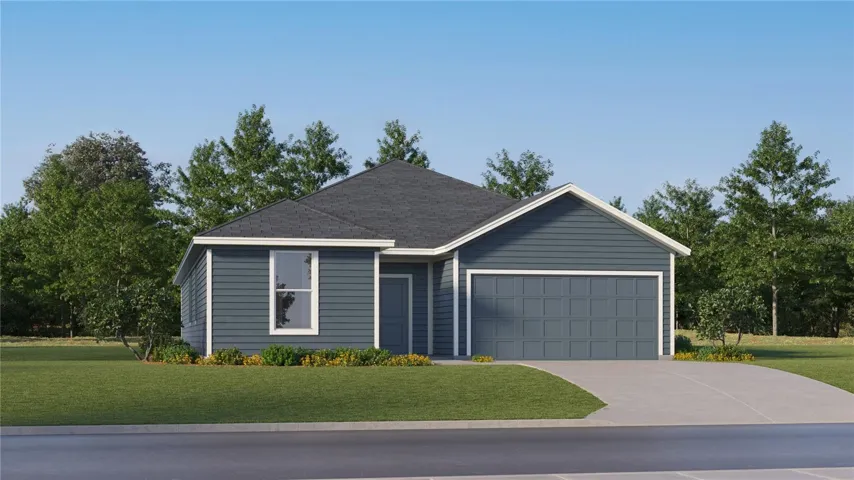
This 3-bedroom, 2-bathroom home perfectly blends value and a prime location. Its open-concept layout features a kitchen facing the dining and living spaces, creating an ideal setup for family get-togethers. Notable details include 18×18 ceramic tiling in wet zones and stainless-steel kitchen appliances. The neighborhood offers large homesites, open green spaces, and conservation views. Commuting is easy with fast access to the Florida Turnpike, the airport, and Lake Nona/Medical City. You can host guests at home or visit Lakeshore Park to enjoy its marina, picnic areas, splash pad, and beachfront playground. Do not pass up this chance to buy an affordable property. This one is priced to be sold fast! * Information recorded in the MLS is intended to be accurate, but NOT GUARANTEED. HOA fees and regulations, home square footage, room sizes, and lot size should be independently verified.
Address
Open on Google Maps-
Address: 3653 SCARLET OAK DRIVE
-
City: St Cloud
-
State/county: FL
-
Zip/Postal Code: 34772
-
Country: US
Details
Updated on July 14, 2026 at 8:08 pm-
Property ID HZS5153741
-
Price $368,000
-
Property Size 1676 Sqft
-
Land Area 0.18 Acres
-
Bedrooms 3
-
Bathrooms 2
-
Garages 2
-
Year Built 2020
-
Property Type Single Family Residence, Residential
-
Property Status Active
Additional details
-
Listing Terms Cash, Conventional, FHA, VA Loan
-
Association Fee 225
-
Roof Shingle
-
Utilities Electricity Available, Sewer Available, Water Available
-
Sewer Public Sewer
-
Cooling Central Air
-
Heating Central, Electric
-
Flooring Ceramic Tile, Laminate
-
County Osceola
-
Property Type Residential
-
Parking Driveway
-
Elementary School Canoe Creek K-8
-
Middle School Harmony Middle
-
High School Harmony High
Features
Mortgage Calculator
-
Down Payment
-
Loan Amount
-
Monthly Mortgage Payment
-
Property Tax
-
Home Insurance
-
PMI
-
Monthly HOA Fees