Overview
- Condominium, Residential
- 2
- 2
- 1370 Sqft
Description
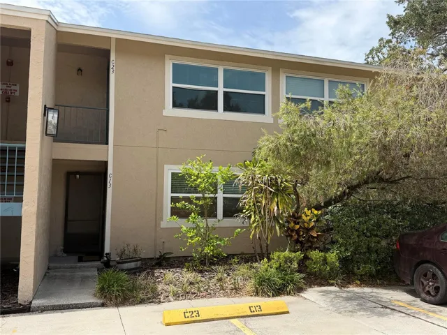
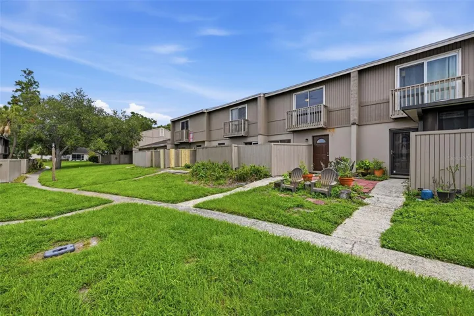
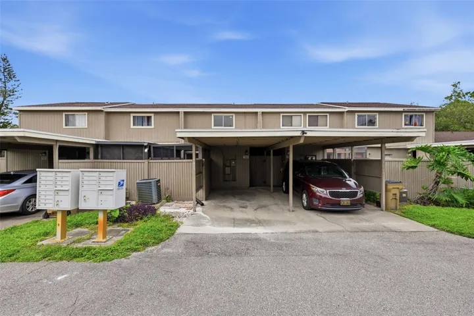
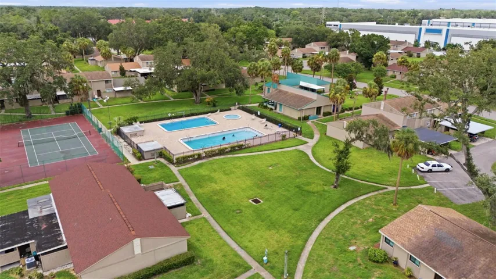
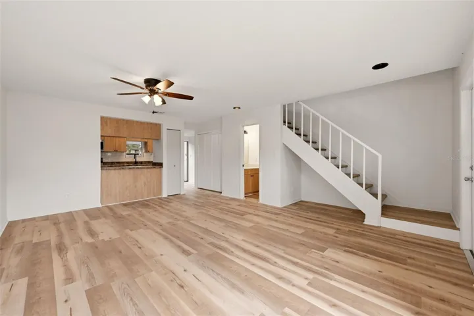
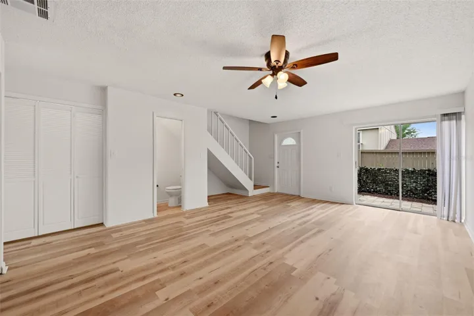
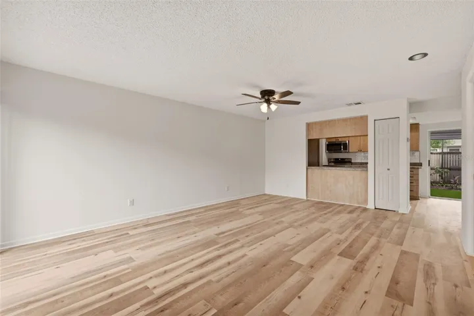
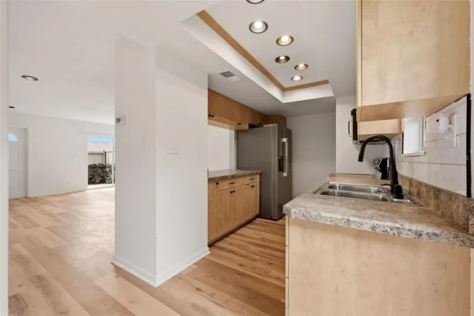
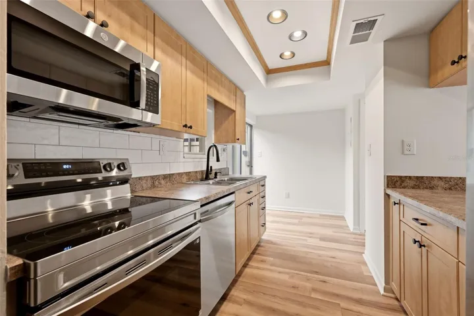
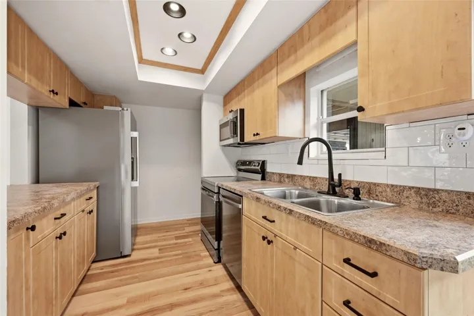
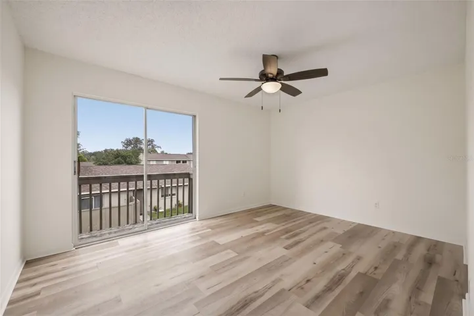
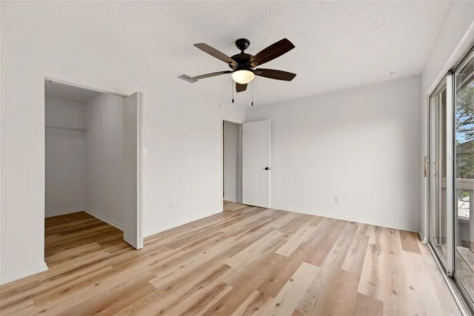
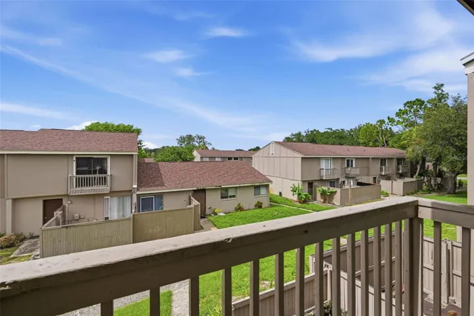
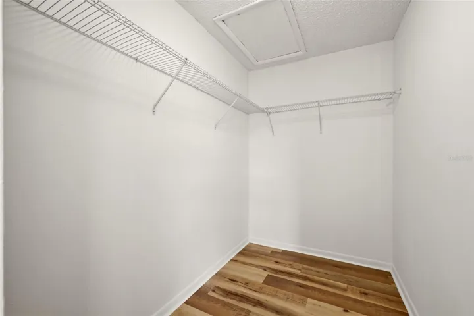
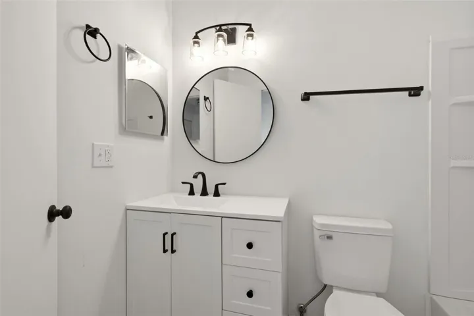
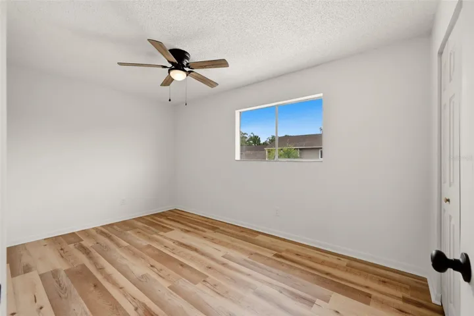
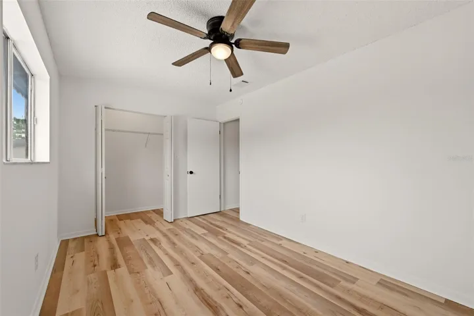
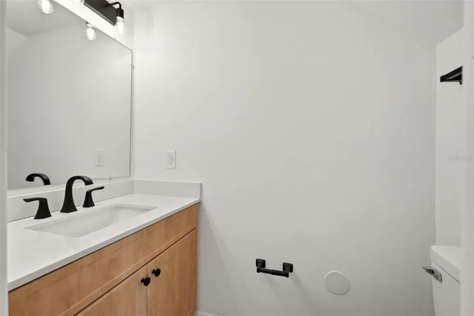
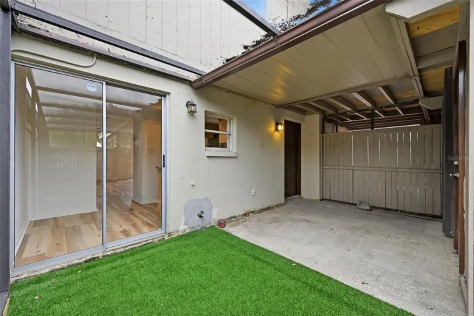
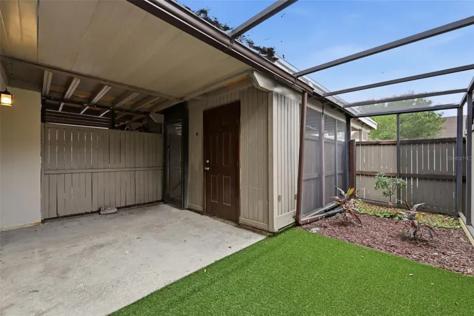
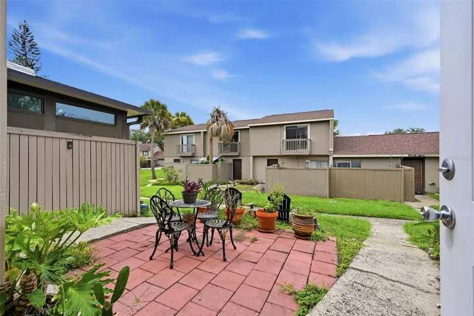
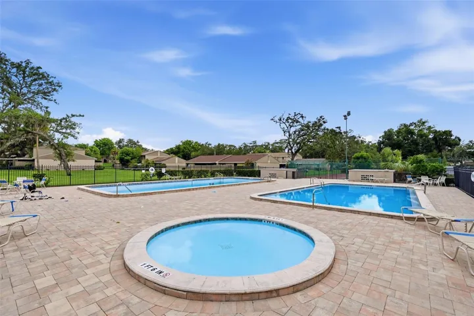
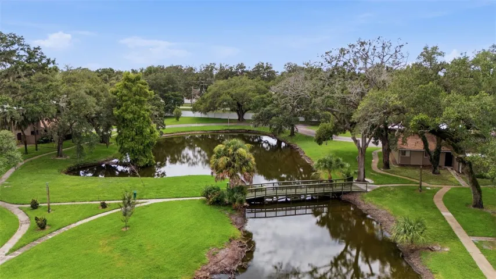
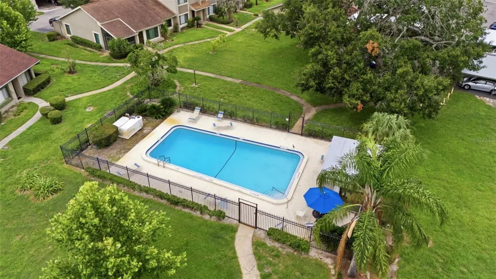
FULLY RENOVATED 2 BEDROOM, 1.5 BATH TOWNHOME-STYLE CONDO IN TEMPLE TERRACE! Move-in ready and beautifully updated, this two-story condo features luxury vinyl plank flooring throughout, fresh interior paint, updated bathrooms, renovated bedrooms, and a refreshed kitchen with brand-new stainless steel appliances. The functional layout offers spacious living and dining areas downstairs with both bedrooms privately located upstairs. Enjoy multiple private outdoor living spaces, including a covered, screened-in patio, a separate fenced courtyard, and a private balcony off the primary bedroom. Residents enjoy access to two community pools, a spa, tennis courts, and scenic walking paths surrounded by mature landscaping. The HOA covers exterior maintenance, roof, water, sewer, and trash, making for easy, low-maintenance living. Conveniently located just minutes from USF, Busch Gardens, Moffitt Cancer Center, AdventHealth Tampa, Lettuce Lake Park, shopping, dining, I-75, I-4, and Downtown Tampa. Priced at just $169, 900. All financing welcome, including FHA, VA, conventional, and cash. Schedule your private showing today!
Address
Open on Google Maps-
Address: 7906 TANGERINE DRIVE
-
City: Tampa
-
State/county: FL
-
Zip/Postal Code: 33637
-
Country: US
Details
Updated on July 15, 2026 at 4:40 pm-
Property ID HZTB8529245
-
Price $169,900
-
Property Size 1370 Sqft
-
Land Area 0.01 Acres
-
Bedrooms 2
-
Bathrooms 2
-
Year Built 1973
-
Property Type Condominium, Residential
-
Property Status Active
Additional details
-
Listing Terms Cash, Conventional, FHA, USDA Loan, VA Loan
-
Association Fee 547
-
Roof Shingle
-
Utilities Cable Available, Electricity Connected, Public, Sewer Connected, Water Connected
-
Sewer Public Sewer
-
Cooling Central Air
-
Heating Central
-
Flooring Luxury Vinyl
-
County Hillsborough
-
Property Type Residential
-
Elementary School Folsom-HB
-
Middle School Greco-HB
-
High School King-HB
-
Community Features Pool, Sidewalks, Tennis Court(s)
Mortgage Calculator
-
Down Payment
-
Loan Amount
-
Monthly Mortgage Payment
-
Property Tax
-
Home Insurance
-
PMI
-
Monthly HOA Fees
Schedule a Tour
Contact Information
View ListingsSimilar Listings
7906 Tangerine Dr, Tampa, Florida 33637
7906 TANGERINE DRIVE, Tampa, FL 33637
201 W Laurel St #703, Tampa, Florida 33602
201 W LAUREL STREET, Tampa, FL 33602- $460,000