1225 Barclay Wood Dr, Ruskin, Florida 33570
- $320,000
1225 Barclay Wood Dr, Ruskin, Florida 33570
- $320,000
Overview
- Single Family Residence, Residential
- 4
- 2
- 2
- 2654 Sqft
Description
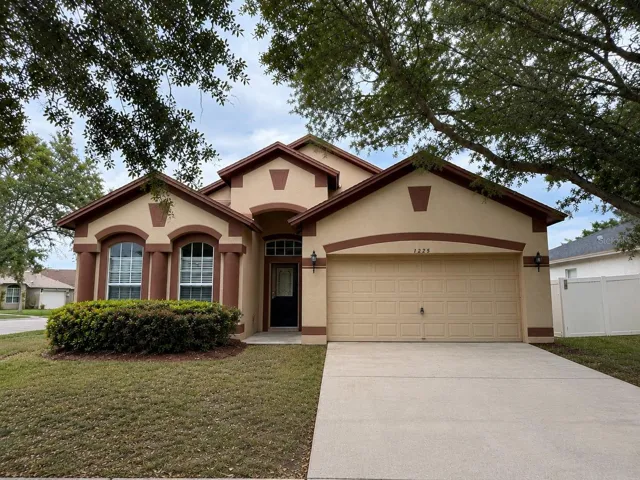
Seller offering up to $13, 600 toward buyer closing costs, prepaid expenses, and/or an interest rate buydown. New photos coming soon. Welcome to Covina at Bay Park, where this move-in ready 4-bedroom, 2-bath home offers 2, 054 square feet of single-story living on a corner lot with a functional split-bedroom floor plan. Major recent updates include a brand new roof (2026), HVAC system (2025), water heater (2025), and a fully renovated kitchen with new cabinetry, new granite countertops with an undermount sink, a new faucet and garbage disposal, and a new stainless steel range, microwave, and dishwasher, plus both bathrooms updated with new vanities, granite countertops, faucets, mirrors, and lighting. The home offers formal living and dining rooms and a spacious family room open to the kitchen, with tile and laminate flooring throughout. The private primary suite features a walk-in closet and an en suite bath with a dual-sink granite vanity, a garden tub, and a separate shower, while three additional bedrooms sit on the opposite side of the home for added privacy. Additional improvements include fresh interior and exterior paint, new LED lighting, updated electrical fixtures, and refreshed landscaping with new shrubs and mulch. Low quarterly HOA and no CDD. Conveniently located near shopping, dining, schools, US-41, I-75, and Tampa Bay’s parks, marinas, and waterfront recreation. Buyer credit available with use of Seller’s preferred lender. Schedule your showing today.
Address
Open on Google Maps-
Address: 1225 BARCLAY WOOD DRIVE
-
City: Ruskin
-
State/county: FL
-
Zip/Postal Code: 33570
-
Country: US
Details
Updated on July 22, 2026 at 10:48 am-
Property ID HZO6425091
-
Price $320,000
-
Property Size 2654 Sqft
-
Land Area 0.15 Acres
-
Bedrooms 4
-
Bathrooms 2
-
Garages 2
-
Year Built 2006
-
Property Type Single Family Residence, Residential
-
Property Status Active
Additional details
-
Listing Terms Cash, Conventional, FHA, VA Loan
-
Association Fee 110.48
-
Roof Shingle
-
Utilities Cable Available, Electricity Connected
-
Sewer Public Sewer
-
Cooling Central Air
-
Heating Central
-
Flooring Laminate, Tile
-
County Hillsborough
-
Property Type Residential
-
Elementary School Thompson Elementary
-
Middle School Shields-HB
-
High School Lennard-HB
Features
Mortgage Calculator
-
Down Payment
-
Loan Amount
-
Monthly Mortgage Payment
-
Property Tax
-
Home Insurance
-
PMI
-
Monthly HOA Fees