Overview
- Single Family Residence, Residential
- 5
- 4
- 2
- 3267 Sqft
Description
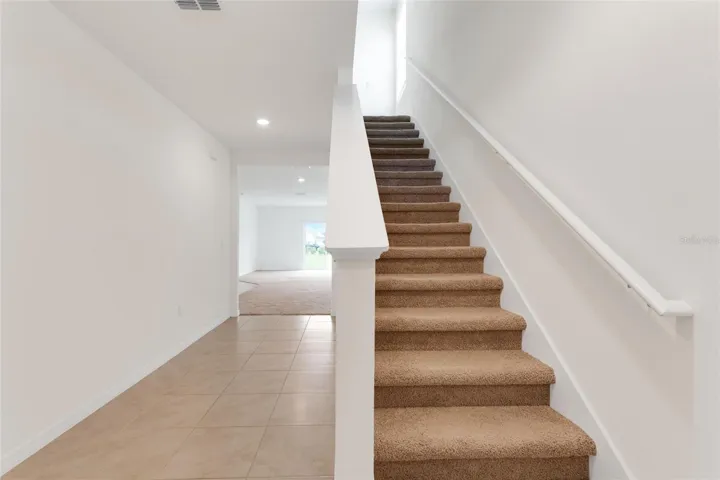
Welcome home to Hartford Terrace in Davenport! A new community in the flourishing city of Davenport will feature a collection of single-family homes and townhomes with a variety of onsite amenities and a location near everything – shopping, dining, entertainment, schools, and major highways. Located just off Highway 27, Hartford Terrace offers Smart Home technology in all homes, a resort style community pool with cabana, a sports field, playground, dog stations, walking trails, and 1-Gig high speed internet and streaming TV included in the HOA. The quick move-in new construction two-story Whitmore home features 5 bedrooms, 4 bathrooms, a loft, a covered lanai, and a 2-car garage. The open-concept kitchen opens to your café and gathering room and boasts a center island, storage pantry, stainless steel Whirlpool appliances – including a refrigerator, stone gray cabinetry, a decorative tile backsplash, and quartz countertops. The covered lanai, just beyond the café, makes indoor and outdoor entertaining a breeze. The Whitmore also features a bedroom and full bathroom on the main level – perfect for visiting guests or for use as an office. The second floor offers ample space and convenience for everyone with a spacious loft, laundry room, three additional bedrooms, a third and fourth full bathroom, and the Owner’s Suite, which features a large walk-in closet, en suite bathroom with a quartz-topped vanity, dual sinks, a linen closet, and a walk-in shower. Professionally curated design selections for this home include a brand-new Whirlpool washer and dryer, 2” faux wood blinds, wood-look luxury vinyl plank flooring throughout the first floor living areas, tile flooring spanning the bathrooms and the laundry room, and soft, stain-resistant Shaw carpeting in the bedrooms and loft. This Whitmore home is where luxury and practicality meet. Don’t miss your chance to make this exceptional home yours—schedule a tour today!
Address
Open on Google Maps-
Address: 4813 FINLEY DRIVE
-
City: Davenport
-
State/county: FL
-
Zip/Postal Code: 33837
-
Country: US
Details
Updated on July 14, 2026 at 6:23 pm-
Property ID HZO6425066
-
Price $448,990
-
Property Size 3267 Sqft
-
Land Area 0.1 Acres
-
Bedrooms 5
-
Bathrooms 4
-
Garages 2
-
Year Built 2026
-
Property Type Single Family Residence, Residential
-
Property Status Active
Additional details
-
Listing Terms Cash, Conventional, FHA, VA Loan
-
Association Fee 99
-
Roof Shingle
-
Utilities Cable Available, Electricity Connected, Public, Sewer Connected, Underground Utilities, Water Connected
-
Sewer Public Sewer
-
Cooling Central Air
-
Heating Central, Electric, Heat Pump
-
Flooring Carpet, Luxury Vinyl, Tile
-
County Polk
-
Property Type Residential
-
Parking Driveway, Garage Door Opener
-
Elementary School Horizons Elementary
-
Middle School Boone Middle
-
High School Haines City Senior High
-
Community Features Deed Restrictions, Playground, Pool, Sidewalks
-
Architectural Style Florida, Mediterranean
Mortgage Calculator
-
Down Payment
-
Loan Amount
-
Monthly Mortgage Payment
-
Property Tax
-
Home Insurance
-
PMI
-
Monthly HOA Fees