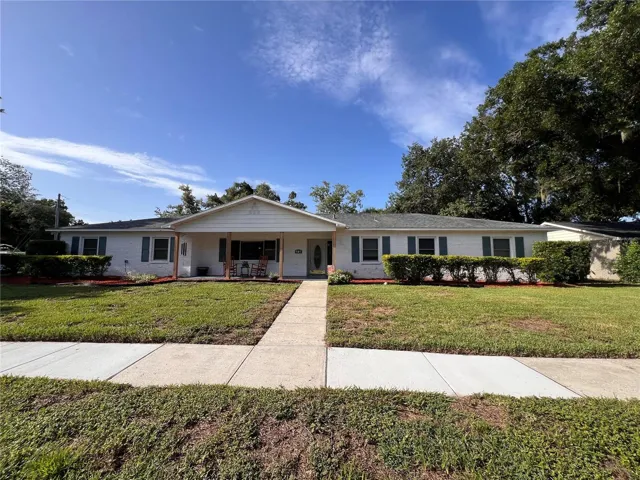
517 Terrace Dr, Brandon, Florida 33510
- $380,000
Overview
- Single Family Residence, Residential
- 3
- 2
- 1
- 2049 Sqft
Description
Welcome home to this charming 3-bedroom, 2-bath residence nestled in the heart of Brandon! This well-maintained home offers a spacious and functional floor plan with comfortable living areas, perfect for both everyday living and entertaining. The kitchen provides ample cabinet and counter space and flows seamlessly into the dining and living areas. The primary suite features a private en-suite bath, while the additional bedrooms give flexibility for family, guests, or a home office. Step outside to enjoy the backyard with plenty of room for gardening, pets, play, or future outdoor living additions. Conveniently located just minutes from shopping, dining, parks, schools, and major highways including I-75 and the Selmon Expressway, making commuting to Tampa, MacDill AFB, and surrounding areas a breeze. Don’t miss this opportunity to own a beautiful home in one of Brandon’s most convenient locations. Schedule your private showing today!
Address
Open on Google Maps-
Address: 517 TERRACE DRIVE
-
City: Brandon
-
State/county: FL
-
Zip/Postal Code: 33510
-
Country: US
Details
Updated on July 15, 2026 at 9:34 pm-
Property ID HZTB8529133
-
Price $380,000
-
Property Size 2049 Sqft
-
Land Area 0.34 Acres
-
Bedrooms 3
-
Bathrooms 2
-
Garage 1
-
Year Built 1966
-
Property Type Single Family Residence, Residential
-
Property Status Active
Additional details
-
Listing Terms Cash, Conventional, FHA, USDA Loan, VA Loan
-
Roof Metal, Shingle
-
Utilities BB/HS Internet Available, Cable Available, Electricity Connected, Water Connected
-
Sewer Septic Tank
-
Cooling Central Air
-
Heating Central
-
Flooring Carpet, Vinyl
-
County Hillsborough
-
Property Type Residential
-
Elementary School Seffner-HB
-
Middle School Mann-HB
-
High School Brandon-HB
Mortgage Calculator
-
Down Payment
-
Loan Amount
-
Monthly Mortgage Payment
-
Property Tax
-
Home Insurance
-
PMI
-
Monthly HOA Fees
Schedule a Tour
Contact Information
View ListingsSimilar Listings
517 Terrace Dr, Brandon, Florida 33510
517 TERRACE DRIVE, Brandon, FL 33510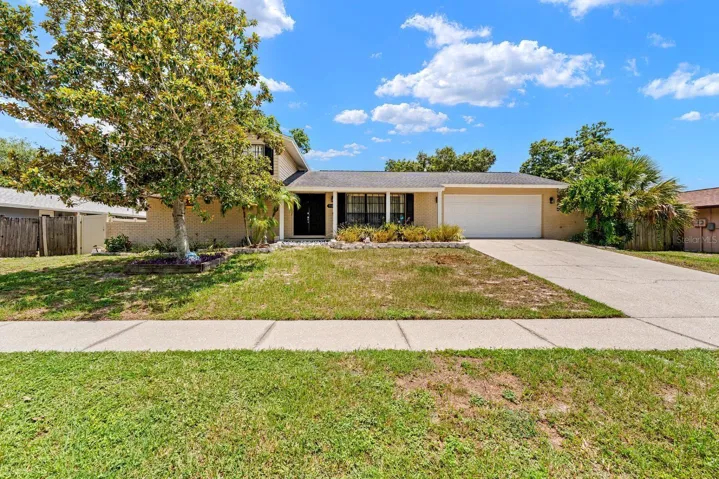
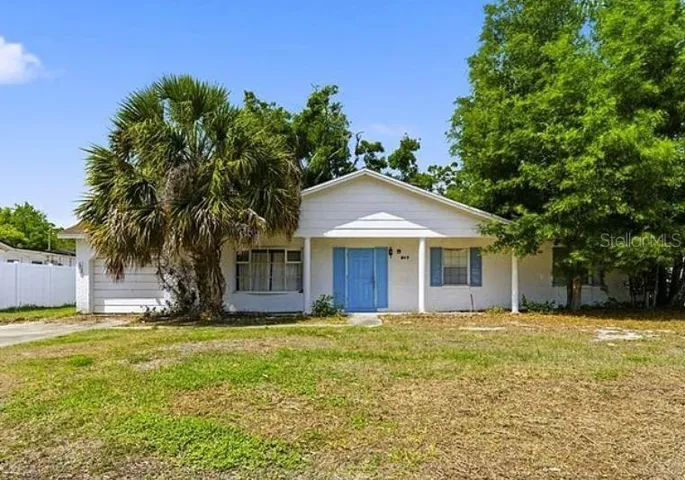
709 Caliente Dr, Brandon, Florida 33511
709 CALIENTE DRIVE, Brandon, FL 33511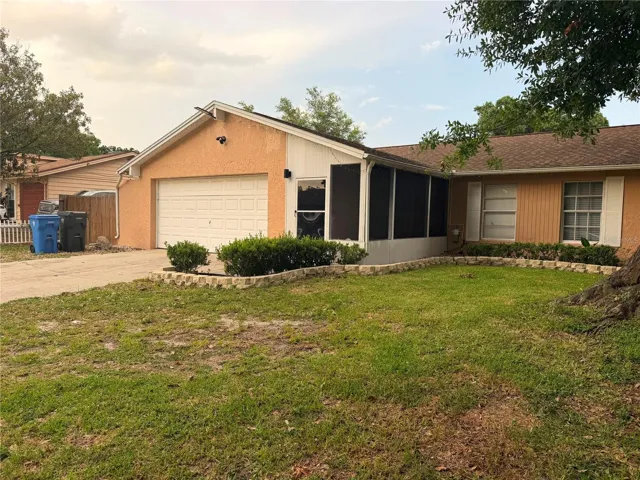
2206 Pavilion Pl, Brandon, Florida 33511
2206 PAVILION PLACE, Brandon, FL 33511- $489,900