441 S Netherwood Cres #206, Altamonte Springs, Florida 32714
- $215,000
441 S Netherwood Cres #206, Altamonte Springs, Florida 32714
- $215,000
Overview
- Condominium, Residential
- 3
- 3
- 1
- 1747 Sqft
Description
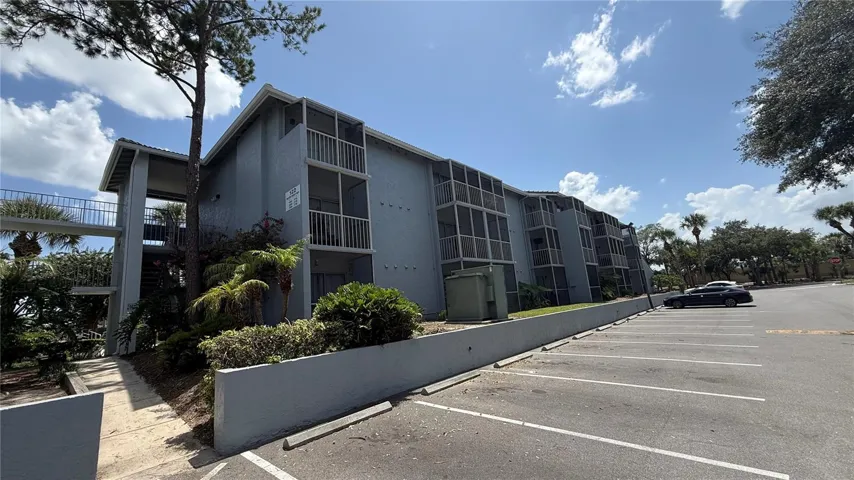
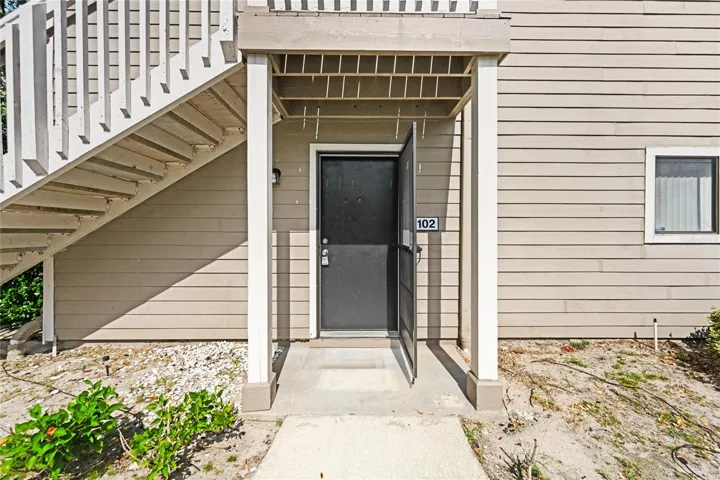
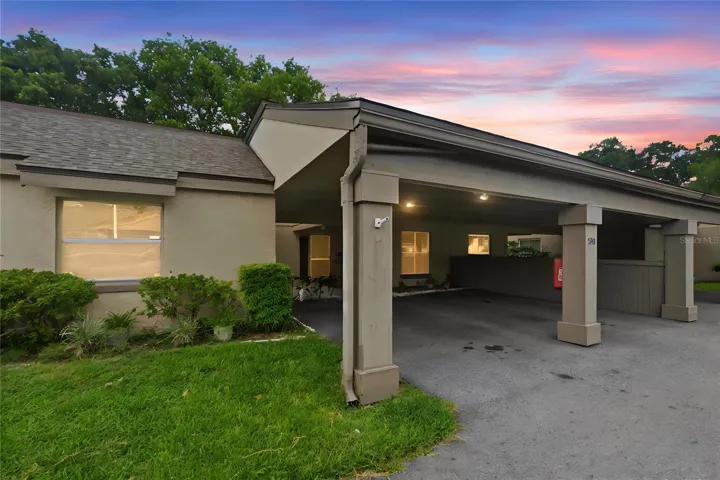
Imagine coming home to a quiet, tree-lined sanctuary where weekends are spent enjoying fresh air rather than doing yard work! Nestled in the heart of Altamonte Springs, this spacious 3-bedroom, 2.5-bathroom residence blends low-maintenance convenience with warm, homey vibes. Featuring 3 bedrooms and 2.5 baths, this light-filled 1, 481 square feet end unit offers one of the largest and most functional floor plans in the community. Inside, you’ll love the open-concept layout complete with high vaulted ceilings, durable tile and laminate flooring, and a cozy wood-burning fireplace in the main living space. The upgraded kitchen is a chef’s delight, equipped with solid wood cabinetry, solid-surface countertops, and stainless-steel appliances! Enjoy maximum comfort with a convenient main-floor primary suite featuring walk-in closets. When you’re ready to explore, you’re just minutes from festival nights at Cranes Roost Park, paddleboarding at Wekiwa Springs, short walks to the Seminole Wekiva trails, and endless shopping close to Altamonte Mall, or dining off 436 and I-4. Also, let’s not forget the top-rated Seminole County schools. A private single-car garage and water/trash covered is also included in the low monthly fee. Come see what makes this unit the premier choice in Montgomery Woods! Schedule your private tour today!
Address
Open on Google Maps-
Address: 441 S NETHERWOOD CRESCENT
-
City: Altamonte Springs
-
State/county: FL
-
Zip/Postal Code: 32714
-
Country: US
Details
Updated on July 22, 2026 at 7:36 pm-
Property ID HZO6424883
-
Price $215,000
-
Property Size 1747 Sqft
-
Land Area 0.01 Acres
-
Bedrooms 3
-
Bathrooms 3
-
Garage 1
-
Year Built 1982
-
Property Type Condominium, Residential
-
Property Status Active
Additional details
-
Listing Terms Cash, Conventional, FHA, VA Loan
-
Association Fee 495
-
Roof Shingle
-
Utilities Public
-
Sewer Public Sewer
-
Cooling Central Air
-
Heating Central
-
Flooring Laminate, Tile
-
County Seminole
-
Property Type Residential
-
Elementary School Forest City Elementary
-
Middle School Milwee Middle
-
High School Lyman High
-
Community Features Association Recreation - Owned, Deed Restrictions
Features
Mortgage Calculator
-
Down Payment
-
Loan Amount
-
Monthly Mortgage Payment
-
Property Tax
-
Home Insurance
-
PMI
-
Monthly HOA Fees