Overview
- Villa, Residential
- 2
- 2
- 2
- 2341 Sqft
Description
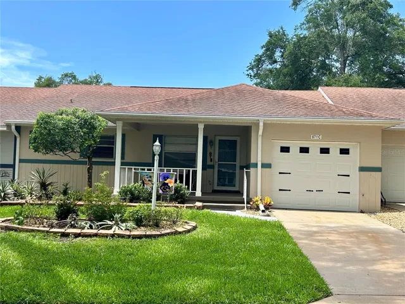
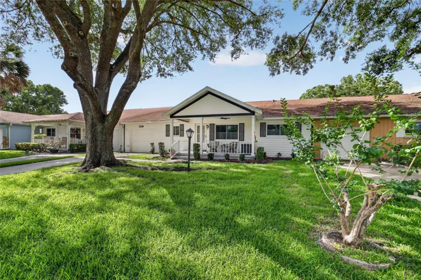
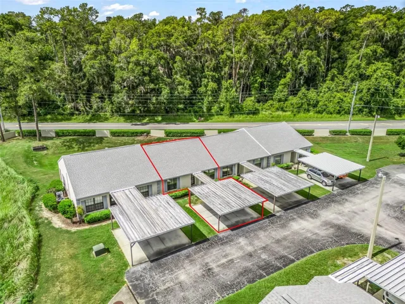
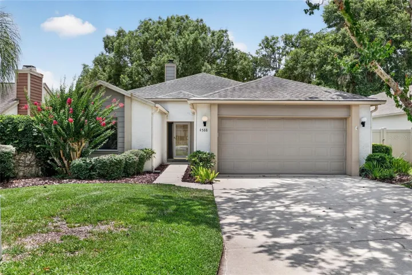
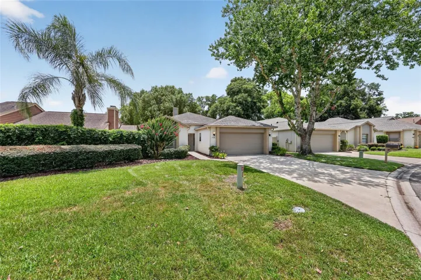
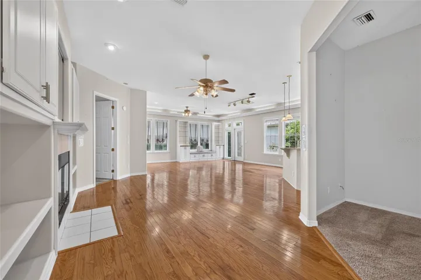
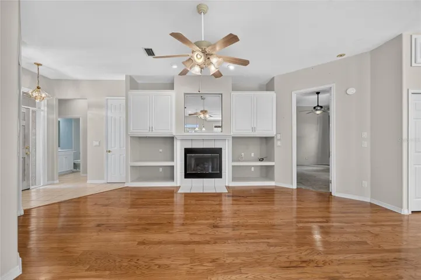
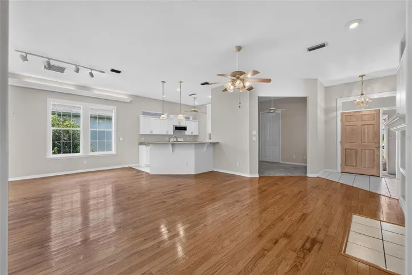
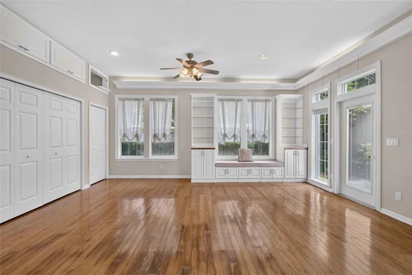
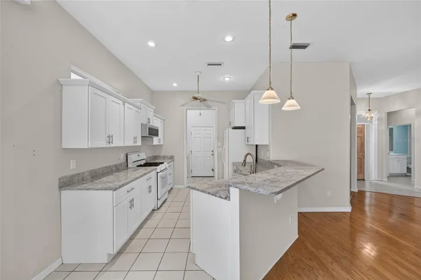
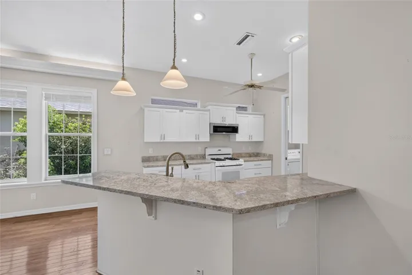
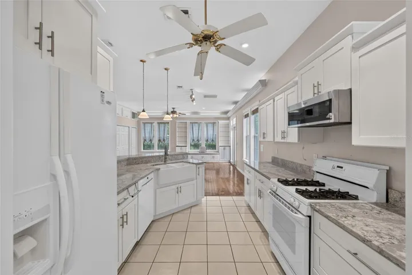
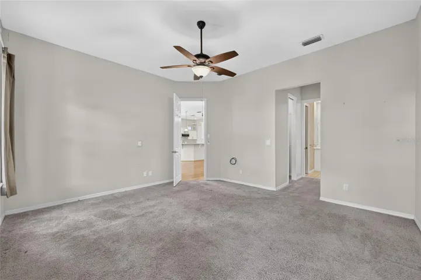
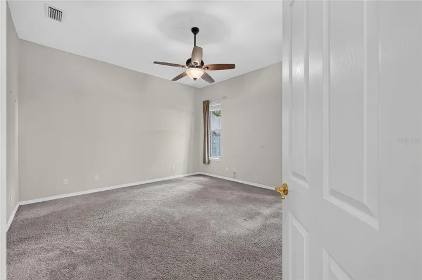
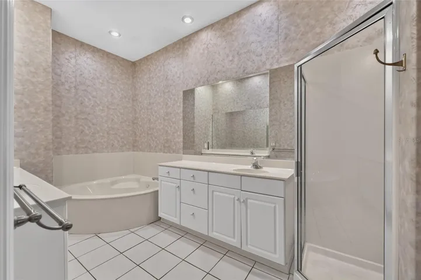
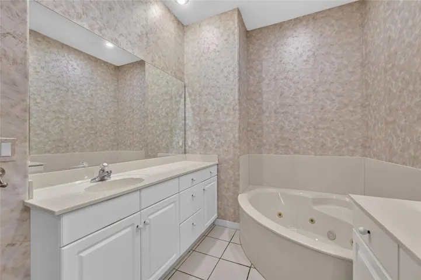
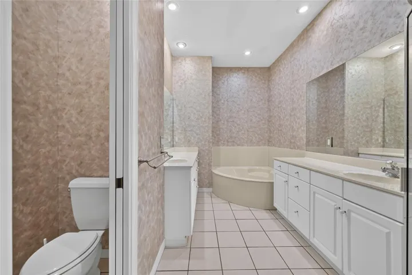
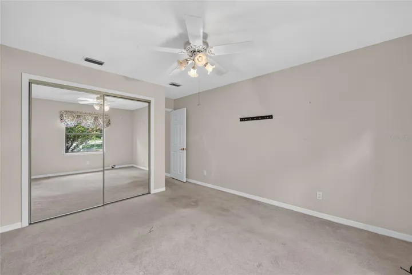
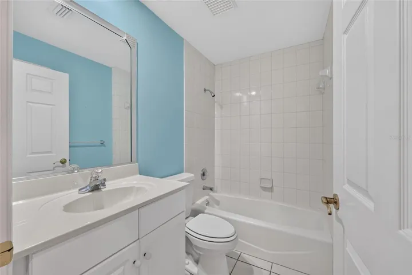
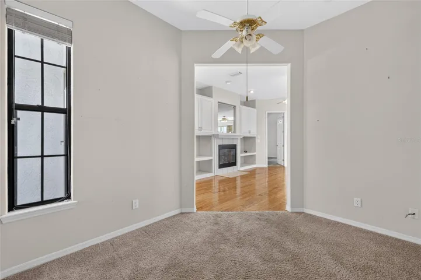
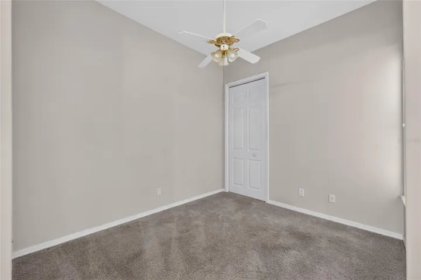
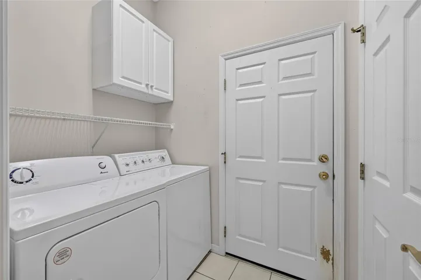
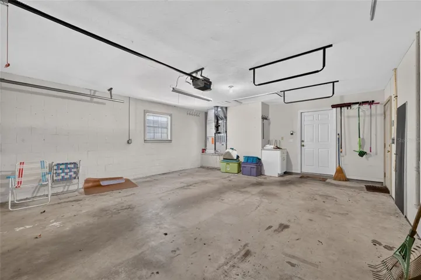
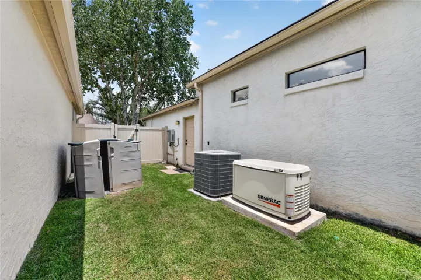
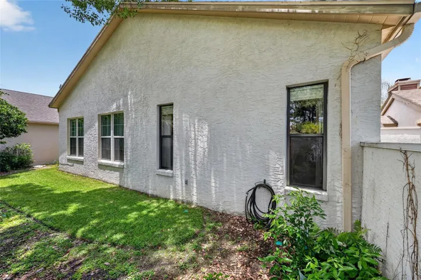
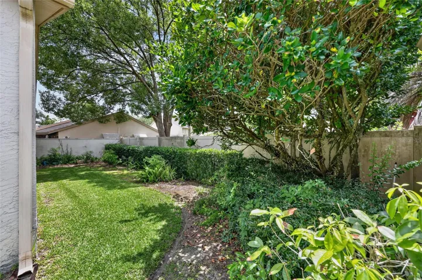
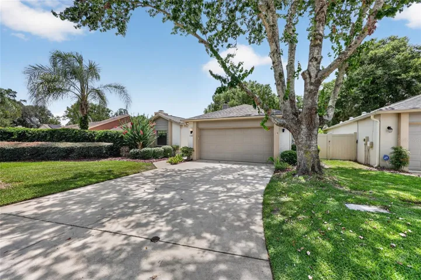
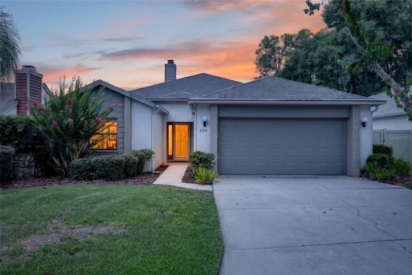
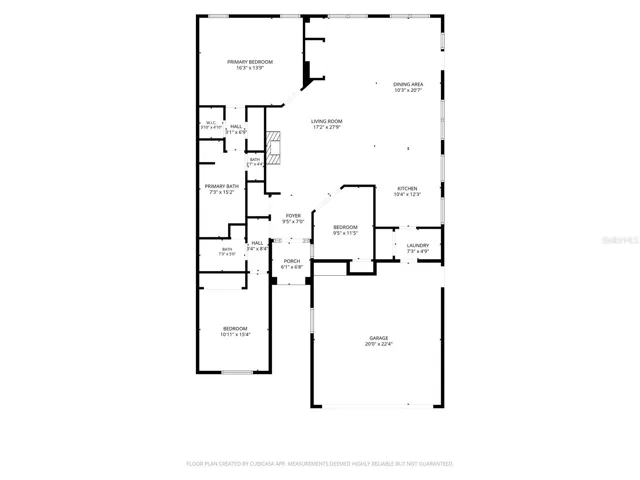
Located in the highly desirable Stonewood Villas community, this spacious 2-bedroom, 2-bath home also features a private office/den with a closet that could easily serve as a third bedroom. The open floor plan is filled with natural light, creating an inviting space that’s perfect for both everyday living and entertaining. The kitchen features quartz countertops, abundant cabinetry, a breakfast bar, all appliances, and opens seamlessly to the great room and dining area. The great room offers a cozy gas fireplace, custom built in cabinetry, decorative crown molding with accent lighting, and plenty of space to gather with family and friends. The spacious primary suite offers walk in closets, and large bathroom with dual vanities, a jetted soaking tub, separate walk-in shower, and private water closet. A tankless water heater ensures you’ll never run out of hot water. For valuable peace of mind, your whole house Generac Generator is on standby. Additional highlights include an indoor laundry room with washer and dryer, oversized two-car garage with ample storage, mature landscaping, and a low maintenance lot. Stonewood Villas is a quiet, well-established, all-age community with low HOA fees and a convenient location just minutes from shopping, restaurants, medical facilities, and downtown Ocala. If you’re looking for a spacious home in one of Ocala’s most desirable neighborhoods, this is one you won’t want to miss.
Address
Open on Google Maps-
Address: 4588 NE 4TH STREET
-
City: Ocala
-
State/county: FL
-
Zip/Postal Code: 34470
-
Country: US
Details
Updated on July 14, 2026 at 2:20 pm-
Property ID HZOM728419
-
Price $287,900
-
Property Size 2341 Sqft
-
Land Area 0.12 Acres
-
Bedrooms 2
-
Bathrooms 2
-
Garages 2
-
Year Built 1995
-
Property Type Villa, Residential
-
Property Status Active
Additional details
-
Listing Terms Cash, Conventional, FHA, VA Loan
-
Association Fee 384
-
Roof Shingle
-
Utilities Fiber Optics, Fire Hydrant, Natural Gas Connected, Sewer Connected, Water Connected
-
Sewer Public Sewer
-
Cooling Central Air
-
Heating Electric
-
Flooring Carpet, Ceramic Tile, Wood
-
County Marion
-
Property Type Residential
-
Elementary School Ward-Highlands Elem. School
-
Middle School Fort King Middle School
-
High School Vanguard High School
-
Community Features Deed Restrictions
-
Architectural Style Traditional
Mortgage Calculator
-
Down Payment
-
Loan Amount
-
Monthly Mortgage Payment
-
Property Tax
-
Home Insurance
-
PMI
-
Monthly HOA Fees