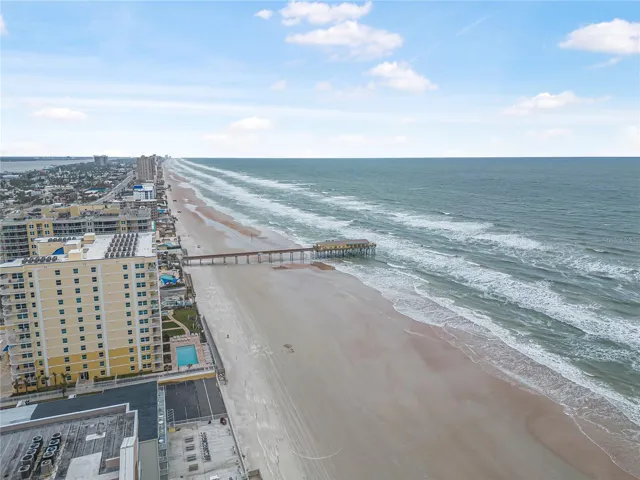
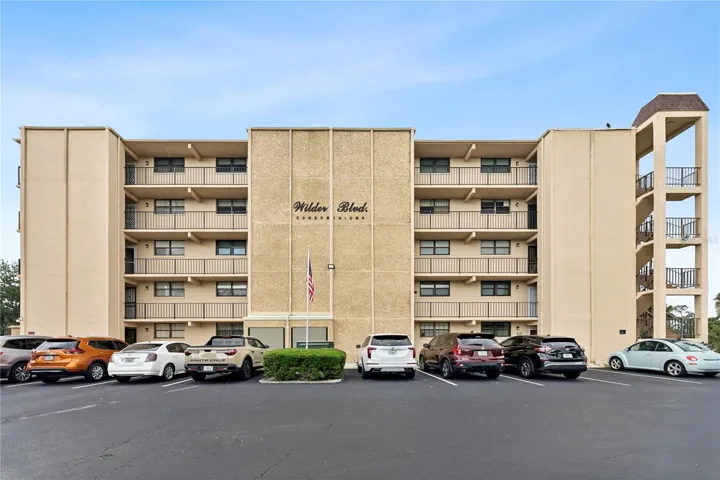
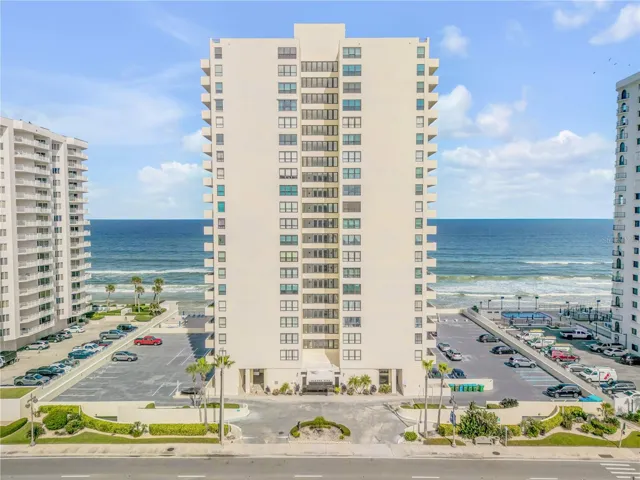
275 Indigo Dr #1040, Daytona Beach, Florida 32114
- $175,000
275 Indigo Dr #1040, Daytona Beach, Florida 32114
- $175,000
Overview
- Condominium, Residential
- 2
- 2
- 1560 Sqft
Description
**NEWER APPLIANCES**ALL ASSESSMENTS PAID**AMAZING LOCATION** This stunning condo features NO CARPET, with a 4 year old AC and appliances. The huge OPEN CONCEPT creates a massive living and dining space. Boasting a SPLIT BEDROOM FLOOR PLAN, both bedrooms feature walk-in closets. The primary suite offers private access to a large SCREENED-IN LANAI, a sit-down vanity, and a floor to ceiling tile step-in shower. The bright kitchen has stainless steel appliances and its own lanai access. Relax in the spacious backyard overlooking a peaceful forest. Enjoy tons of storage, including an outdoor utility closet with a water filtration system. Includes a personal COVERED PARKING SPOT and all paid assessments. Minutes from shopping, dining, I-95, Daytona Speedway, Daytona International Airport, Embry Riddle Aeronautical University, and only 15 minutes from the beach! Don’t miss out on this fantastic opportunity to claim your new Florida lifestyle, before it’s gone!
Address
Open on Google Maps-
Address: 275 INDIGO DRIVE
-
City: Daytona Beach
-
State/county: FL
-
Zip/Postal Code: 32114
-
Country: US
Details
Updated on July 14, 2026 at 8:10 pm-
Property ID HZFC319932
-
Price $175,000
-
Property Size 1560 Sqft
-
Land Area 4.11 Acres
-
Bedrooms 2
-
Bathrooms 2
-
Year Built 1982
-
Property Type Condominium, Residential
-
Property Status Active
Additional details
-
Listing Terms Cash, Conventional, FHA, VA Loan
-
Association Fee 1270
-
Roof Shingle
-
Utilities Cable Available, Electricity Available, Sewer Available, Water Available
-
Sewer Public Sewer
-
Cooling Central Air
-
Heating Electric, Heat Pump
-
Flooring Tile
-
County Volusia
-
Property Type Residential
-
Elementary School Palm Terrace Elem
-
Middle School Campbell Middle
-
High School Mainland High School
-
Community Features Sidewalks
Features
Mortgage Calculator
-
Down Payment
-
Loan Amount
-
Monthly Mortgage Payment
-
Property Tax
-
Home Insurance
-
PMI
-
Monthly HOA Fees