2833 Summer Brooke Way, Casselberry, Florida 32707
- $525,000
2833 Summer Brooke Way, Casselberry, Florida 32707
- $525,000
Overview
- Single Family Residence, Residential
- 4
- 2
- 2
- 3221 Sqft
Description
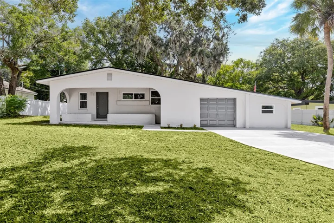
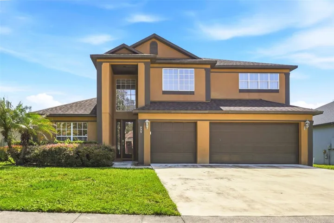
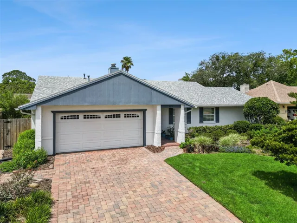
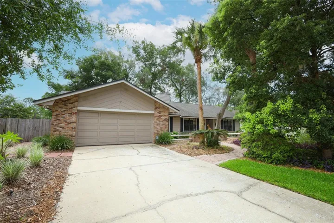
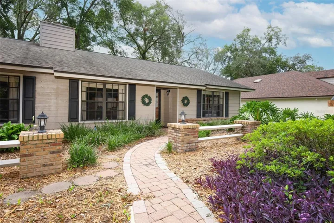
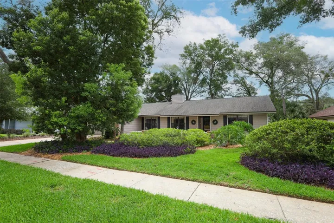
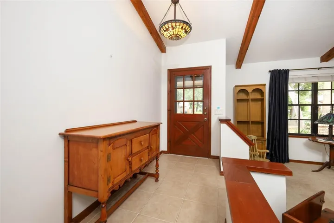
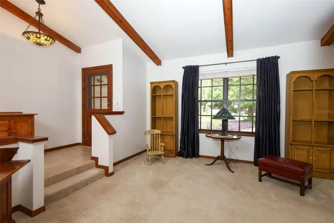
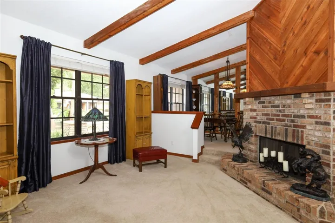
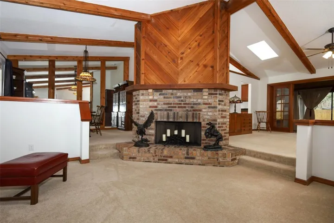
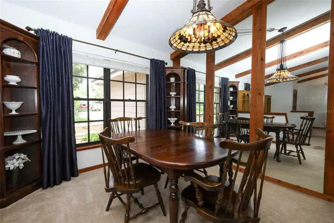
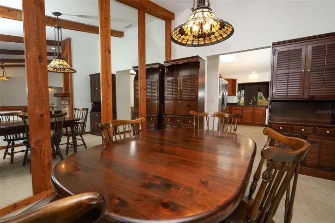
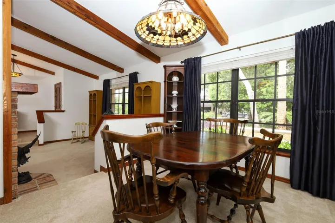
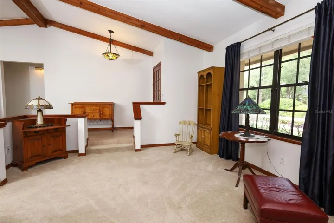
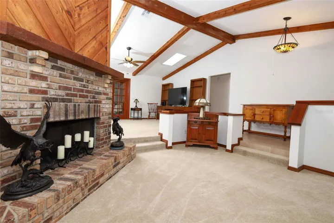
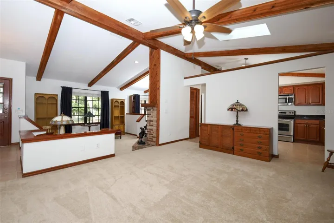
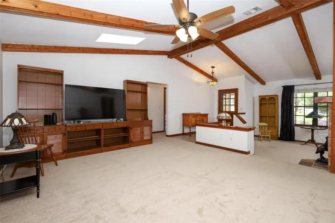
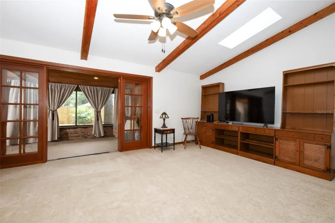
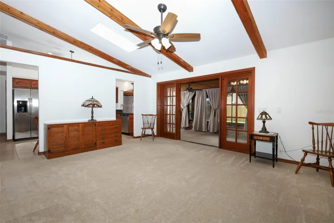
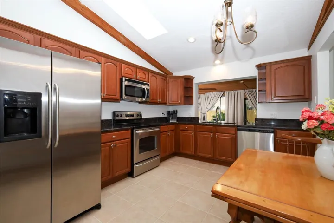
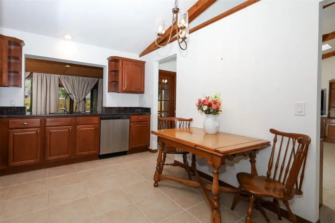
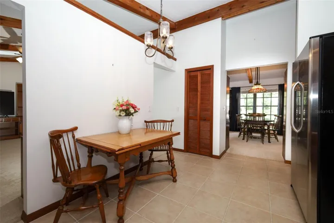
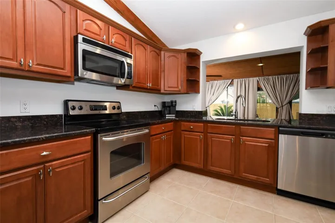
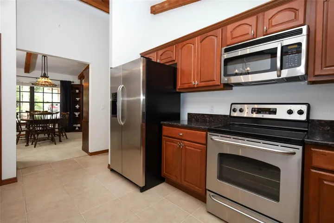
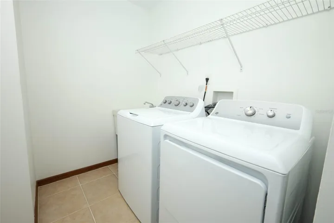
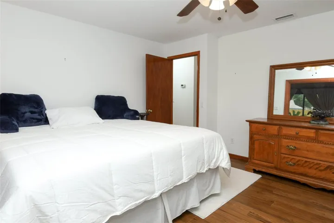
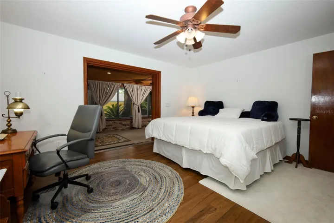
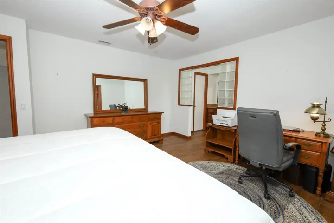
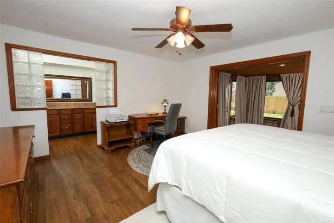
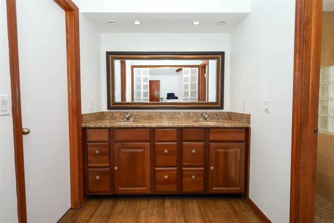
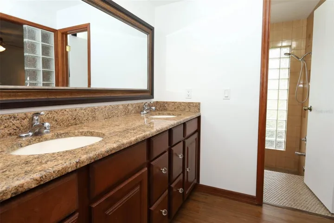
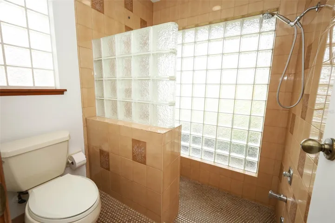
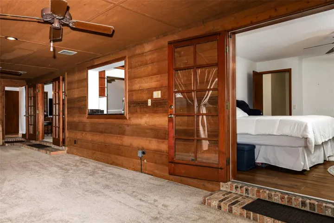
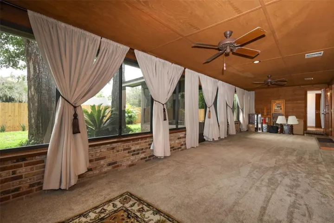
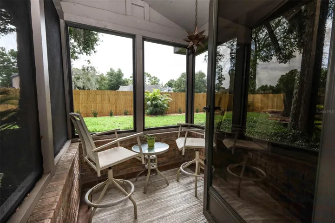
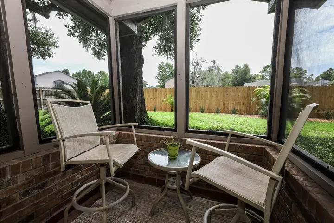
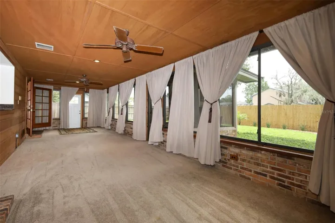
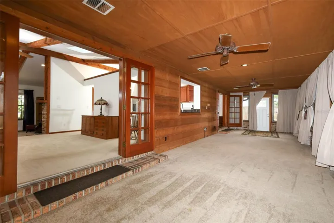
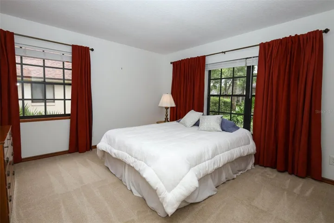
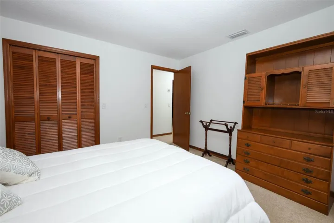
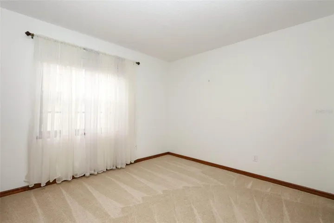
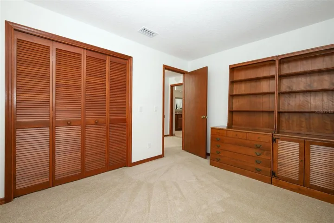
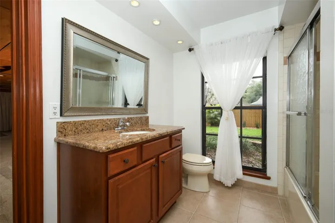
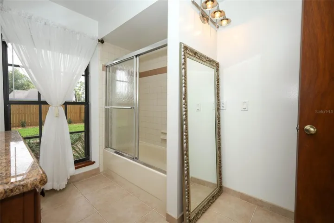
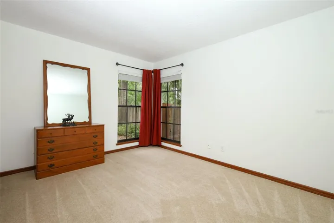
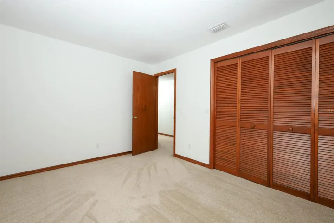
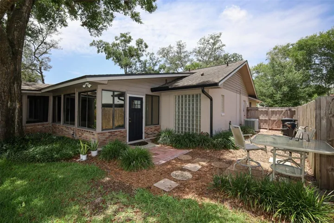
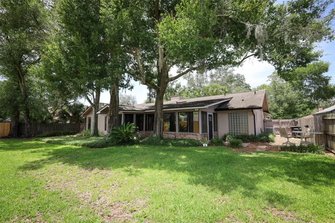
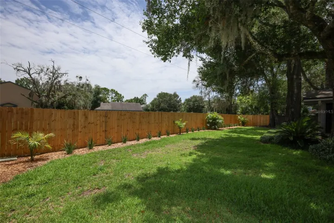
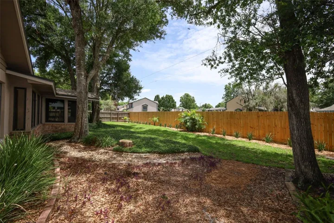
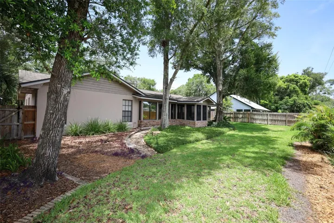
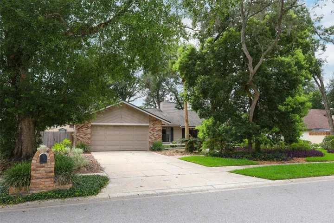
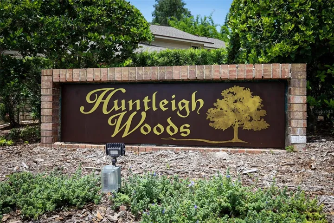
Welcome to 2833 Summer Brooke Way – a custom-built home sitting on a quiet street in Huntleigh Woods, near SR-417/436 and Red Bug Lake Rd. The spacious 2631 sq ft layout offers a 4BR/2BA split plan with generous sized rooms and flex space for an office, gym or play. Character-filled details include cedar beams on the cathedral ceiling, a brick fireplace with cedar accents, French doors, a reading nook, indoor laundry and an oversized 2-car garage. Upgrades: kitchen/baths remodeled with 2″ granite counters, SS appliances, new roof/skylights, water heater, knockdown texture, fresh paint in/out, attic stairs. Zoned for Sterling Park Elementary, South Seminole Academy, and Lake Howell HS. FEMA flood Zone X. County water/sewer. Non-smoker. Mature oaks, easy-care landscaping, fenced yard.
Address
Open on Google Maps-
Address: 2833 SUMMER BROOKE WAY
-
City: Casselberry
-
State/county: FL
-
Zip/Postal Code: 32707
-
Country: US
Details
Updated on July 15, 2026 at 1:50 pm-
Property ID HZO6424736
-
Price $525,000
-
Property Size 3221 Sqft
-
Land Area 0.26 Acres
-
Bedrooms 4
-
Bathrooms 2
-
Garages 2
-
Year Built 1983
-
Property Type Single Family Residence, Residential
-
Property Status Active
Additional details
-
Listing Terms Cash, Conventional, FHA, VA Loan
-
Association Fee 700
-
Roof Shingle
-
Utilities Cable Available, Electricity Connected, Fire Hydrant, Sewer Connected, Sprinkler Meter, Water Connected
-
Sewer Public Sewer
-
Cooling Central Air
-
Heating Central, Electric, Exhaust Fan
-
Flooring Carpet, Ceramic Tile, Laminate
-
County Seminole
-
Property Type Residential
-
Parking Driveway, Garage Door Opener, Ground Level, Oversized
-
Elementary School Sterling Park Elementary
-
Middle School South Seminole Middle
-
High School Lake Howell High
-
Community Features Sidewalks, Street Lights
-
Architectural Style Ranch
Mortgage Calculator
-
Down Payment
-
Loan Amount
-
Monthly Mortgage Payment
-
Property Tax
-
Home Insurance
-
PMI
-
Monthly HOA Fees