
Overview
- Single Family Residence, Residential
- 4
- 4
- 3
- 3943 Sqft
Description
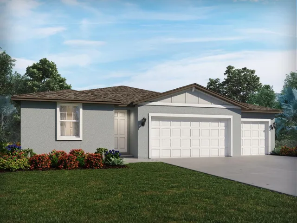
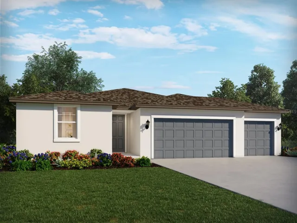
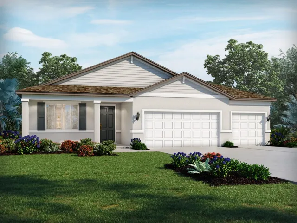
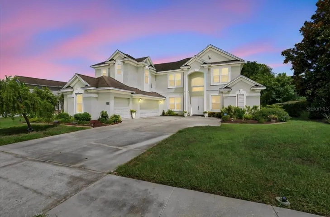
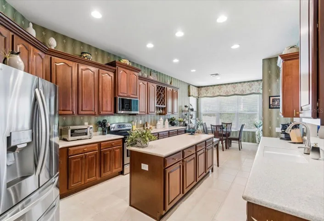
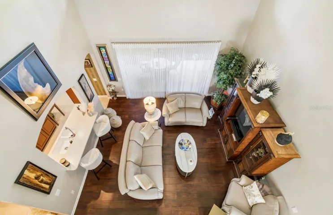
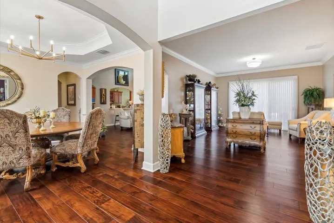
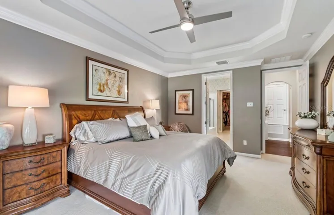
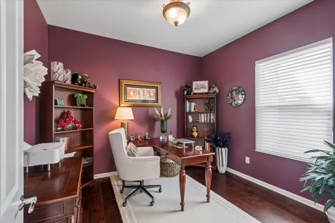
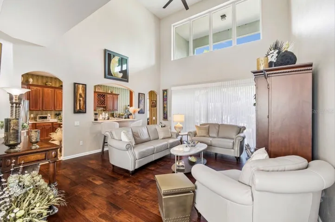
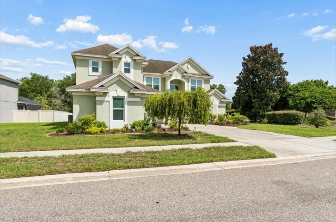
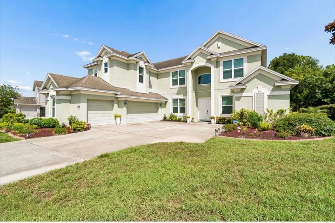
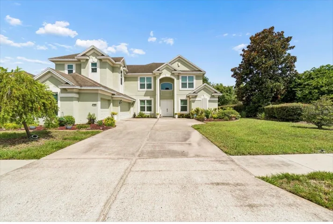
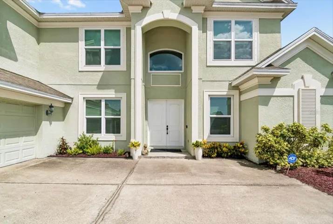
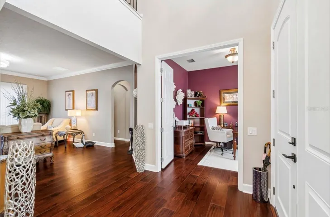
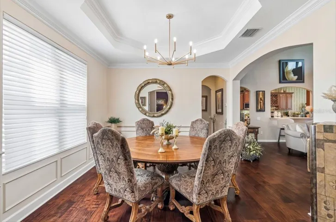
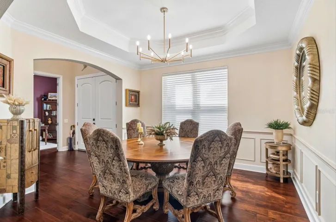
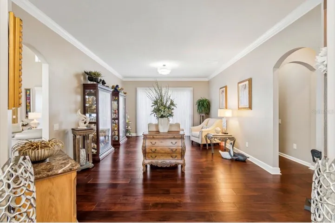
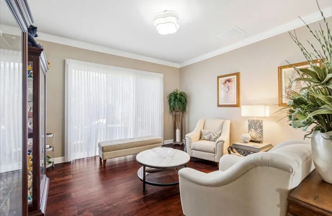
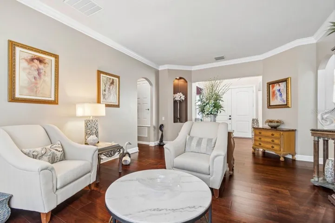
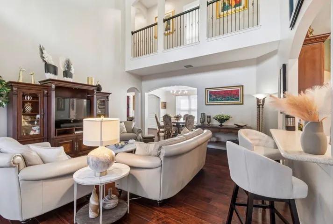
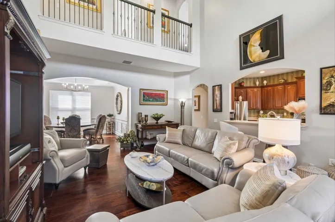
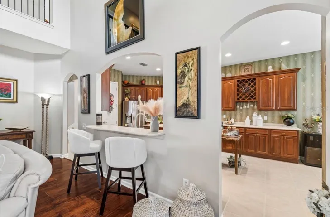
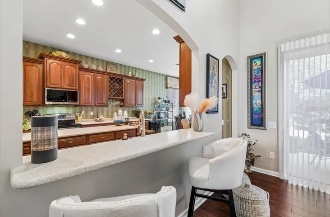
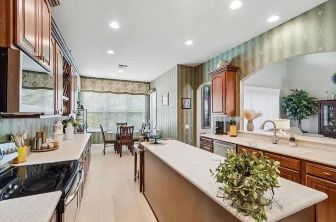
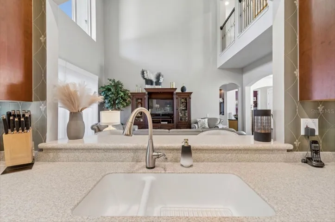
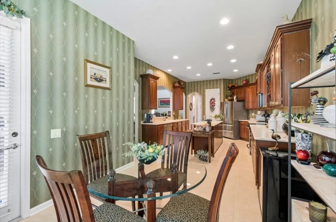
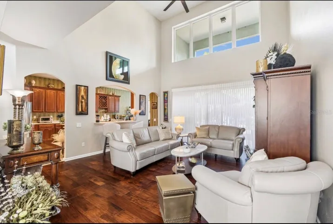
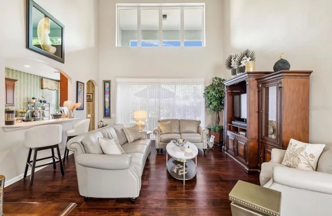
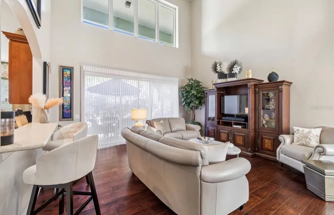
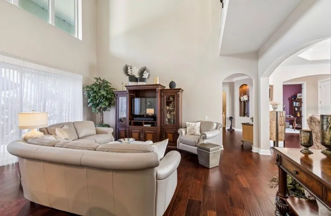
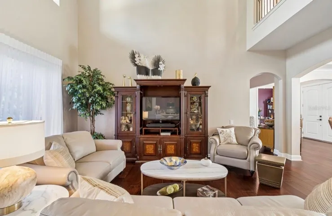
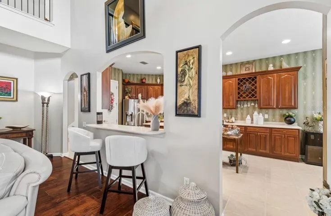
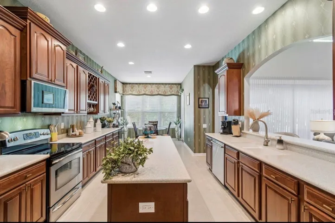
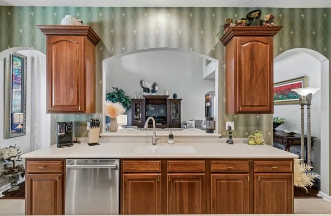
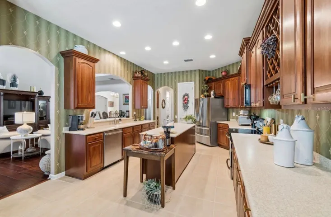
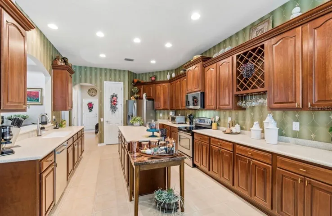
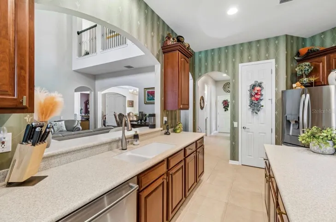
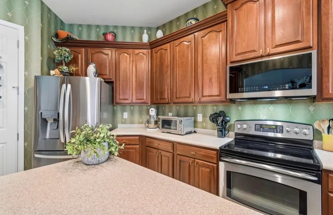
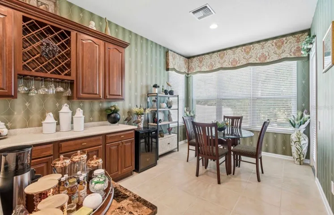
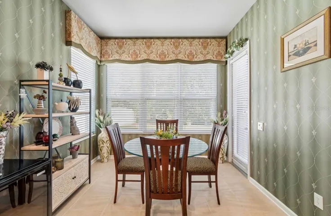
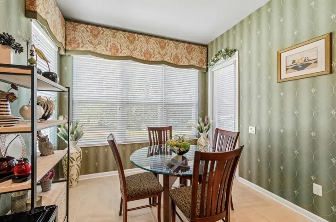
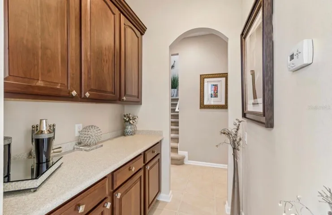
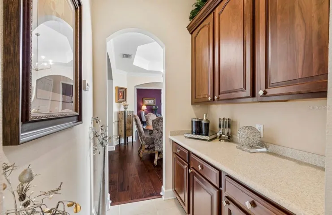
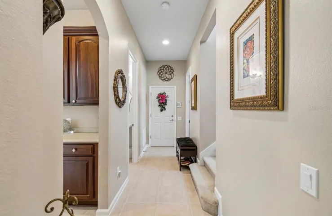
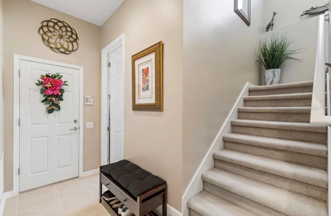
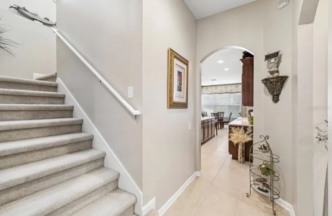
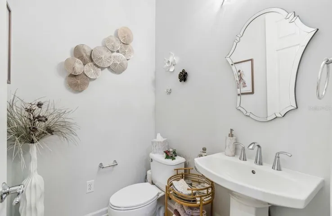
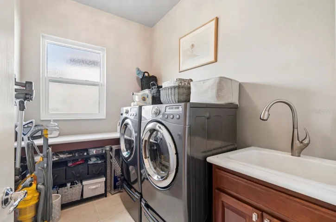
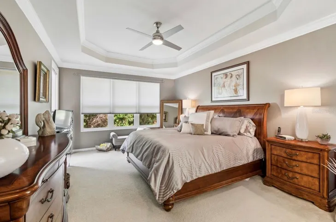
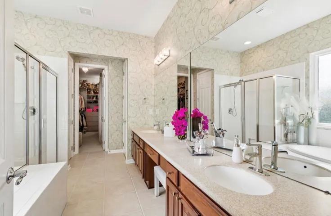
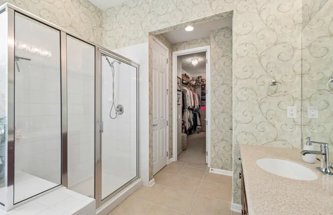
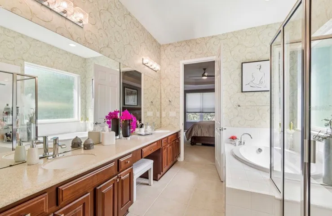
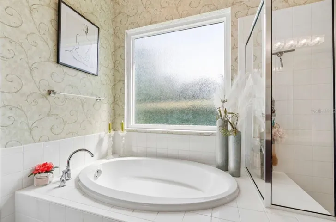
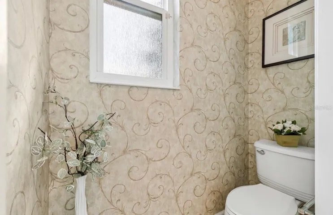
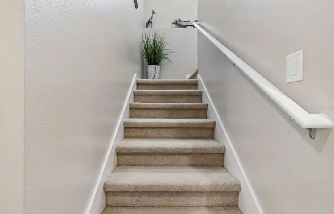
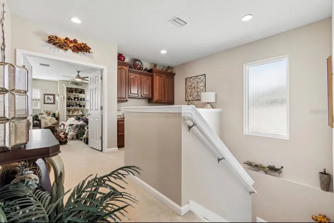
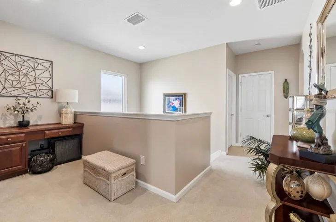
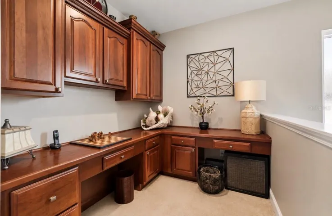
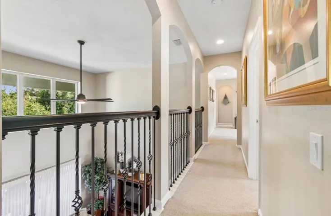
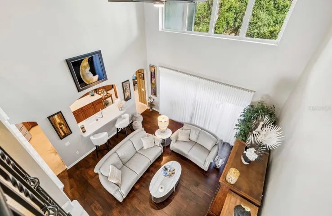
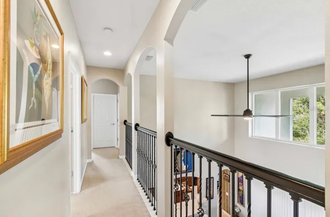
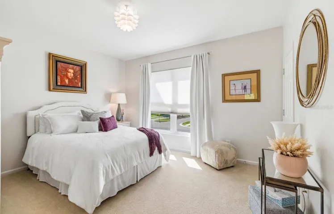
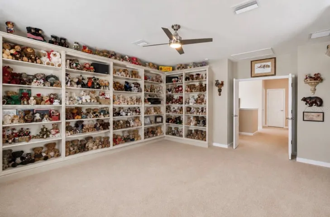
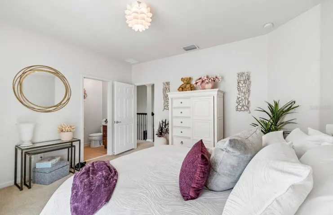
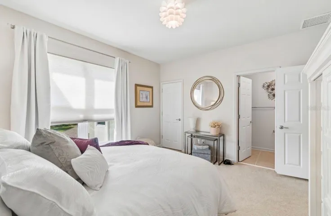
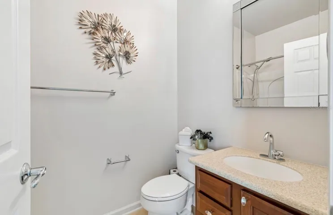
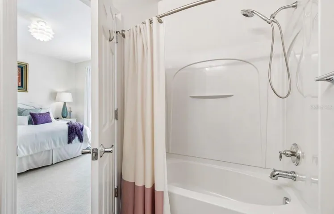
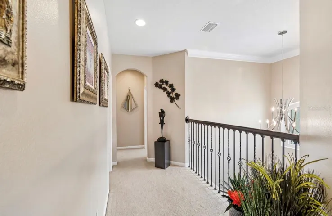
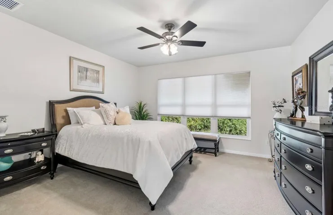
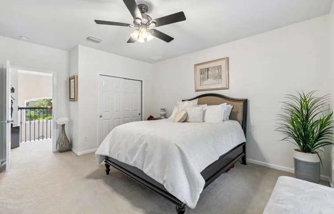
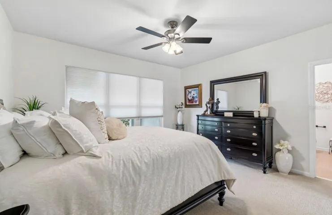
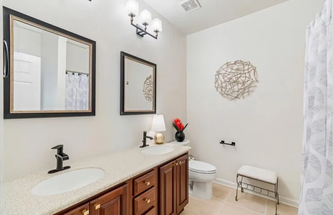
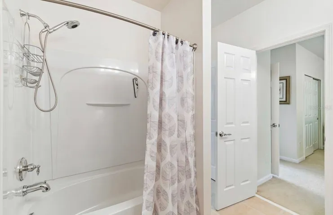
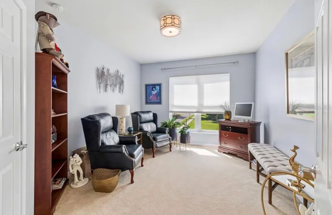
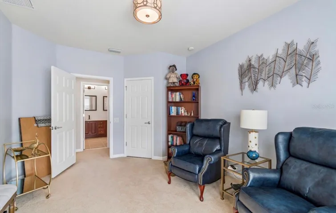
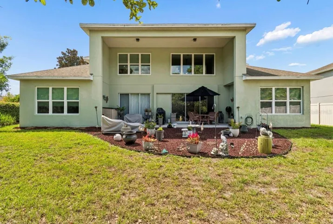
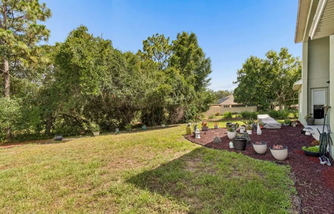
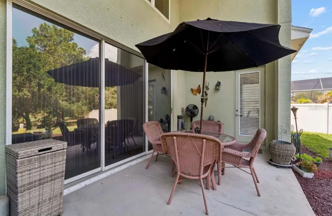
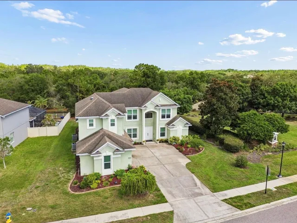
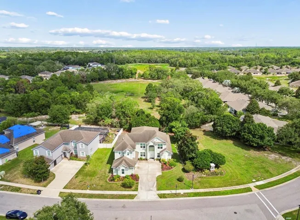
Welcome to this exceptional Shoalgrass floor plan, the only home of its style in the community. Originally the Pulte model home, this residence showcases over $100, 000 in thoughtful upgrades and offers a rare double primary suite layout, making it ideal for multi-generational living. Designed for both everyday living and entertaining, this spacious floor plan includes a formal living room, elegant dining room, a generous family room, a home office, an expansive upstairs bonus room, and a built-in dual workstation/desk area with two separate workspaces—perfect for working from home, studying, or organizing daily activities. The gourmet kitchen features a walk-in pantry, butler’s pantry, touchless faucet, pull-out cabinet shelving, and newer appliances. Engineered hand-scraped Acacia hardwood flooring enhances the living room, dining room, foyer, and additional living spaces, while beautiful tile flooring extends through the kitchen, laundry room, and half bath. Elegant finishes are found throughout the home, including crown molding, tray ceilings, wainscoting in the dining room, designer wallpaper, custom lighting, and updated mirrors and faucets. The remodeled half bath features a new pedestal sink and fixtures, while the spacious laundry room includes a utility sink and built in cabinetry. The luxurious primary suite offers private lanai access, a tray ceiling, dual vanities, abundant counter and storage space, a separate water closet, linen closet, adjustable custom closet system, and a spa-inspired bath with a soaking tub, walk-in shower with built-in seat, and decorative rain glass windows for added privacy. A second primary suite upstairs also features dual vanities, updated lighting, separate mirrors, linen closet, and a tub/shower combination, providing comfort and privacy for guests or extended family. Additional bedrooms are generously sized, including one with its own private en-suite bath. This home is equipped for comfort with three separate A/C systems, including a new A/C unit dedicated to the primary suite and office, allowing individualized climate control throughout the home. Additional upgrades include impact windows throughout (excluding the sliding doors, which are protected by hurricane shutters), a new water heater, hard-wired security system, and custom closet systems. Outside, enjoy the covered lanai overlooking a peaceful conservation setting with no rear neighbors. The backyard features low-maintenance rubber mulch, mature landscaping, and a grill that conveys with the home. The three-car garage offers abundant storage, attic access, an additional refrigerator that stays, and a separate freezer (excluded). Located on a premium private homesite with common space to one side, this one-of-a-kind home combines quality craftsmanship, exceptional upgrades, and a flexible floor plan rarely available in the community.
Address
Open on Google Maps-
Address: 13800 CREST LAKE DRIVE
-
City: Hudson
-
State/county: FL
-
Zip/Postal Code: 34669
-
Country: US
Details
Updated on July 13, 2026 at 9:37 pm-
Property ID HZW7887599
-
Price $700,000
-
Property Size 3943 Sqft
-
Land Area 0.28 Acres
-
Bedrooms 4
-
Bathrooms 4
-
Garages 3
-
Year Built 2007
-
Property Type Single Family Residence, Residential
-
Property Status Active
Additional details
-
Listing Terms Cash, Conventional, FHA, VA Loan
-
Association Fee 77
-
Roof Shingle
-
Utilities Cable Available, Electricity Available, Water Available
-
Sewer None
-
Cooling Central Air
-
Heating Central
-
Flooring Carpet, Tile, Wood
-
County Pasco
-
Property Type Residential
-
Parking Covered, Deeded, Driveway, Garage Door Opener
-
Elementary School Moon Lake-PO
-
Middle School Crews Lake Middle-PO
-
High School Hudson High-PO
-
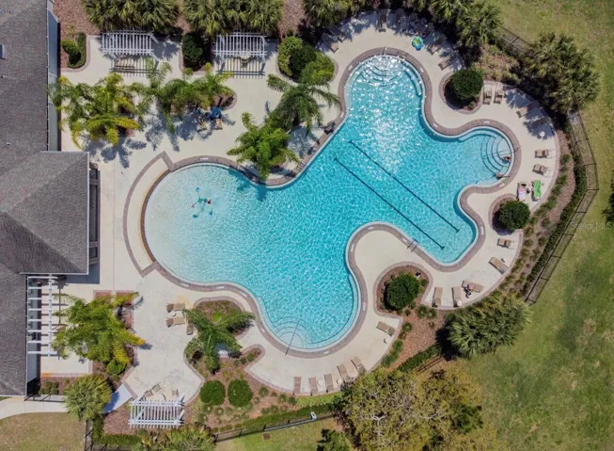
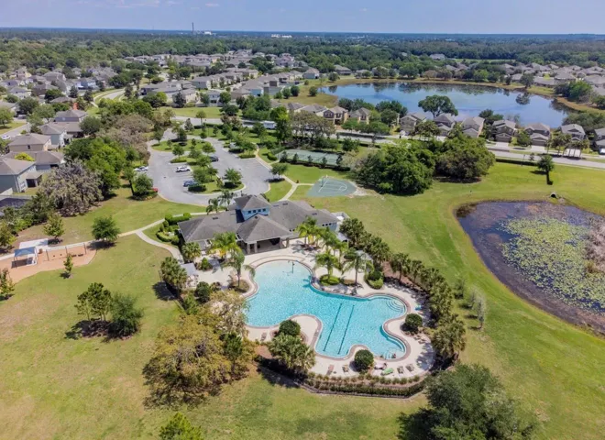
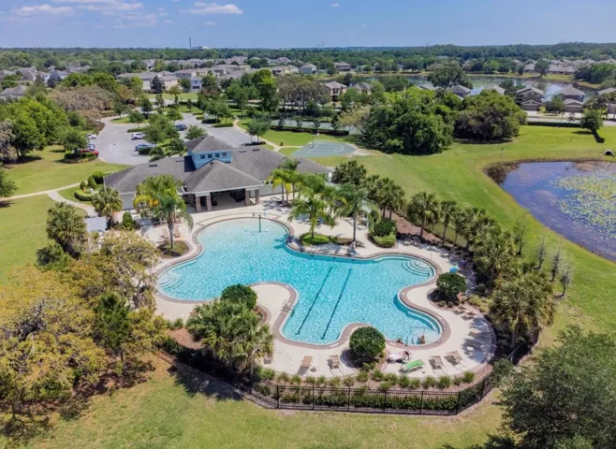
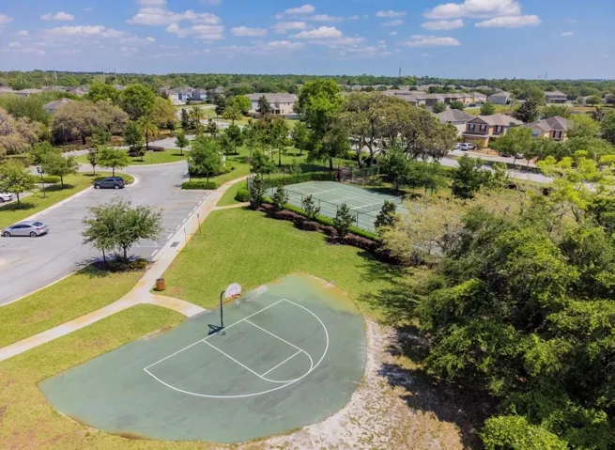
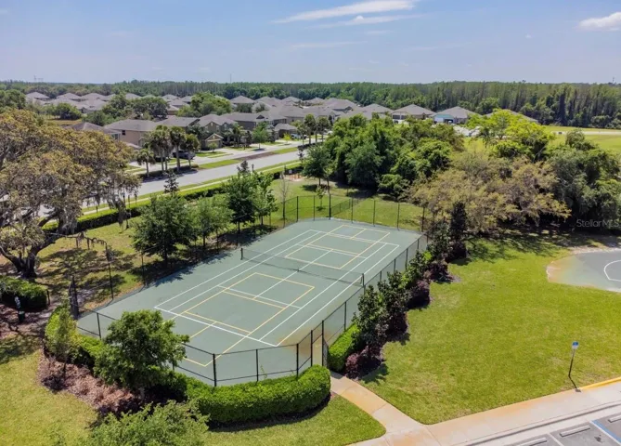
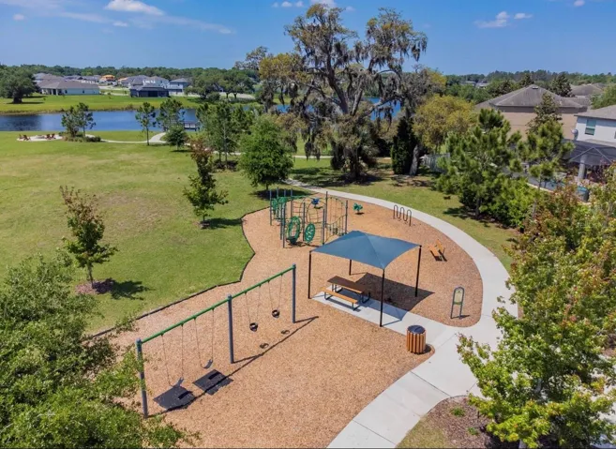
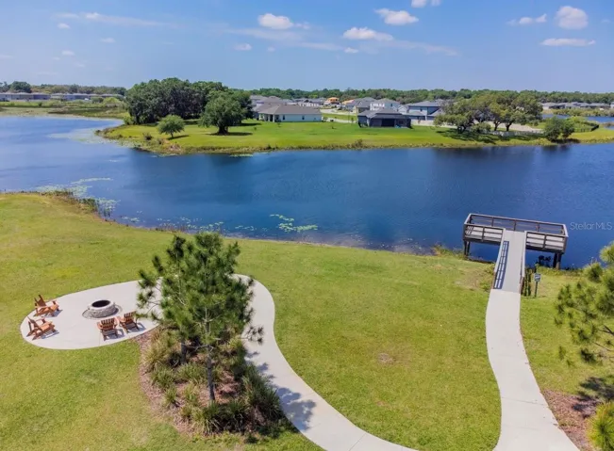
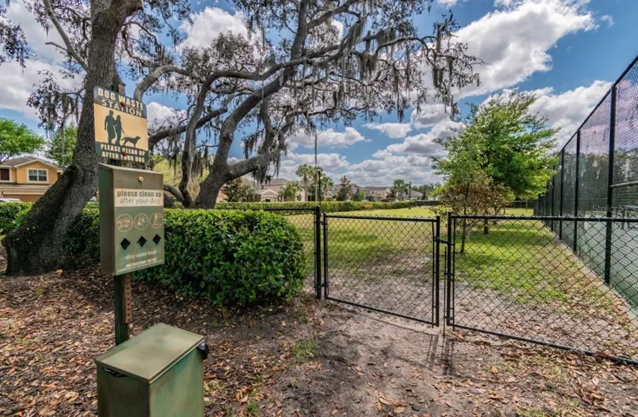
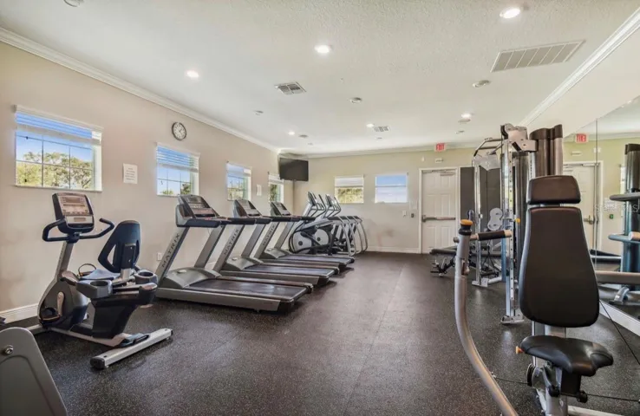
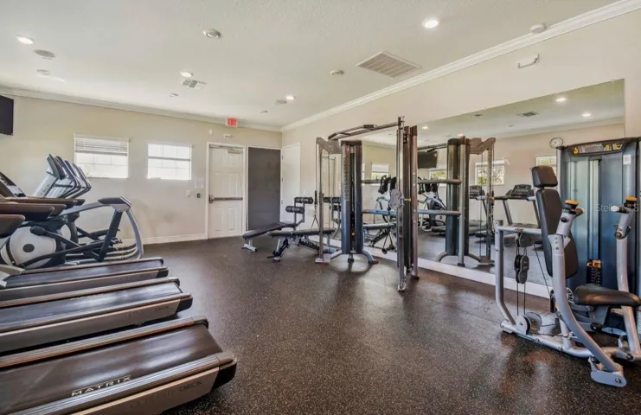
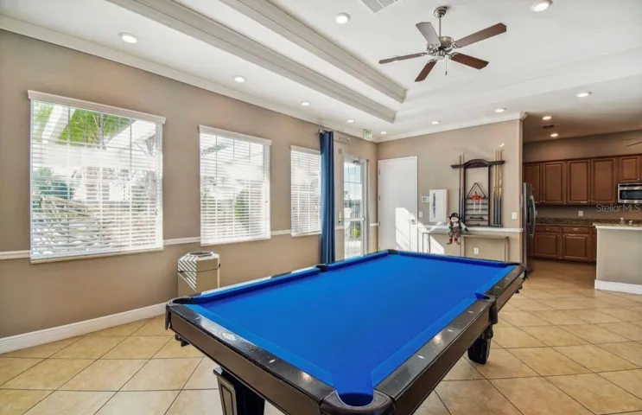
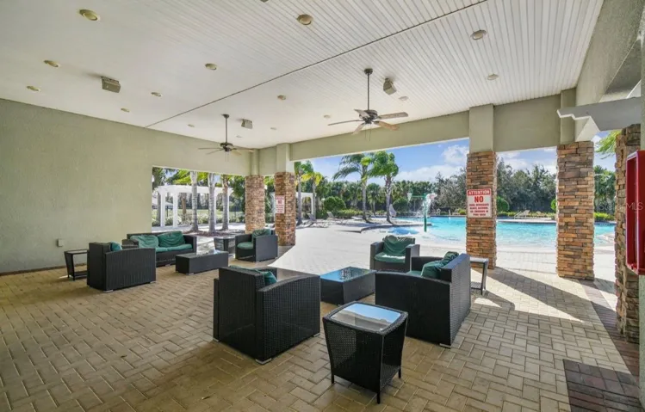
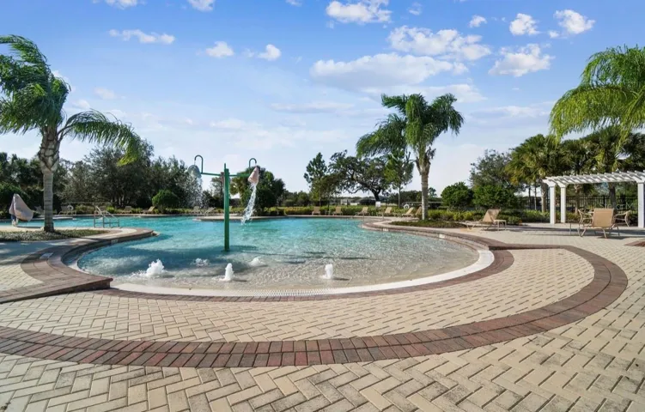
Community Features Clubhouse, Dog Park, Fitness Center, Golf Carts OK, Playground, Pool, Sidewalks, Tennis Court(s), Street Lights
Features
Mortgage Calculator
-
Down Payment
-
Loan Amount
-
Monthly Mortgage Payment
-
Property Tax
-
Home Insurance
-
PMI
-
Monthly HOA Fees