1144 Wild Crest Ln, Daytona Beach, Florida 32117
- $319,169
1144 Wild Crest Ln, Daytona Beach, Florida 32117
- $319,169
Overview
- Townhouse, Residential
- 3
- 3
- 2
- 2141 Sqft
Description
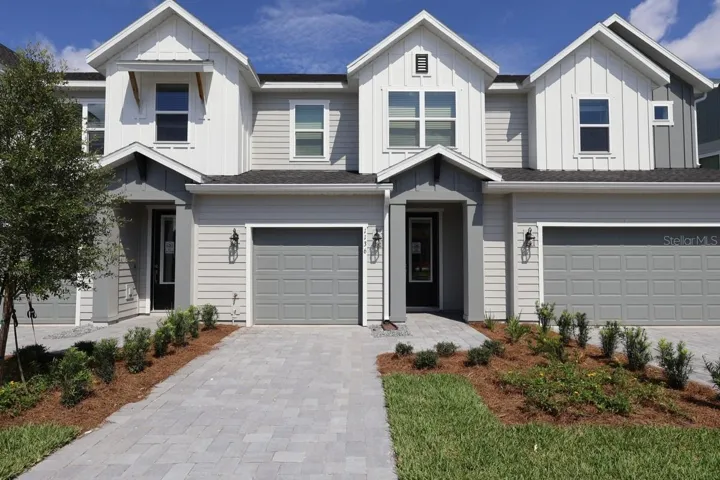
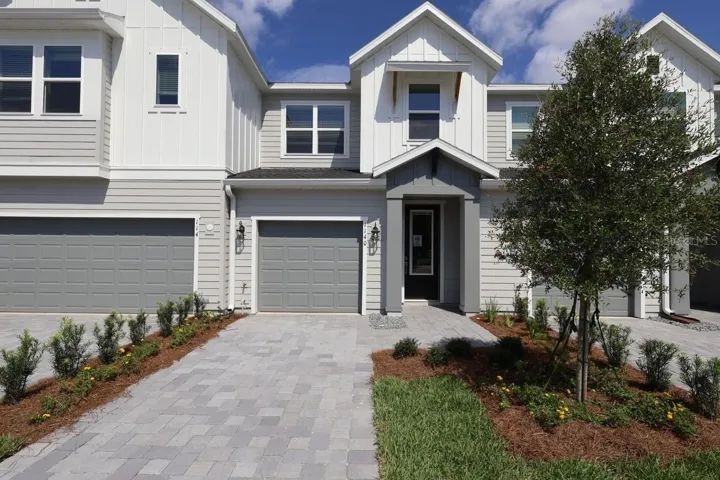
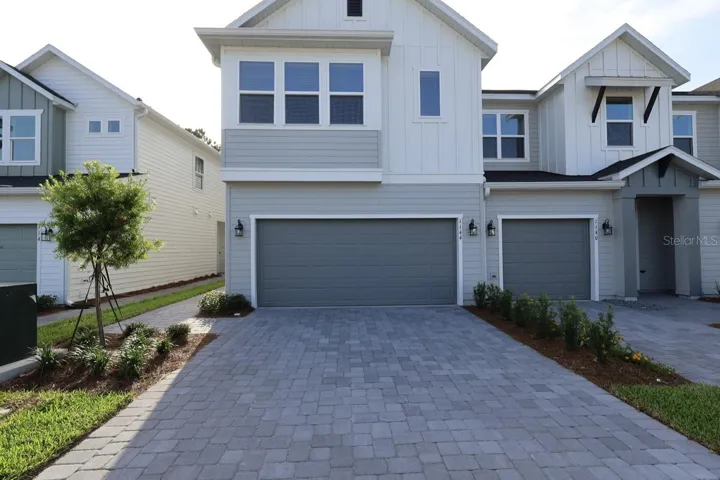
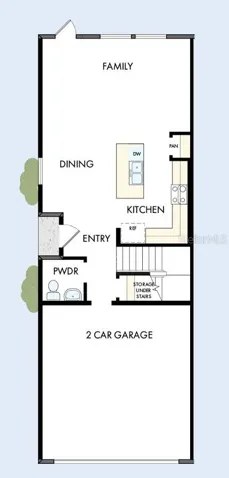
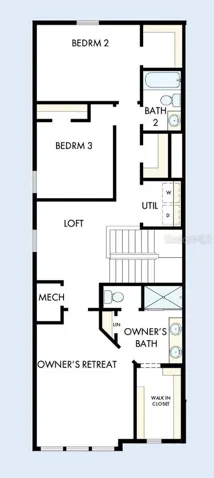
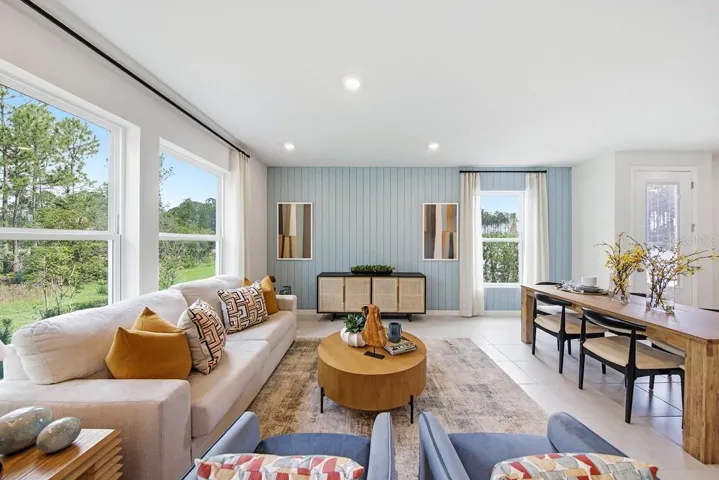
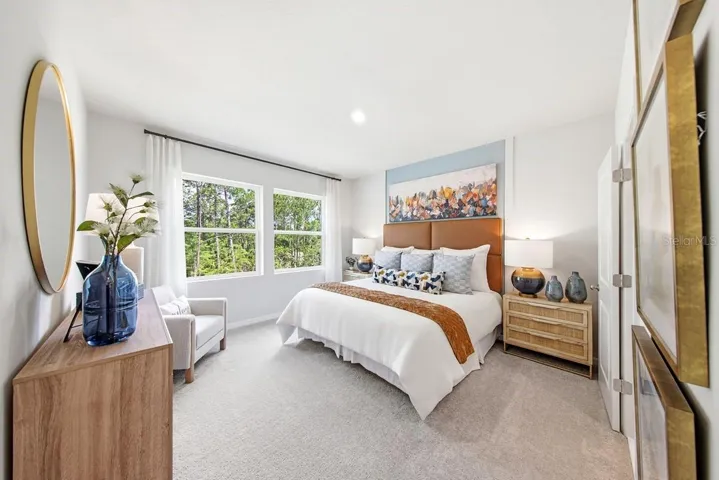
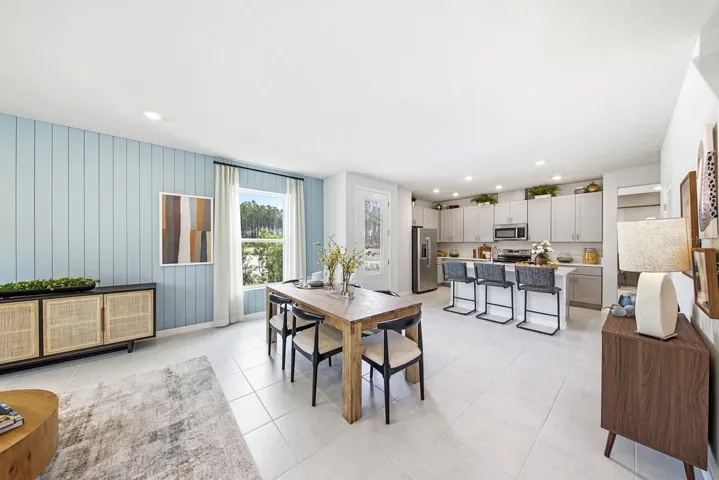
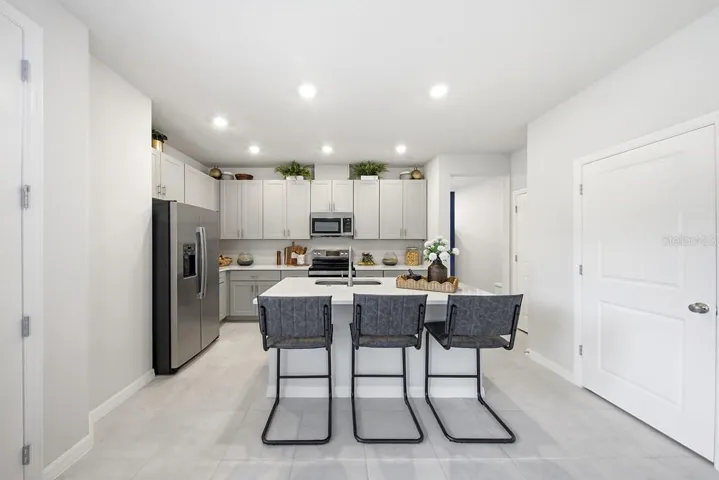
Under Construction. This beautifully designed Peppermill floor plan is a brand new creation by the award-winning David Weekley Homes. It’s a corner unit with a private side entrance. This home boasts over 1700 ft² of living space, including a two-car garage, three bedrooms, two full bathrooms and a powder bath. Plus, there’s a cozy loft upstairs. Thoughtfully selected interior features include durable tile flooring throughout common areas and soft carpeted flooring in bedrooms. For added peace of mind each home also comes with the security system. The kitchen cabinetry is full overlay shaker style with designer appointed hardware. Countertops are quartz. The exterior of the home has beautiful paver driveways with a paver lead walk to the front door. The Peppermill is designed to be very energy efficient. Come and experience the low-maintenance lifestyle at Preserve at the Cays.
Address
Open on Google Maps-
Address: 1144 WILD CREST LANE
-
City: Daytona Beach
-
State/county: FL
-
Zip/Postal Code: 32117
-
Country: US
Details
Updated on July 14, 2026 at 5:02 am-
Property ID HZTB8528804
-
Price $319,169
-
Property Size 2141 Sqft
-
Land Area 0.02 Acres
-
Bedrooms 3
-
Bathrooms 3
-
Garages 2
-
Year Built 2026
-
Property Type Townhouse, Residential
-
Property Status Active
Additional details
-
Listing Terms Cash, Conventional, FHA, VA Loan
-
Association Fee 300
-
Roof Shingle
-
Utilities BB/HS Internet Available, Sewer Connected, Underground Utilities
-
Sewer Public Sewer
-
Cooling Central Air
-
Heating Central, Electric
-
Flooring Carpet, Tile
-
County Volusia
-
Property Type Residential
-
Parking Driveway
-
Elementary School Westside Elem
-
Middle School Campbell Middle
-
High School Mainland High School
-
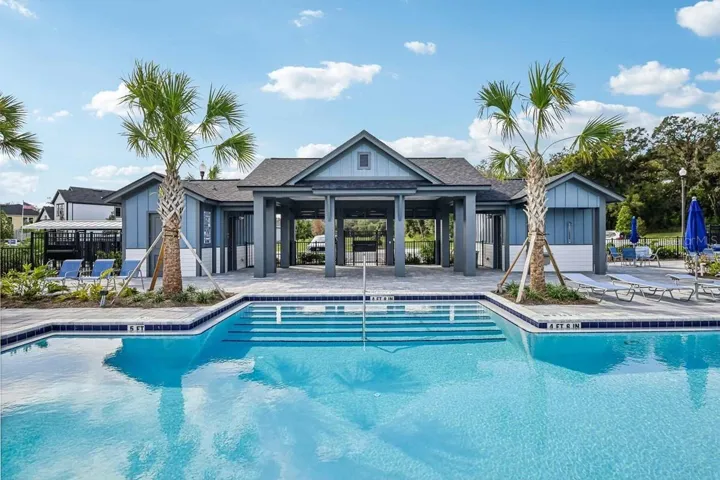
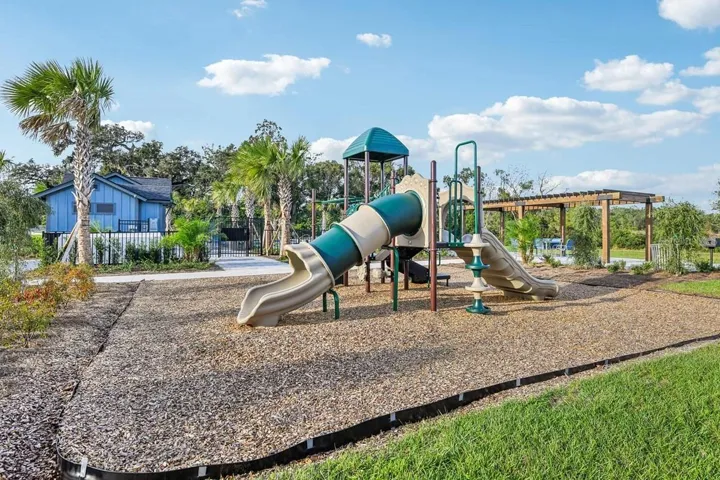
Community Features Community Mailbox, Deed Restrictions, Dog Park, Irrigation-Reclaimed Water, Playground, Pool
-
Architectural Style Florida
Mortgage Calculator
-
Down Payment
-
Loan Amount
-
Monthly Mortgage Payment
-
Property Tax
-
Home Insurance
-
PMI
-
Monthly HOA Fees