4950 Sw 114th Street Rd, Ocala, Florida 34476
- $452,900
4950 Sw 114th Street Rd, Ocala, Florida 34476
- $452,900
Overview
- Single Family Residence, Residential
- 3
- 2
- 2
- 2963 Sqft
Description
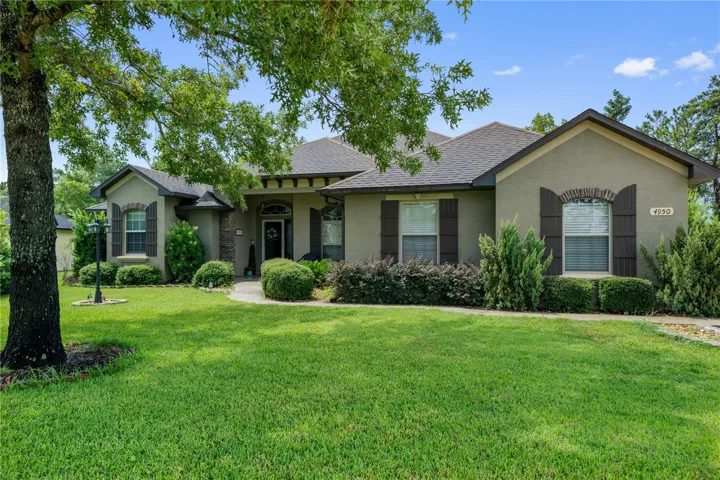
GORGEOUS custom built home in SW Marco Polo Village I!! Former MODEL HOME loaded with upgrades! Great curb appeal with pretty landscaping and front porch. OPEN FLOOR PLAN with vaulted ceilings, crown molding, built-ins. Lovely foyer entry. Spacious living room has electric fireplace. Dining room has wainscoting and plantation shutters. AMAZING GOURMET KITCHEN has breakfast bar, plenty of granite counters/upgraded cabinets, pot filler, SS appliances, desk area, and pantry. Family room has pretty wood ceilings. Master suite has tray ceiling, reading nook/office area, TWO walk in closets, linen closet, and an en suite with split vanities with granite counters, walk in tiled Roman shower, jetted tub, and water closet. Even the guest bedrooms have tray ceilings. Laundry room includes washer/dryer, sink, and more closet space. Central vacuum system. Side entrance garage has screens and mudroom area. Almost HALF ACRE fenced yard with covered patio and 12×24 work shop with roll up door. Excellent location convenient to shopping, dining, medical, entertainment, WEC, and I-75!
Address
Open on Google Maps-
Address: 4950 SW 114TH STREET ROAD
-
City: Ocala
-
State/county: FL
-
Zip/Postal Code: 34476
-
Area: KINGSLAND COUNTRY ESTATE
-
Country: US
Details
Updated on July 13, 2026 at 9:25 pm-
Property ID HZGC541922
-
Price $452,900
-
Property Size 2963 Sqft
-
Land Area 0.46 Acres
-
Bedrooms 3
-
Bathrooms 2
-
Garages 2
-
Year Built 2014
-
Property Type Single Family Residence, Residential
Additional details
-
Listing Terms Cash, Conventional, FHA, VA Loan
-
Association Fee 135
-
Roof Shingle
-
Utilities BB/HS Internet Available, Cable Connected, Electricity Connected, Water Connected
-
Sewer Septic Tank
-
Cooling Central Air
-
Heating Central
-
Flooring Carpet, Wood
-
County Marion
-
Property Type Residential
Mortgage Calculator
-
Down Payment
-
Loan Amount
-
Monthly Mortgage Payment
-
Property Tax
-
Home Insurance
-
PMI
-
Monthly HOA Fees
Schedule a Tour
Contact Information
View ListingsSimilar Listings
- $452,900