4102 Amber Ridge Ln, Valrico, Florida 33594
- $360,000
4102 Amber Ridge Ln, Valrico, Florida 33594
- $360,000
Overview
- Single Family Residence, Residential
- 3
- 2
- 3
- 2994 Sqft
Description
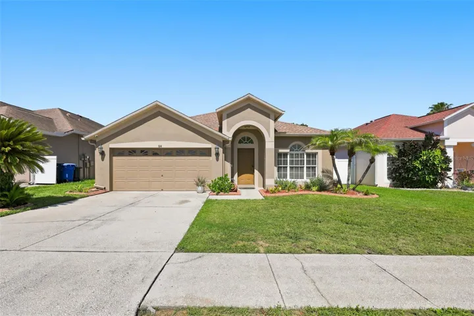
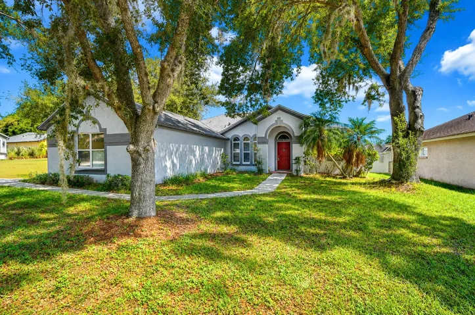
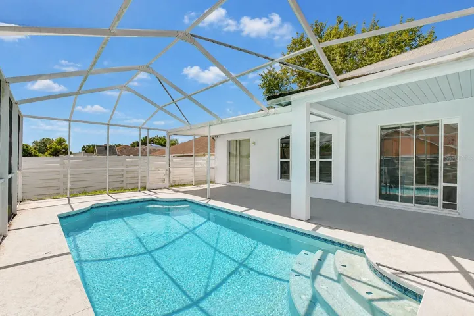
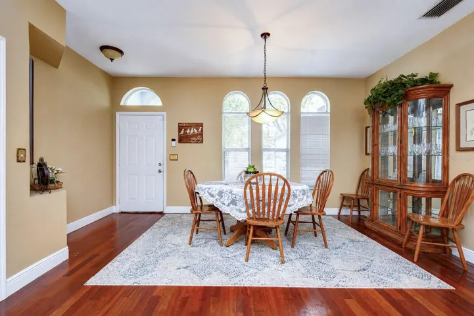
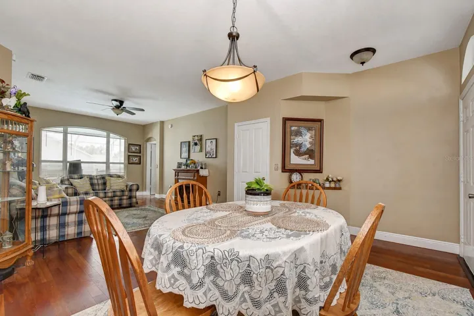
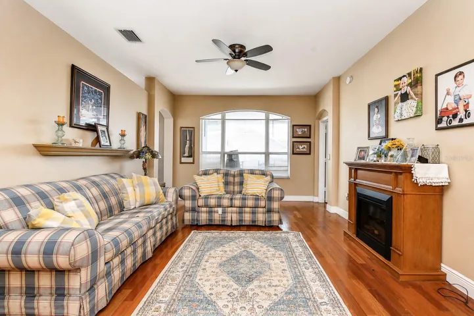
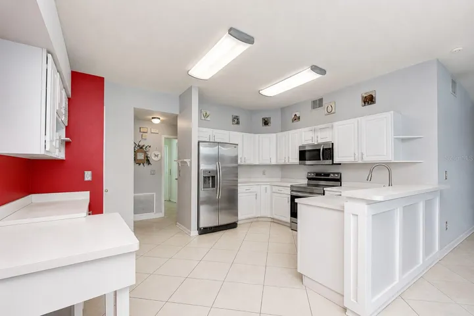
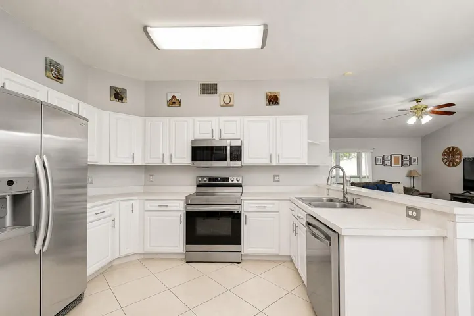
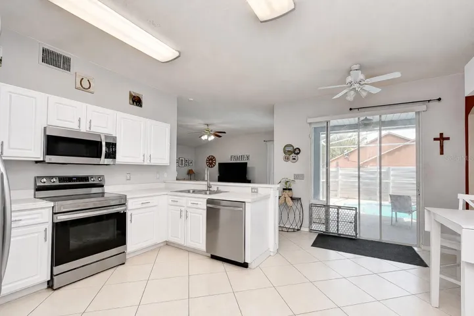
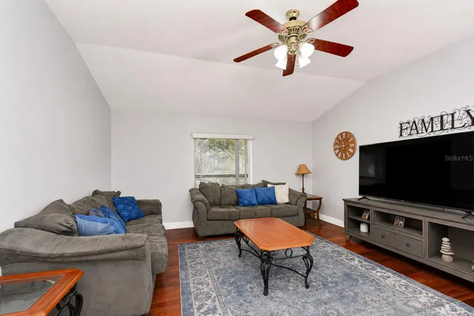
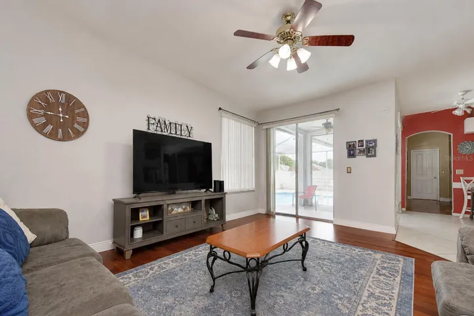
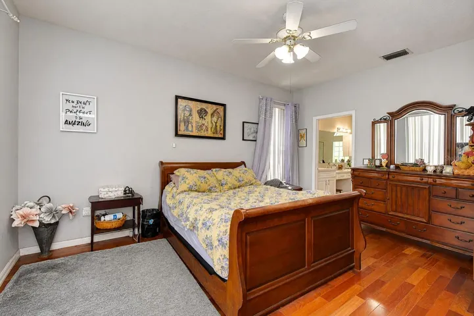
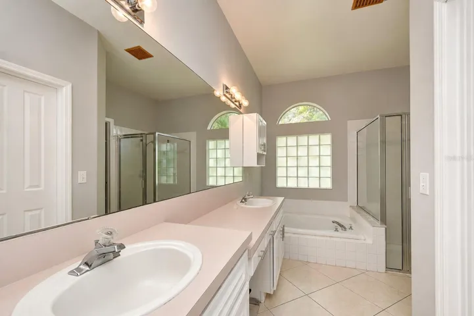
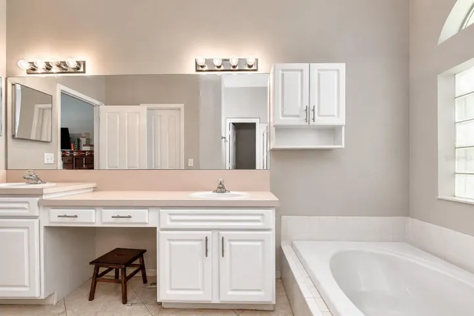
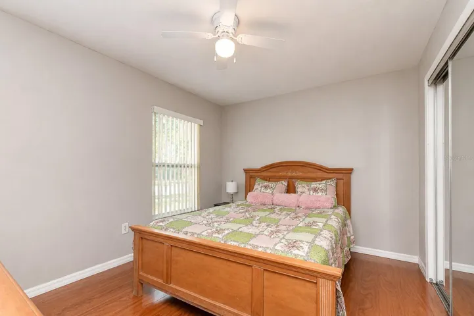
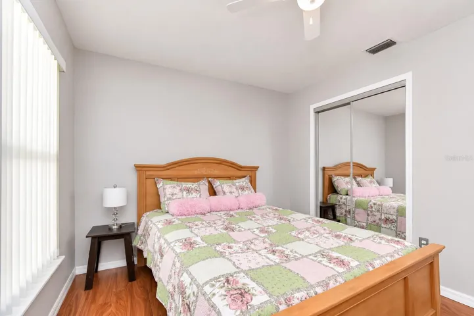
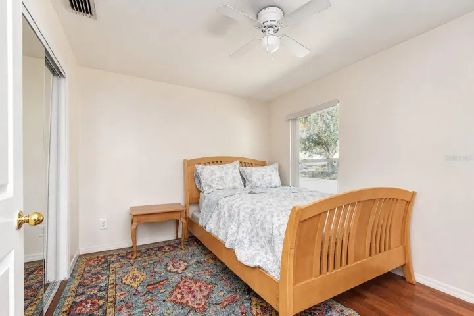
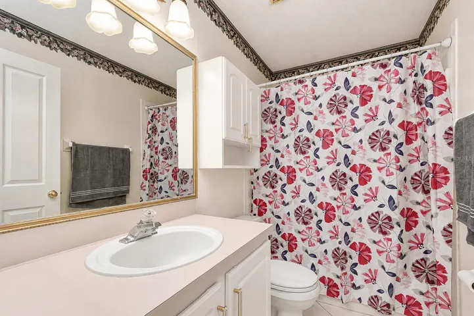
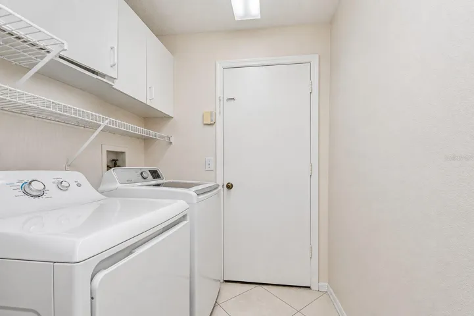
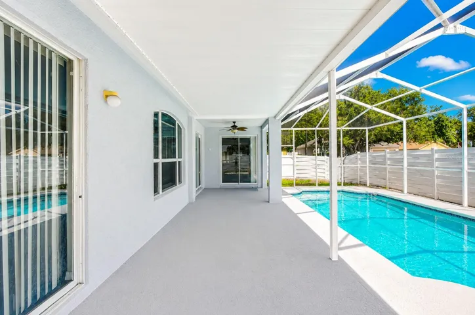
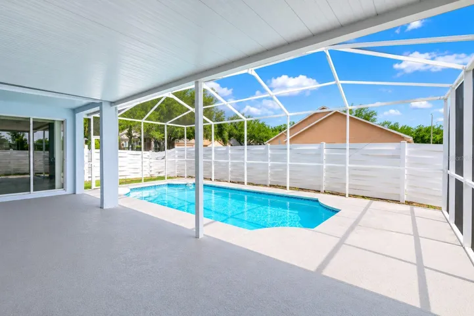
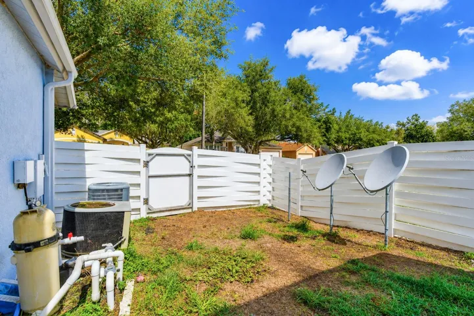
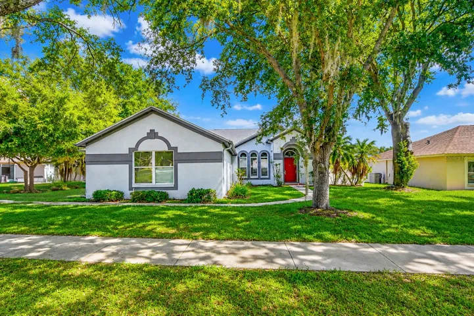
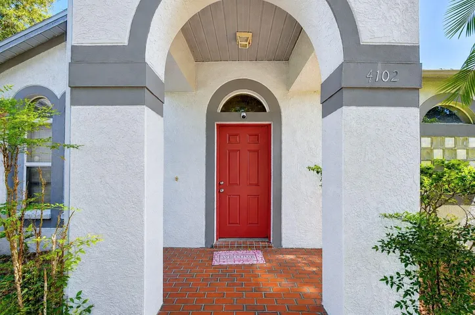
Located on a spacious corner homesite in the desirable Copper Ridge community, this 3-bedroom, 2-bath home offers a fantastic floor plan, generous living spaces, and endless potential for its next owner. While the home is ready for someone to add their personal touch, many of the major improvements have already been completed, including a new roof (2021), HVAC system (2021), water heater (2024), and pool pump (2024), providing peace of mind for years to come. Inside, you’ll find formal living and dining rooms, a spacious family room, and an oversized kitchen with abundant cabinetry, a large pantry, and plenty of workspace. The split-bedroom floor plan provides privacy, while the expansive primary suite features a walk-in closet and a spacious en-suite bath. One of the home’s standout features is the screened lanai overlooking the saltwater pool, creating the perfect foundation for an incredible outdoor living space. The fully fenced backyard is enclosed by a 6-foot privacy fence, offering plenty of room to relax, entertain, or enjoy outdoor activities. An oversized corner lot and 3-car garage provide even more flexibility and storage. Additional features include an oversized attic with pull-down stairs, an irrigation system, built-in garage shelving, a security system, and abundant storage throughout. Ideally located near shopping, dining, parks, and major commuter routes, this home presents a wonderful opportunity for buyers looking to personalize a home in one of Valrico’s established neighborhoods while benefiting from several significant system updates already in place.
Address
Open on Google Maps-
Address: 4102 AMBER RIDGE LANE
-
City: Valrico
-
State/county: FL
-
Zip/Postal Code: 33594
-
Country: US
Details
Updated on July 14, 2026 at 2:16 pm-
Property ID HZTB8528707
-
Price $360,000
-
Property Size 2994 Sqft
-
Land Area 0.18 Acres
-
Bedrooms 3
-
Bathrooms 2
-
Garages 3
-
Year Built 1997
-
Property Type Single Family Residence, Residential
-
Property Status Active
Additional details
-
Listing Terms Cash, Conventional, FHA, VA Loan
-
Association Fee 80
-
Roof Shingle
-
Utilities BB/HS Internet Available, Cable Available, Cable Connected, Electricity Connected, Fiber Optics, Public, Sewer Connected, Underground Utilities, Water Available
-
Sewer Public Sewer
-
Cooling Central Air
-
Heating Central, Electric
-
Flooring Ceramic Tile, Laminate, Tile, Wood
-
County Hillsborough
-
Property Type Residential
-
Pool Gunite, In Ground, Screen Enclosure
-
Parking Driveway, Garage Door Opener, Garage Faces Side
-
Elementary School Buckhorn-HB
-
Middle School Mulrennan-HB
-
High School Durant-HB
-
Architectural Style Traditional
Mortgage Calculator
-
Down Payment
-
Loan Amount
-
Monthly Mortgage Payment
-
Property Tax
-
Home Insurance
-
PMI
-
Monthly HOA Fees