Overview
- Townhouse, Residential
- 3
- 3
- 2
- 1938 Sqft
Description
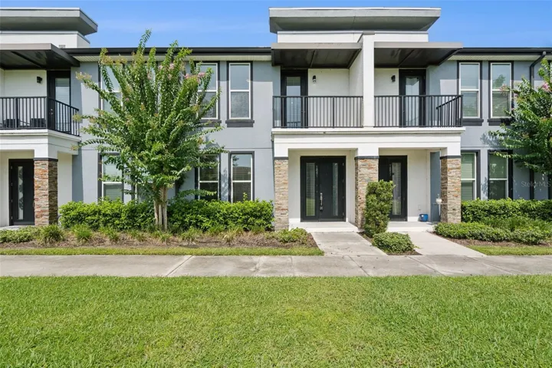
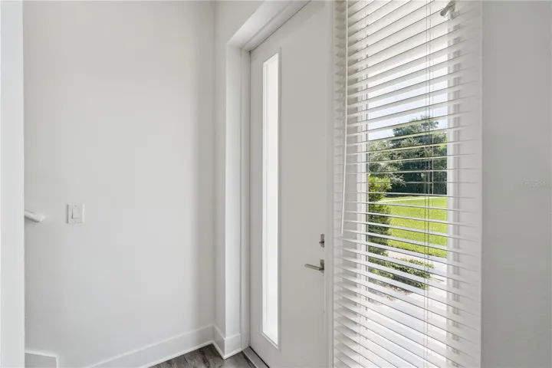
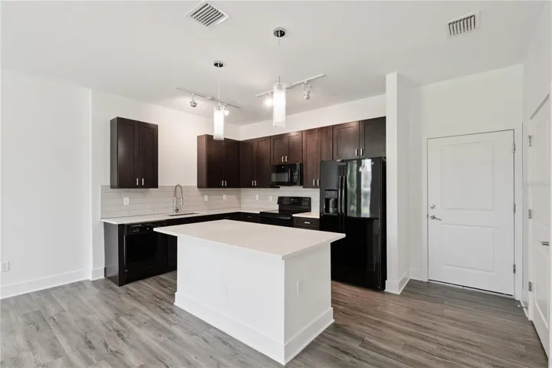
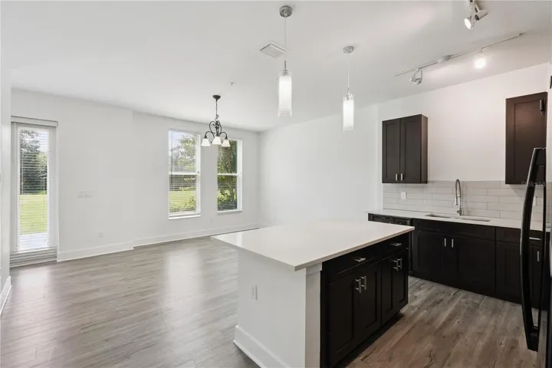
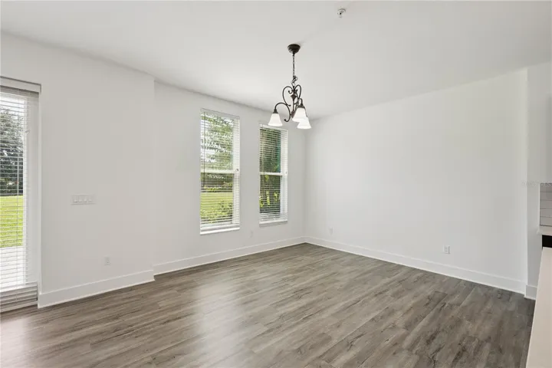
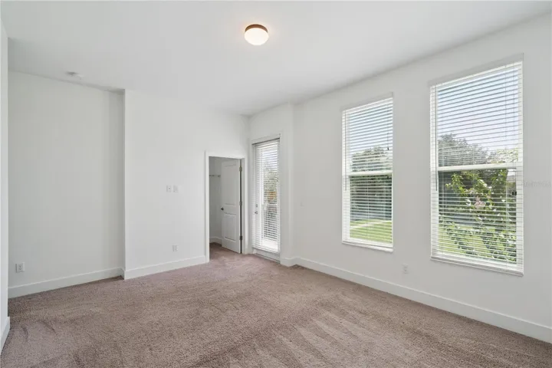
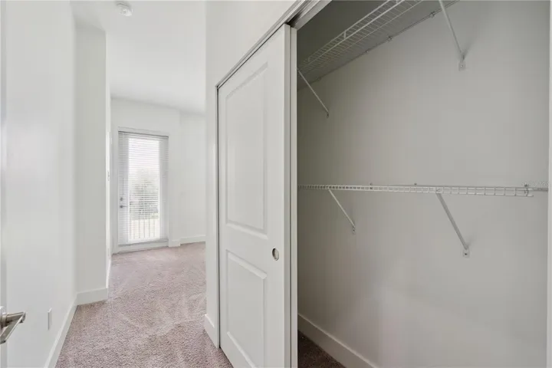
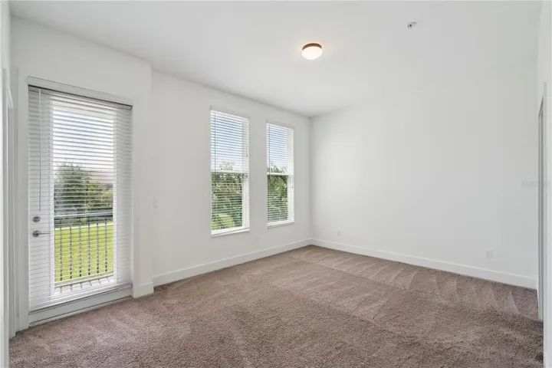
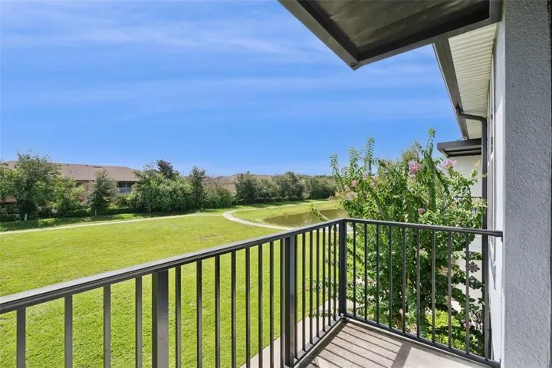
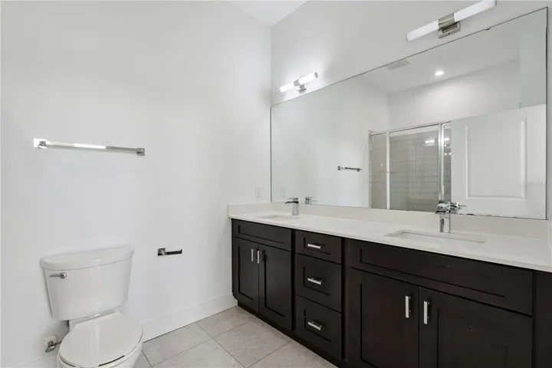
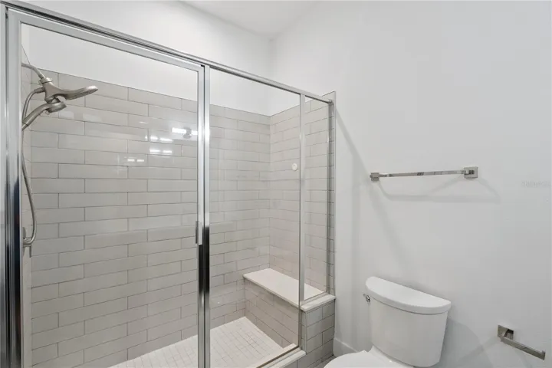
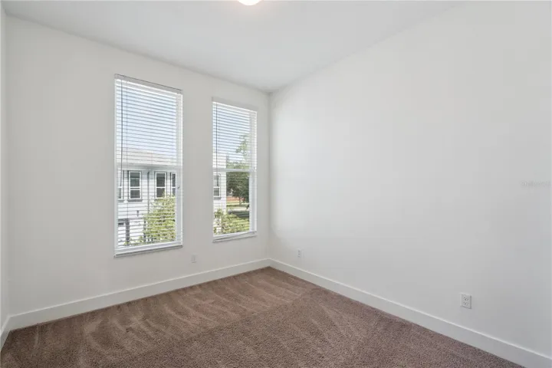
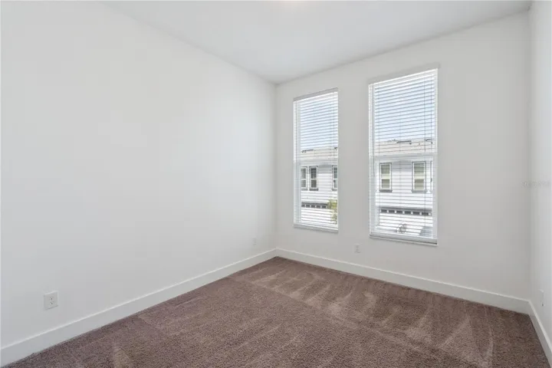
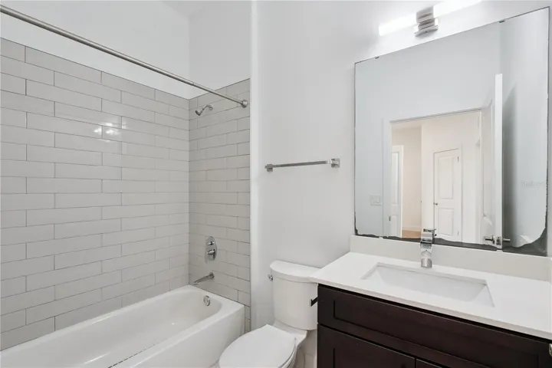
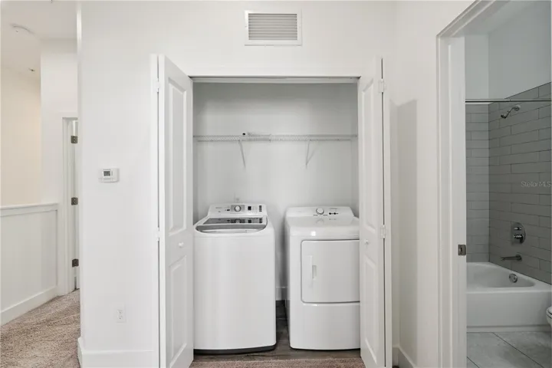
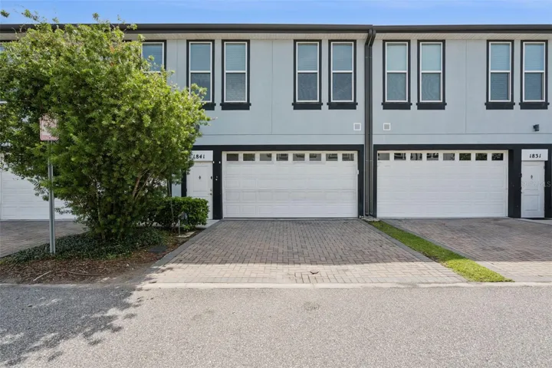
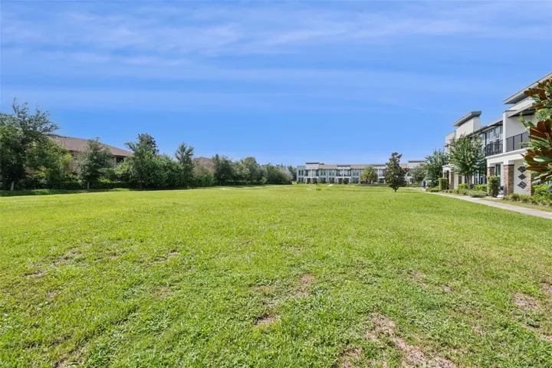
Exceptional value meets modern style in this contemporary end-unit townhome in Kissimmee’s SoHo at Lakeside, offering extra privacy, abundant natural light, and peaceful greenbelt views. To make your purchase even easier, the seller is offering $10, 000 toward the buyer’s closing costs and prepaid expenses. Designed with both style and functionality in mind, this home features 9-foot ceilings and an open-concept layout with wood-look flooring, creating a bright and inviting space for everyday living. The open kitchen is a standout, showcasing quartz countertops, a spacious center island, sleek European-style cabinetry, designer lighting, and stainless steel appliances—perfect for entertaining or casual meals at home. Upstairs, retreat to the spacious primary suite featuring a walk-in closet, a beautifully appointed en-suite bath, and a private balcony overlooking the trees and walking path—your own peaceful outdoor escape. Additional highlights include modern bathrooms, an in-unit washer and dryer, and a two-car garage. Enjoy exceptional value with no CDD fees and an HOA that includes a community pool, exterior maintenance (including the roof), cable TV, high-speed internet/Wi-Fi, lawn care, and trash service. Whether you’re looking for a primary residence or a turnkey investment property, this home offers outstanding versatility in a sought-after location. Ideally situated just minutes from Orlando International Airport, Lake Nona’s Medical City, shopping, dining, and major roadways, it delivers the perfect blend of modern design, low-maintenance living, and convenience.
Address
Open on Google Maps-
Address: 1841 HOUSTON STREET
-
City: Kissimmee
-
State/county: FL
-
Zip/Postal Code: 34743
-
Country: US
Details
Updated on July 13, 2026 at 7:53 pm-
Property ID HZO6424504
-
Price $315,000
-
Property Size 1938 Sqft
-
Land Area 0.02 Acres
-
Bedrooms 3
-
Bathrooms 3
-
Garages 2
-
Year Built 2020
-
Property Type Townhouse, Residential
-
Property Status Active
Additional details
-
Listing Terms Cash, Conventional, FHA, VA Loan
-
Association Fee 255
-
Roof Shingle
-
Utilities Electricity Connected, Sewer Connected, Underground Utilities
-
Sewer Public Sewer
-
Cooling Central Air
-
Heating Central
-
Flooring Carpet, Ceramic Tile
-
County Osceola
-
Property Type Residential
-
Parking Driveway, Garage Faces Rear
-
Elementary School Cypress Elem (K 6)
-
Middle School Denn John Middle
-
High School Gateway High School (9 12)
-
Community Features Deed Restrictions, Playground, Pool
Features
Mortgage Calculator
-
Down Payment
-
Loan Amount
-
Monthly Mortgage Payment
-
Property Tax
-
Home Insurance
-
PMI
-
Monthly HOA Fees