6020 Catlin Dr, Tampa, Florida 33647
- $848,000
Overview
- Single Family Residence, Residential
- 5
- 4
- 3
- 4521 Sqft
Description
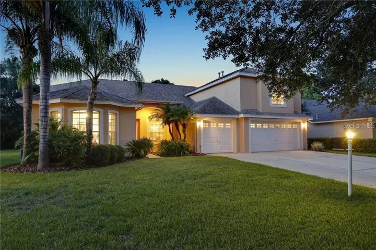
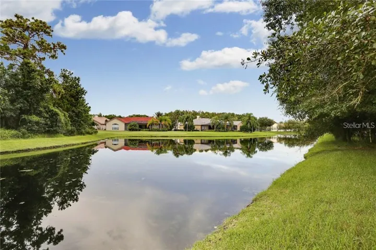
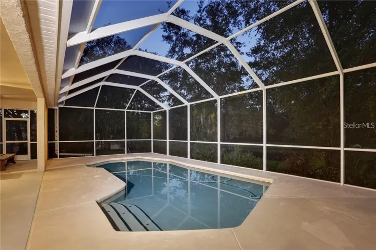
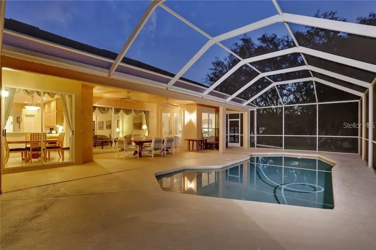
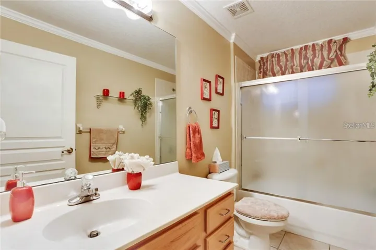
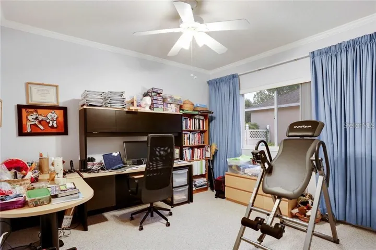
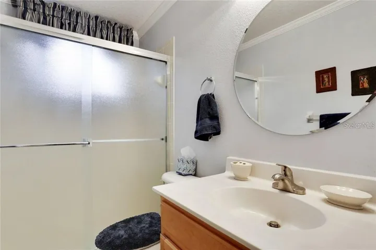
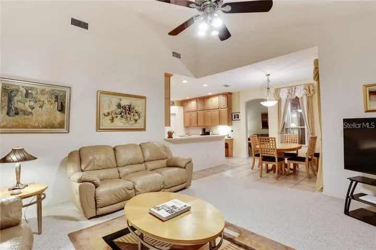
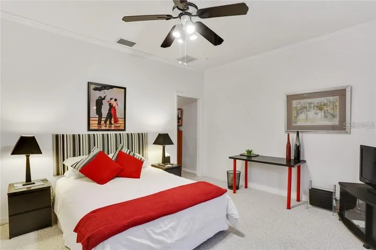
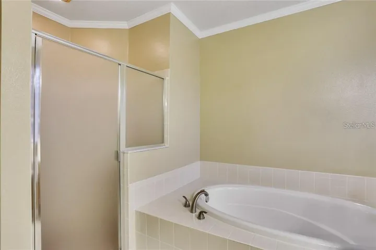
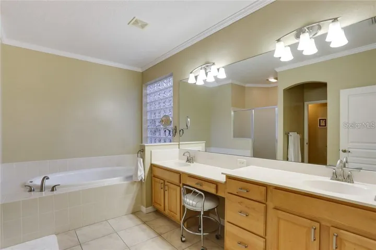
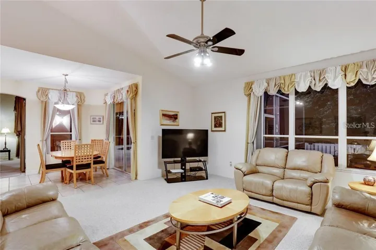
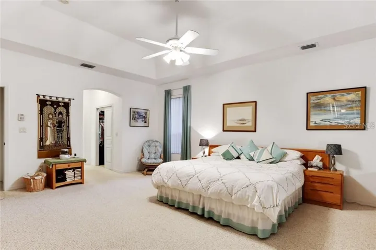
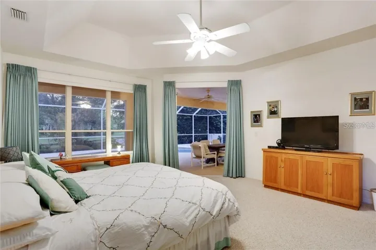
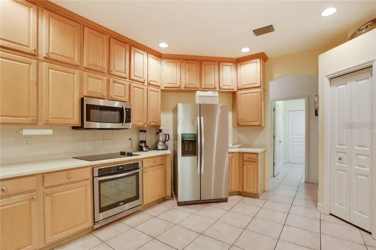
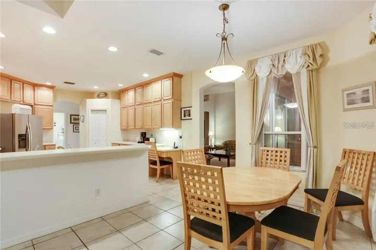
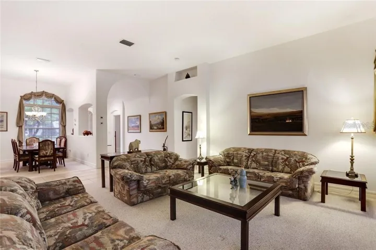
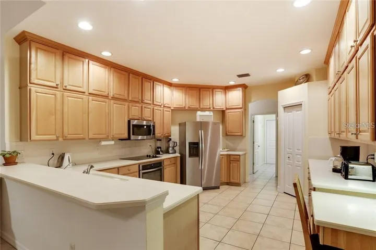
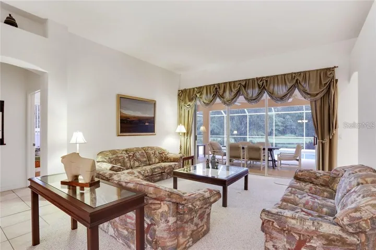
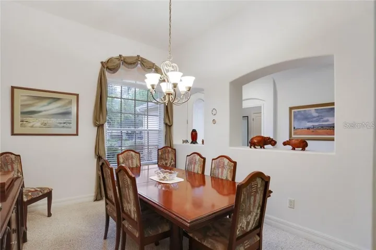
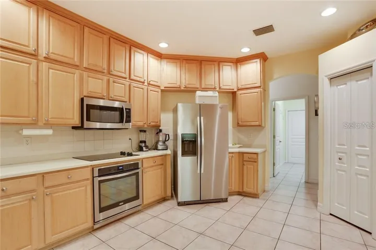
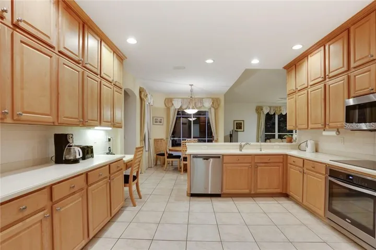
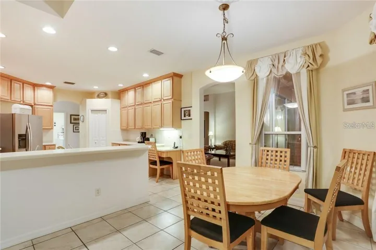
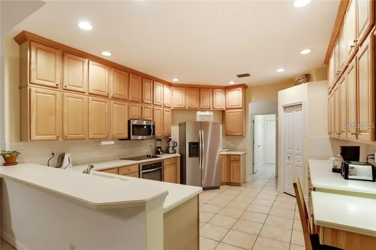
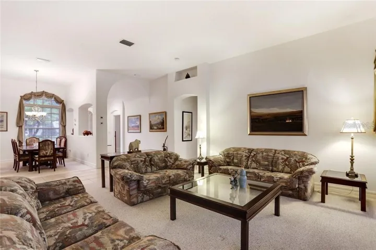
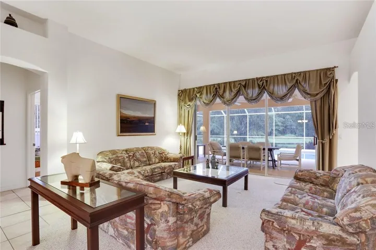
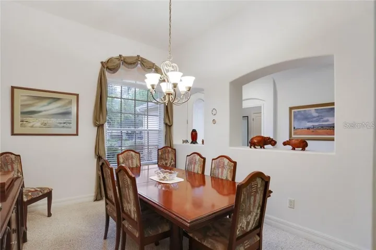
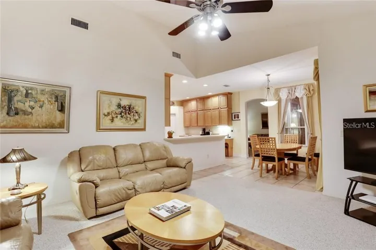
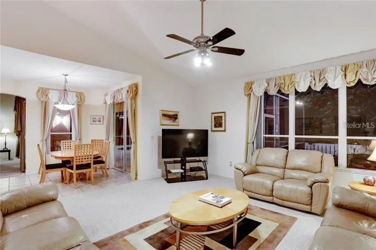
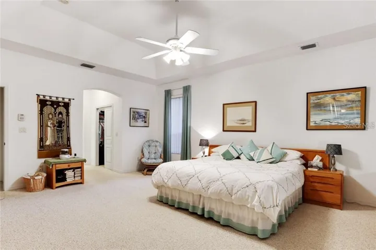
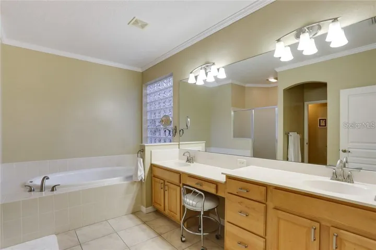
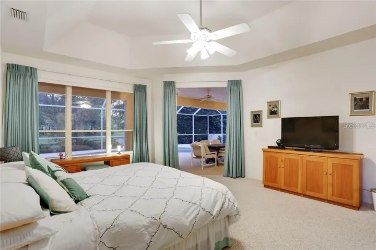
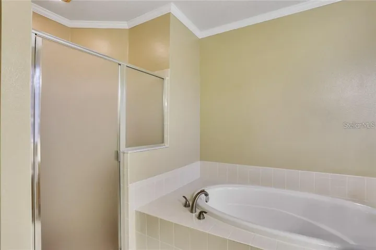
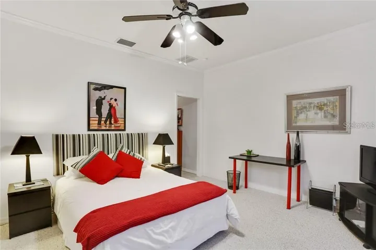
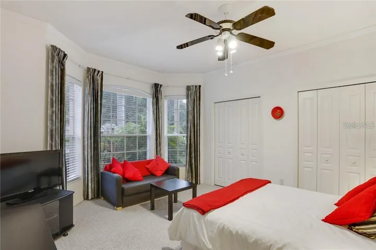
In the Heart of Tampa Palms lies this lovely retreat to welcome you home after a hard day at work. This home has been impeccably maintained. Lots of laughter, family parties, and social events have taken place within these walls. This home is ready for its next owner who is ready for their paradise. With 5 bedrooms and 4 baths there is plenty of space for the whole family. Holidays can bring the extended family to together with over 3, 500 sq ft of living space to entertain in. A triple sliding door from the living room is just one way the home connects to the large screened in pool area. The cooler temps can be enjoyed by simple opening those doors and the living room has been extended! Being screened in also means you can enjoy you evenings bug free! While enjoying the outside the views of the pond and conservation area are all you see. Your backyard has only side neighbors and the yard has natural barriers for privacy.
Address
Open on Google Maps-
Address: 6020 CATLIN DRIVE
-
City: Tampa
-
State/county: FL
-
Zip/Postal Code: 33647
-
Country: US
Details
Updated on July 15, 2026 at 1:18 am-
Property ID HZA4699759
-
Price $848,000
-
Property Size 4521 Sqft
-
Land Area 0.23 Acres
-
Bedrooms 5
-
Bathrooms 4
-
Garages 3
-
Year Built 2000
-
Property Type Single Family Residence, Residential
-
Property Status Active
Additional details
-
Association Fee 413
-
Roof Shingle
-
Utilities BB/HS Internet Available, Cable Connected, Electricity Connected, Public, Sewer Connected
-
Sewer Public Sewer
-
Cooling Central Air
-
Heating Central, Electric
-
Flooring Carpet, Ceramic Tile
-
County Hillsborough
-
Property Type Residential
-
Pool Screen Enclosure
-
Elementary School Chiles-HB
-
Middle School Liberty-HB
-
High School Freedom-HB
-
Waterfront Pond
Mortgage Calculator
-
Down Payment
-
Loan Amount
-
Monthly Mortgage Payment
-
Property Tax
-
Home Insurance
-
PMI
-
Monthly HOA Fees