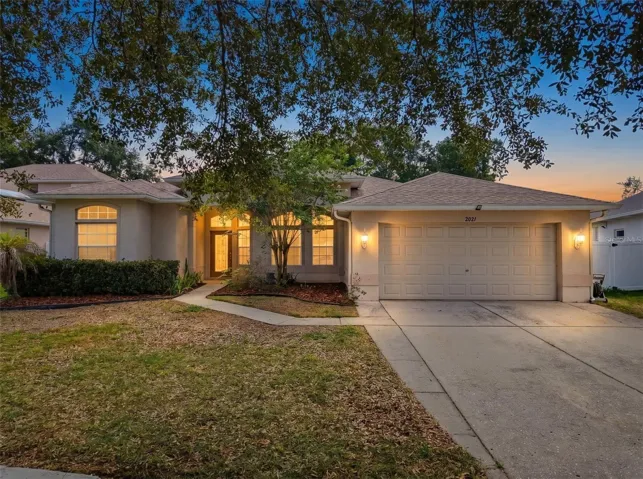
2021 Rutherford Dr, Dover, Florida 33527
- $425,000
Overview
- Single Family Residence, Residential
- 4
- 3
- 2
- 2963 Sqft
Description
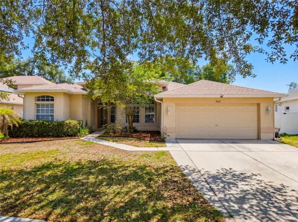
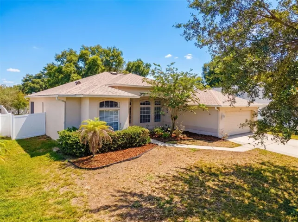
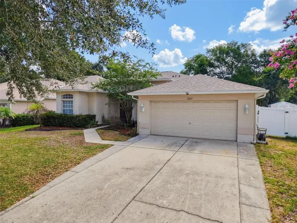
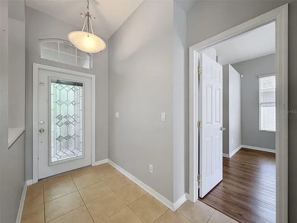
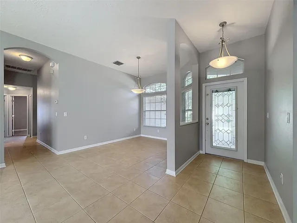
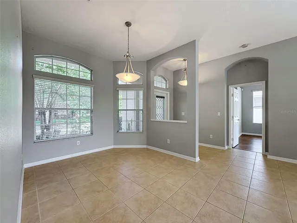
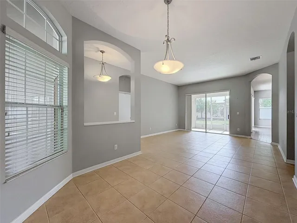
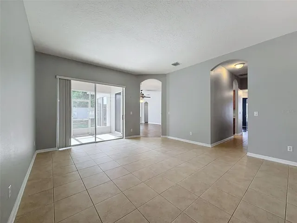
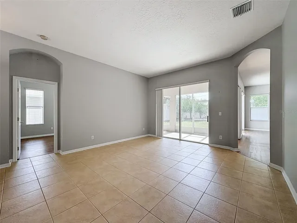
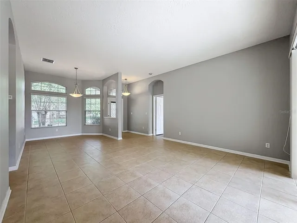
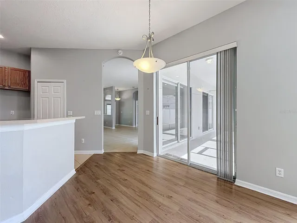
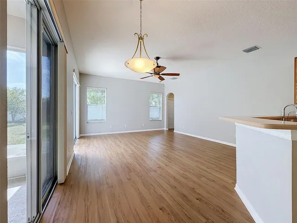
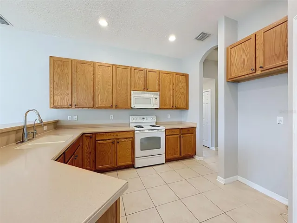
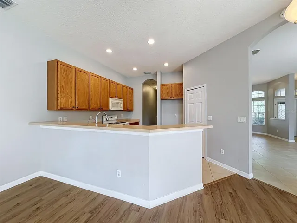
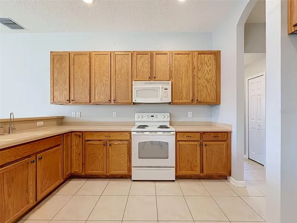
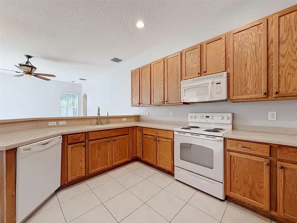
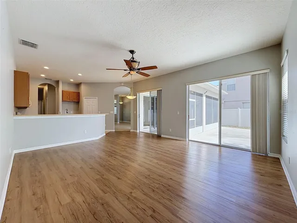
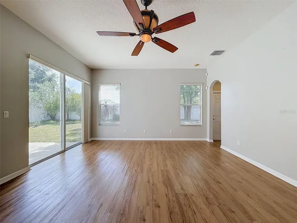
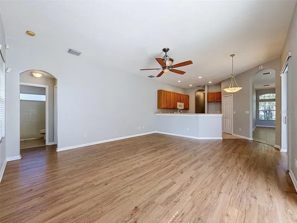
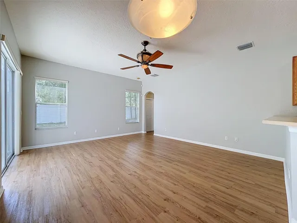
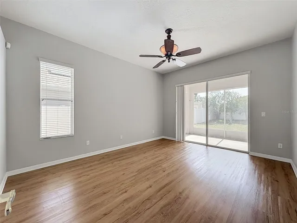
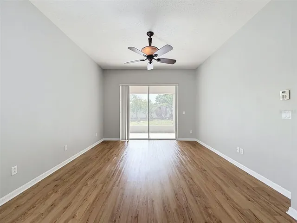
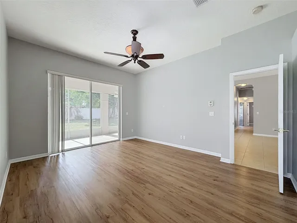
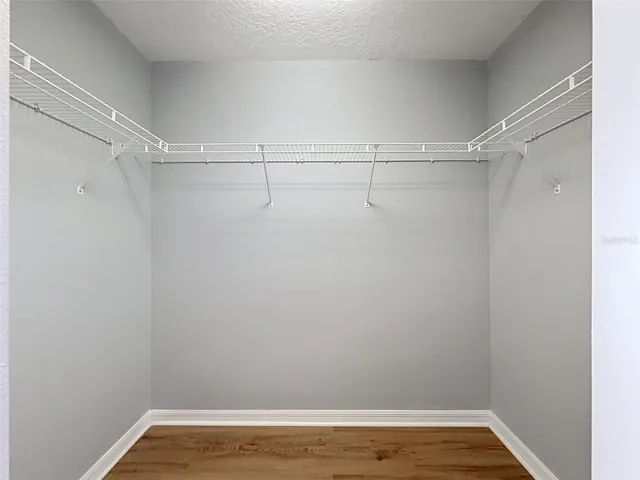
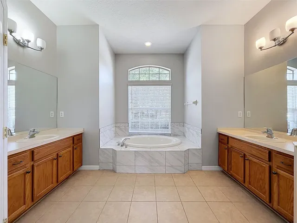
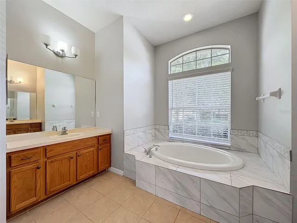
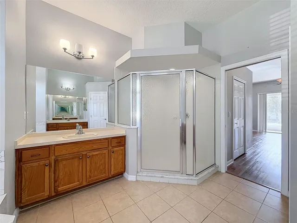
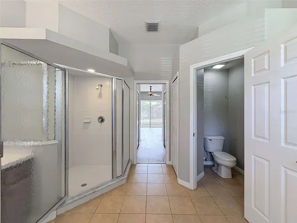
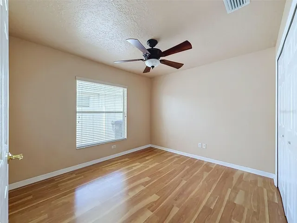
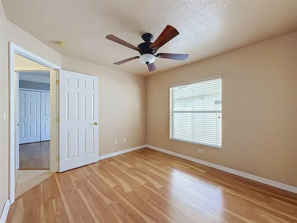
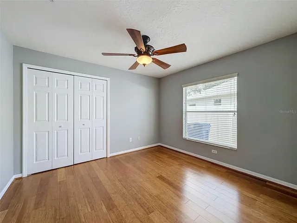
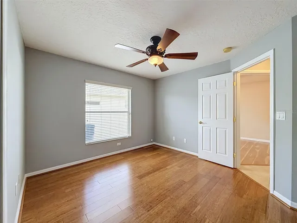
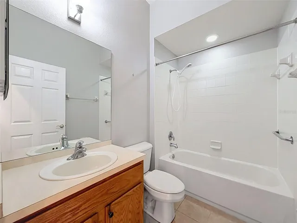
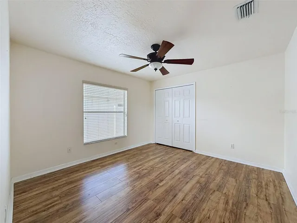
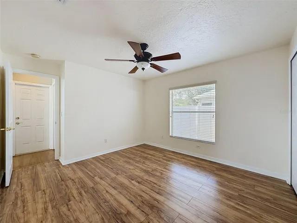
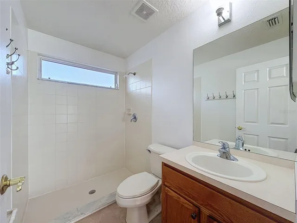
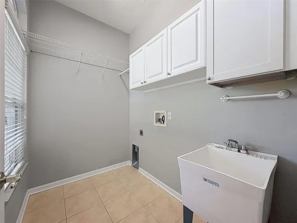
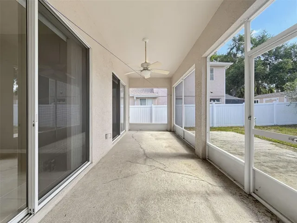
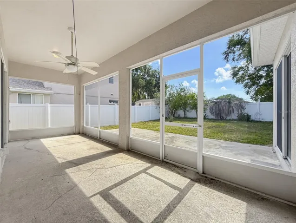
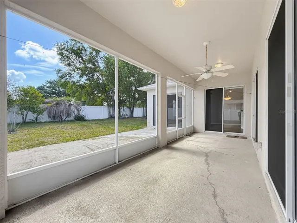
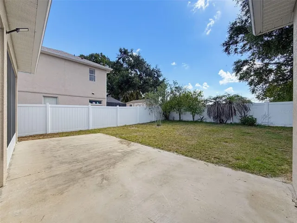
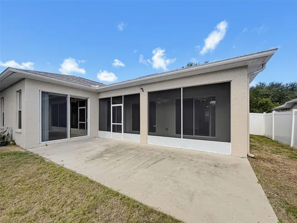
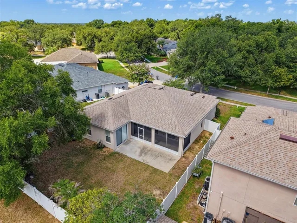
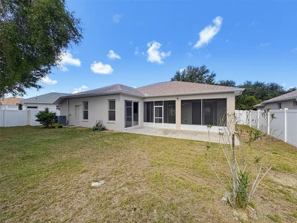
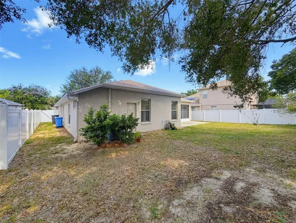
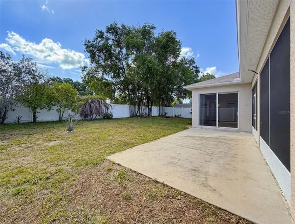
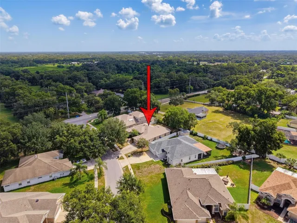
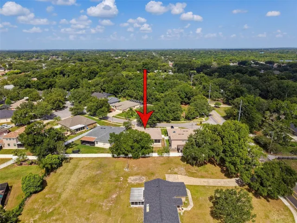
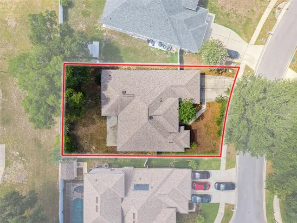
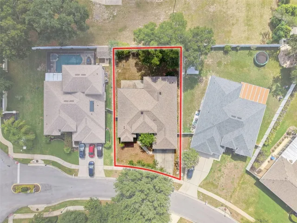
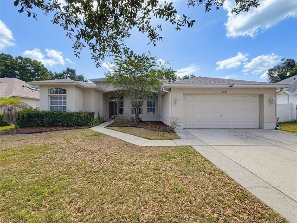
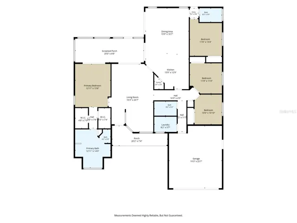
Welcome home to this spacious, neat and clean 4/3/2 designed for comfortable everyday living. Inside, you’ll find a versatile layout featuring a formal living room, dining area, cozy breakfast nook, and a separate family room, offering plenty of space to gather, relax, entertain or even multi-generational living. The home features tile flooring throughout the main living areas and LVP flooring in the bedrooms for a clean, cohesive feel and easy upkeep. The functional layout provides both open and defined spaces for daily living. Primary ensuite has double walk-in closets, a garden tub, double sinks, and a separate shower. Step outside to a screened lanai and additional patio area – perfect for relaxing or enjoying the outdoors – overlooking a fenced backyard with added privacy and room to make it your own. Roof permit from 2023. Tankless water heater. Call today before it’s too late! This property has a repaired sinkhole, reports available.
Address
Open on Google Maps-
Address: 2021 RUTHERFORD DRIVE
-
City: Dover
-
State/county: FL
-
Zip/Postal Code: 33527
-
Country: US
Details
Updated on July 13, 2026 at 10:48 am-
Property ID HZW7887573
-
Price $425,000
-
Property Size 2963 Sqft
-
Land Area 0.21 Acres
-
Bedrooms 4
-
Bathrooms 3
-
Garages 2
-
Year Built 2006
-
Property Type Single Family Residence, Residential
-
Property Status Active
Additional details
-
Listing Terms Cash, Conventional, FHA, VA Loan
-
Association Fee 144
-
Roof Shingle
-
Utilities Cable Available, Electricity Connected, Sewer Connected
-
Sewer Public Sewer
-
Cooling Central Air
-
Heating Central, Electric
-
Flooring Ceramic Tile, Laminate, Luxury Vinyl
-
County Hillsborough
-
Property Type Residential
-
Parking Driveway
-
Community Features Park, Playground
-
Architectural Style Traditional
Mortgage Calculator
-
Down Payment
-
Loan Amount
-
Monthly Mortgage Payment
-
Property Tax
-
Home Insurance
-
PMI
-
Monthly HOA Fees