8933 Cabot Cliffs Dr, Davenport, Florida 33896
- $659,000
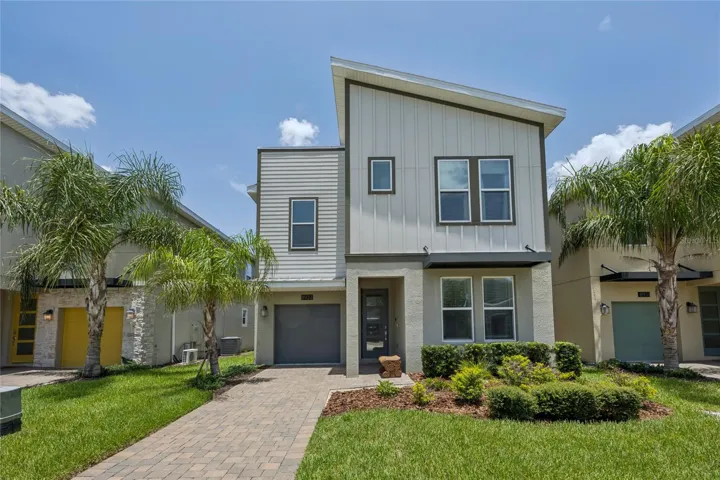
8933 Cabot Cliffs Dr, Davenport, Florida 33896
- $659,000
Overview
- Single Family Residence, Residential
- 6
- 5
- 2
- 3811 Sqft
Description
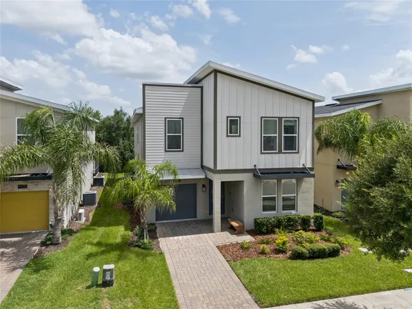
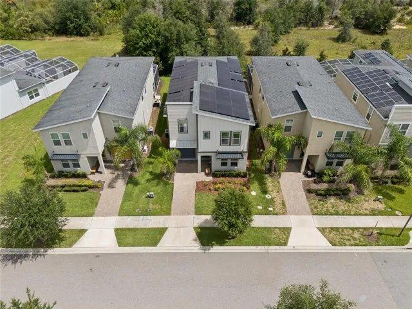
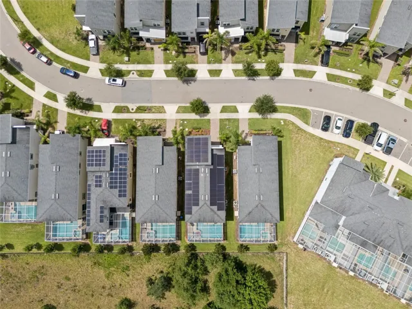
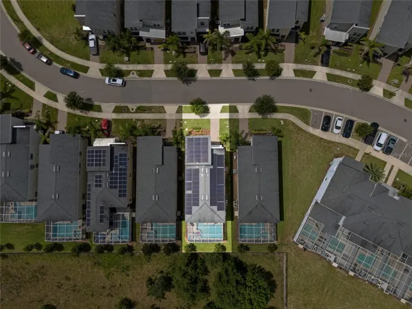
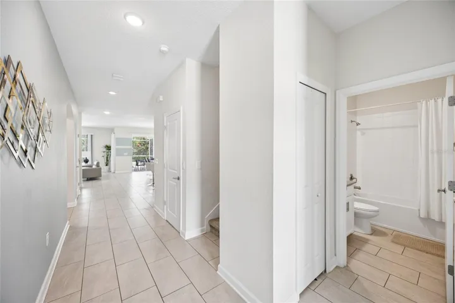
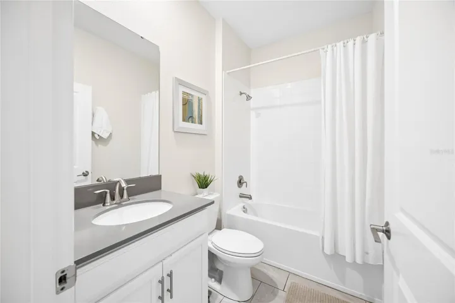
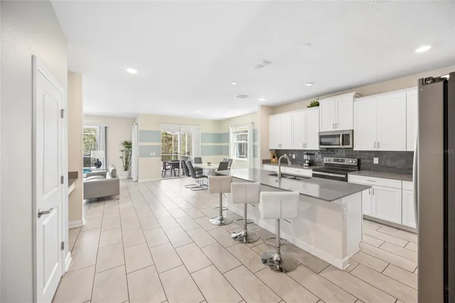
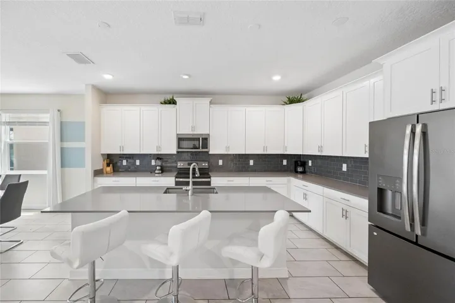
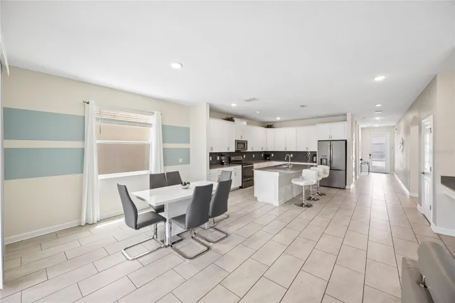
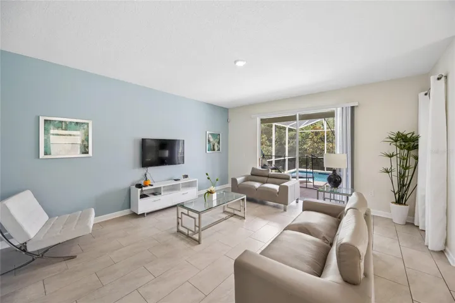
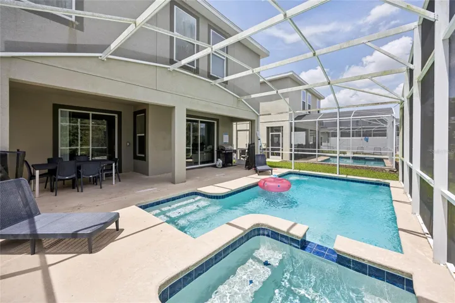
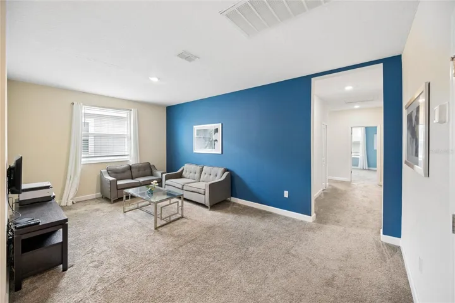
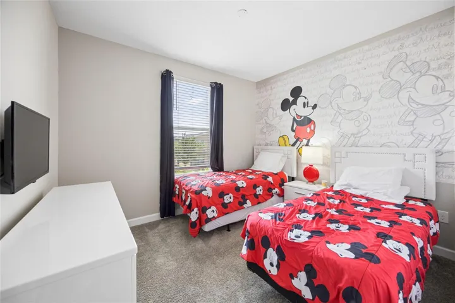
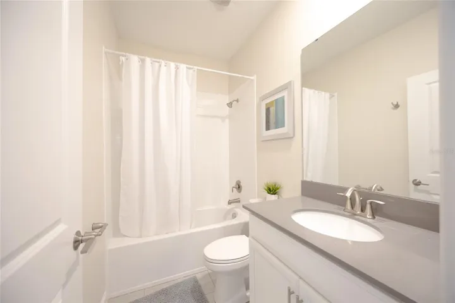
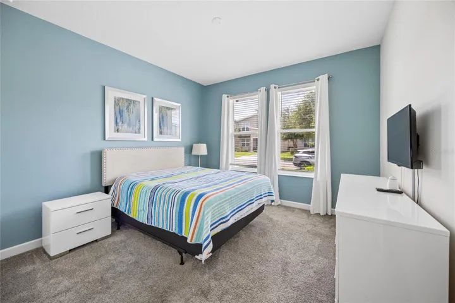
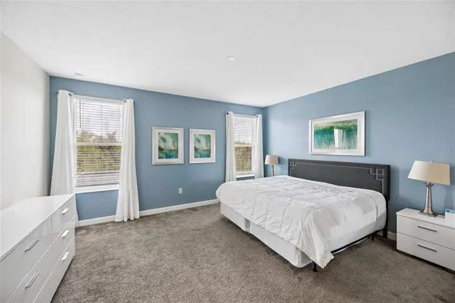
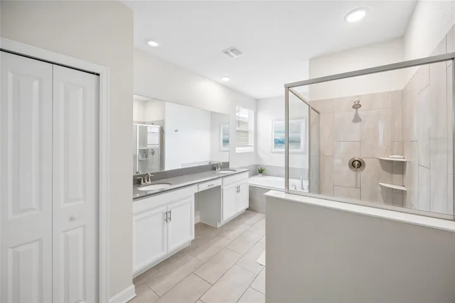
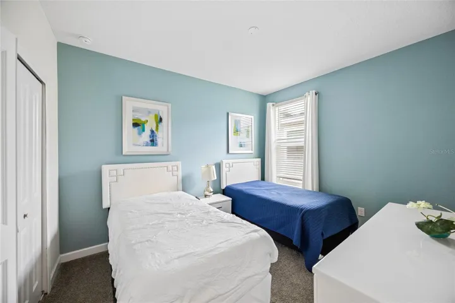
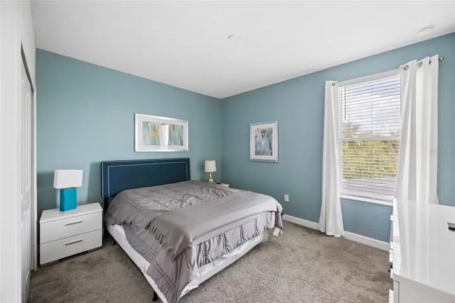
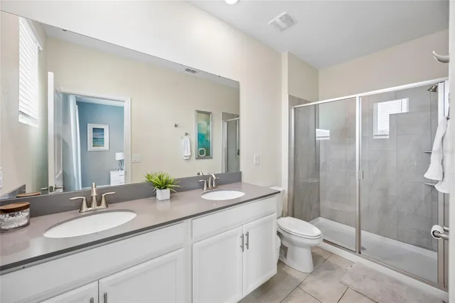
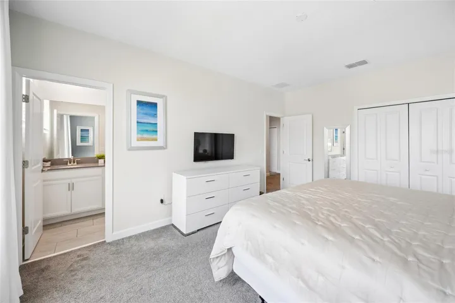
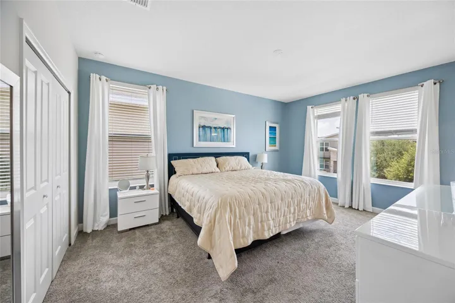
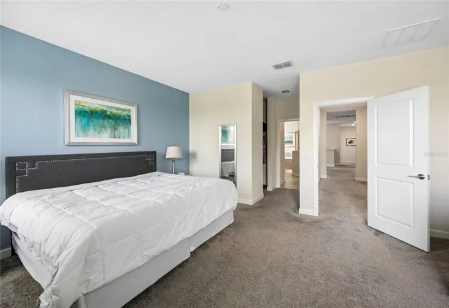
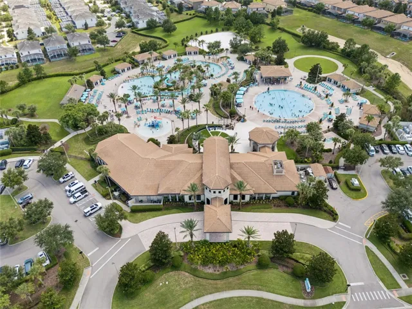
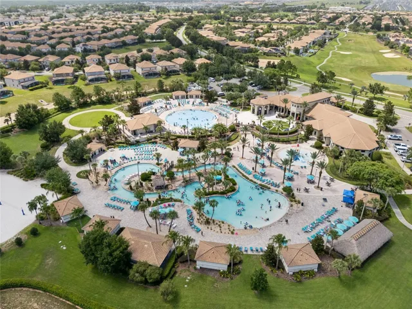
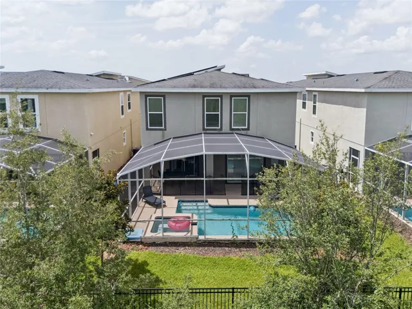
Welcome to 8933 Cabot Cliffs Drive, a fully furnished, turnkey investment opportunity located within the renowned, mixed-use community of ChampionsGate, which permits both primary residential living and short-term rentals. The ultimate game-changer for this impressive 6-bedroom, 5-bathroom home is the fully owned Solar Panel System. Designed to drastically reduce monthly fixed operational costs and electricity expenses associated with the air conditioning and private heated pool, this feature provides built-in cost protection and maximizes your net returns from day one. The home is designed with both comfort and entertainment in mind, showcasing high ceilings, a modern kitchen with a large island, and a highly desirable first-floor primary bedroom. Upstairs, enjoy an open loft area, a luxurious additional primary suite, and spacious bedrooms that provide excellent privacy for family or guests. Step outside to your private heated pool within a screened lanai, perfect for year-round enjoyment. Located within a gated community just minutes from Walt Disney World, owners and guests enjoy access to the world-class Oasis Clubhouse, featuring a lazy river, water slides, swim-up bar, fitness center, movie theater, restaurant, sports complex, brand-new pickleball courts, and a top-rated golf course. The HOA provides hassle-free ownership, covering lawn care, trash service, security monitoring, cable, and internet. Contact the listing agent for full details.
Address
Open on Google Maps-
Address: 8933 CABOT CLIFFS DRIVE
-
City: Davenport
-
State/county: FL
-
Zip/Postal Code: 33896
-
Country: US
Details
Updated on July 12, 2026 at 11:46 pm-
Property ID HZS5153577
-
Price $659,000
-
Property Size 3811 Sqft
-
Land Area 0.11 Acres
-
Bedrooms 6
-
Bathrooms 5
-
Garages 2
-
Year Built 2019
-
Property Type Single Family Residence, Residential
-
Property Status Active
Additional details
-
Association Fee 501
-
Roof Shingle
-
Utilities Public
-
Sewer Public Sewer
-
Cooling Central Air
-
Heating Central, Solar
-
Flooring Tile
-
County Osceola
-
Property Type Residential
-
Pool Heated
-
Elementary School Westside Elem
-
Middle School West Side
-
High School Celebration High
-
Community Features Clubhouse, Gated Community - Guard
Features
Mortgage Calculator
-
Down Payment
-
Loan Amount
-
Monthly Mortgage Payment
-
Property Tax
-
Home Insurance
-
PMI
-
Monthly HOA Fees