2812 W Shelton Ave, Tampa, Florida 33611
- $450,000
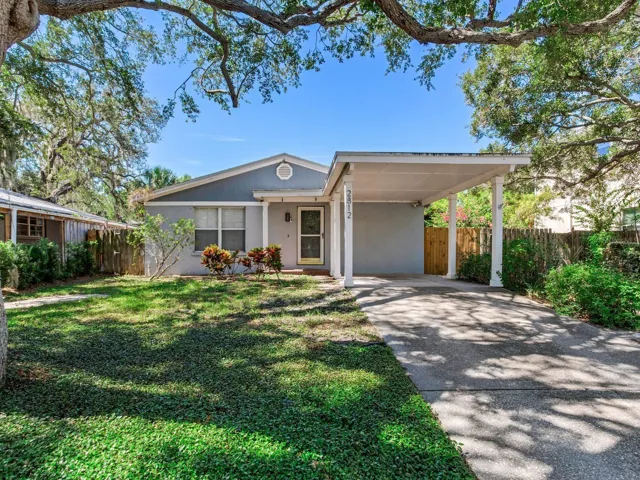
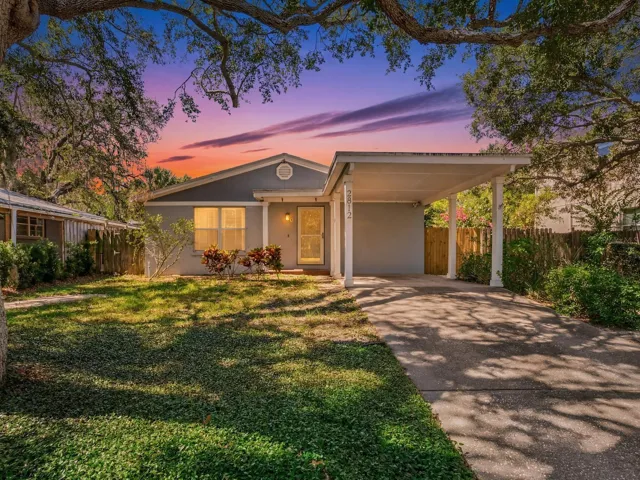
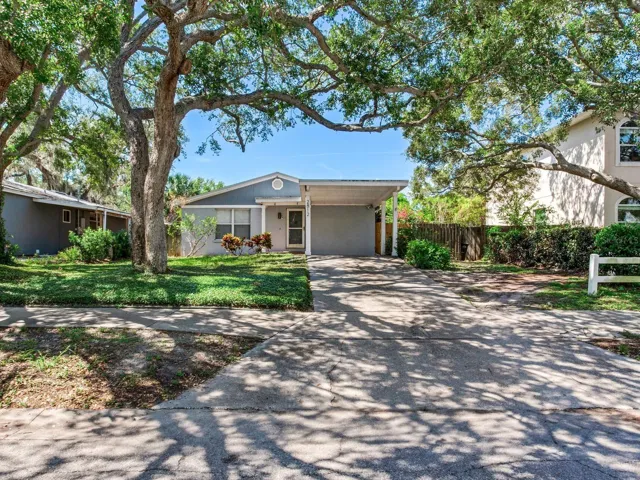
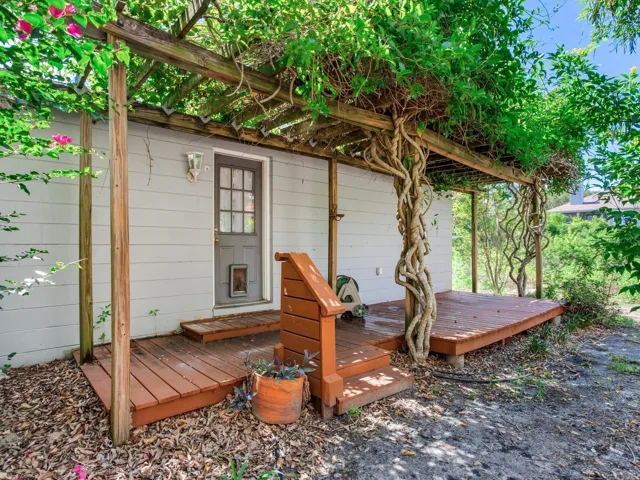
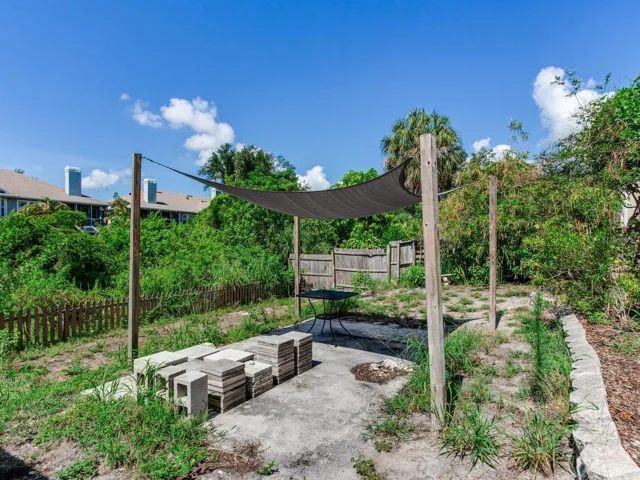
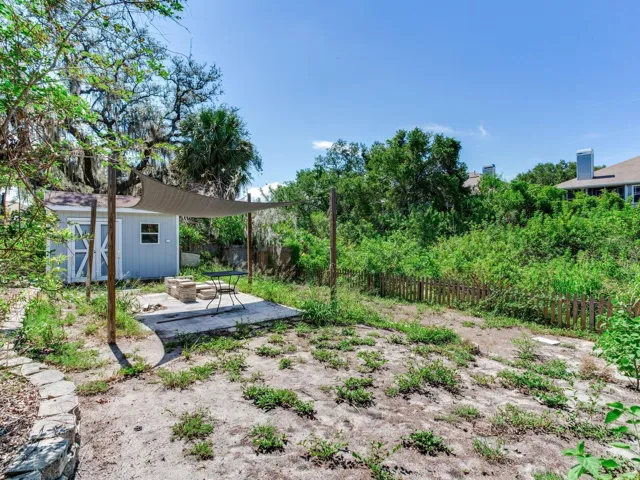
2812 W Shelton Ave, Tampa, Florida 33611
- $450,000
Overview
- Single Family Residence, Residential
- 3
- 2
- 1392 Sqft
Description
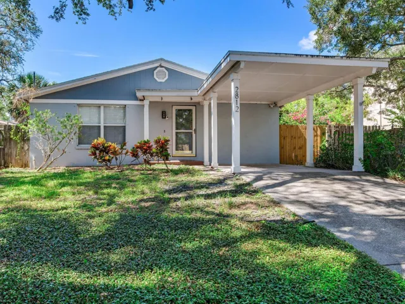
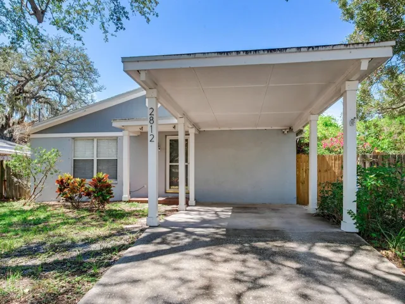
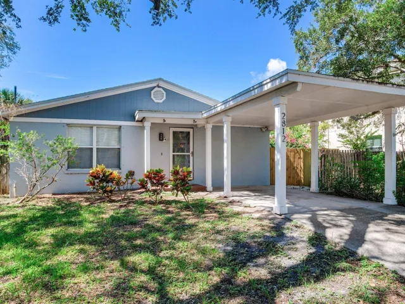
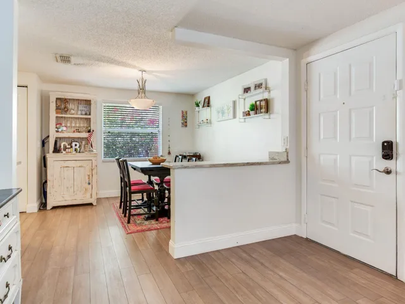
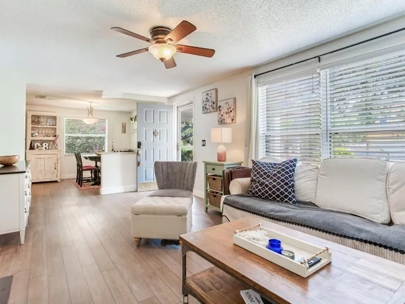
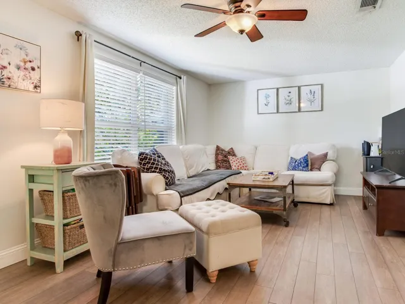
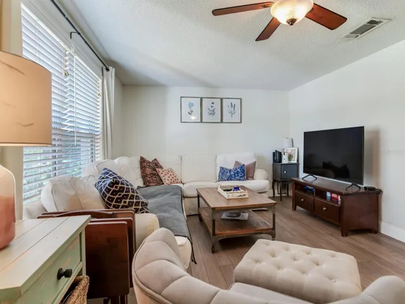
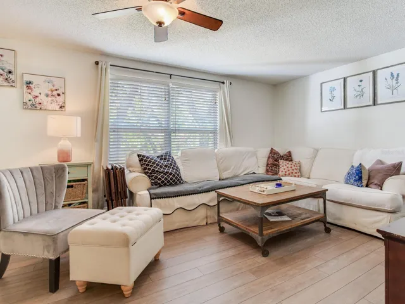
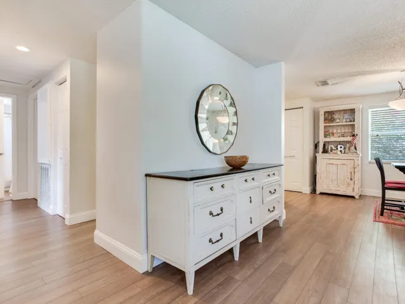
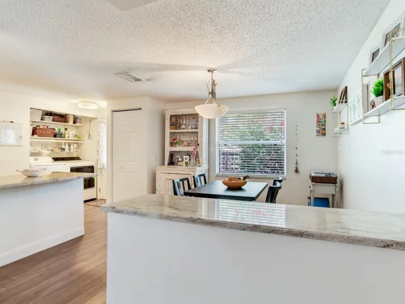
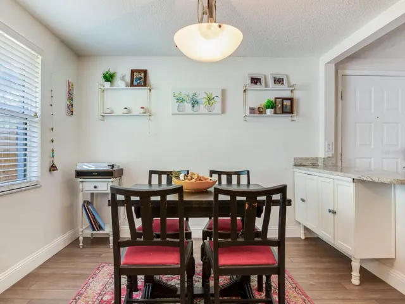
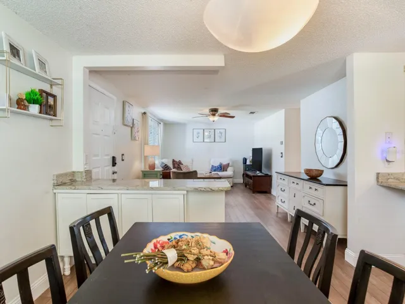
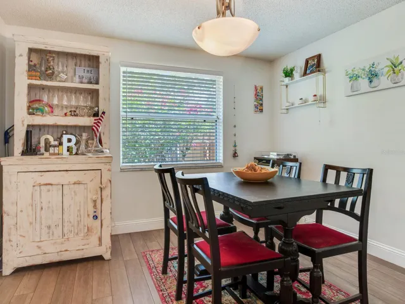
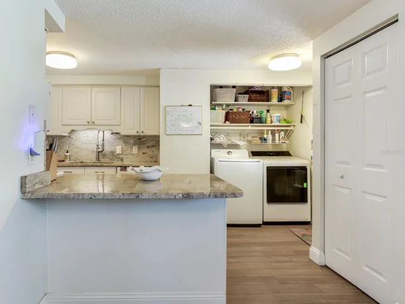
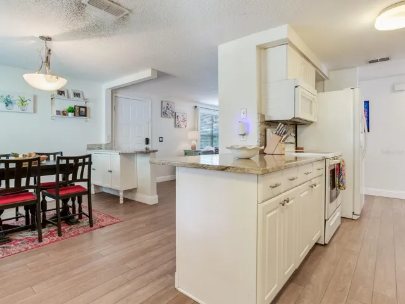
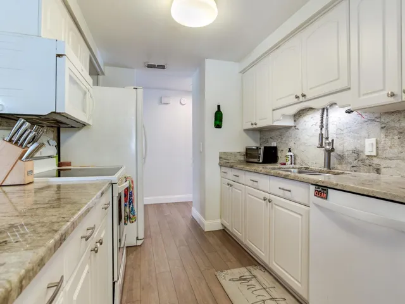
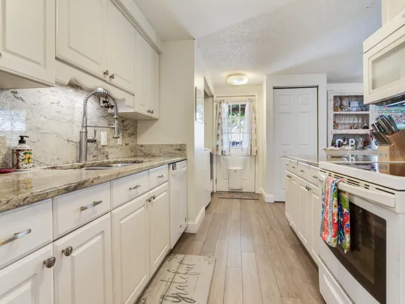
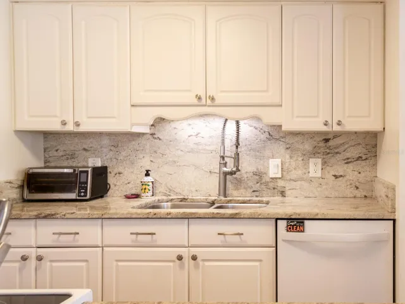
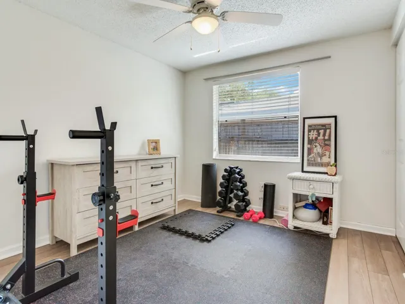
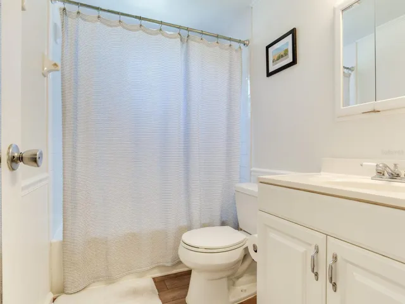
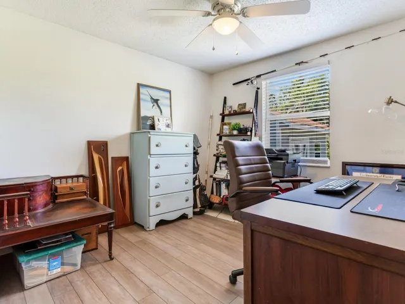
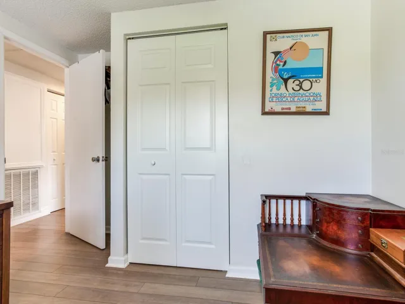
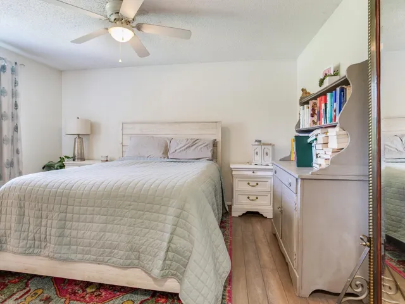
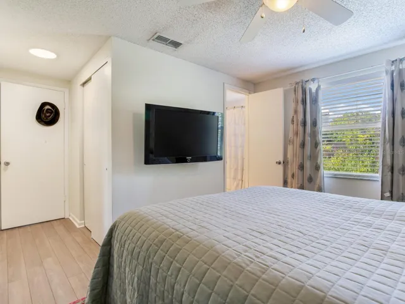
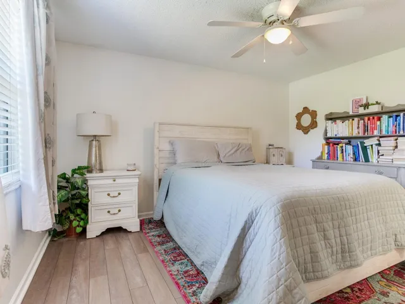
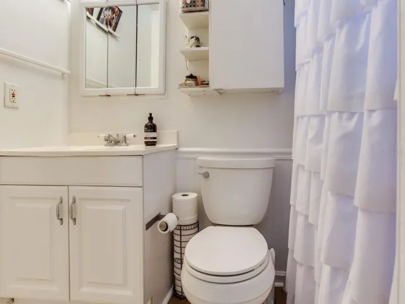
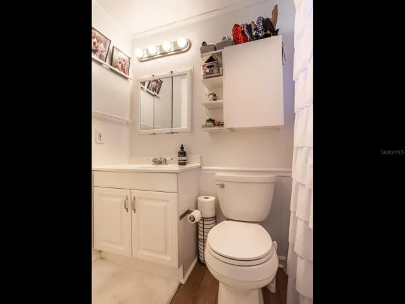
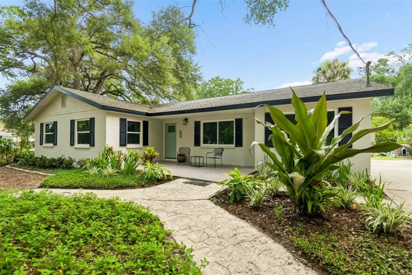
Coming Soon! Nestled in the heart of South Tampa’s Ballast Point neighborhood, this inviting 3-bedroom, 2-bath home is ideally located just moments from iconic Bayshore Boulevard. Offering easy access to waterfront recreation while remaining close to everyday conveniences, this home combines comfort with an exceptional location. Inside, you’ll find an open and functional floor plan featuring spacious living and dining areas, granite kitchen countertops, ample cabinetry, and durable laminate flooring throughout the main living spaces. The layout offers comfortable, versatile living with space to gather, work, or unwind. Step outside to a fully fenced backyard featuring a wood deck, storage shed, and plenty of open space. The backyard provides a flexible outdoor area with room to relax, entertain, garden, or personalize to suit your lifestyle. Conveniently located near Ballast Point Park & Pier, MacDill Air Force Base, Hyde Park, Downtown Tampa, the Selmon Expressway, I-275, and a wide variety of shopping and dining, this home provides exceptional access to many of South Tampa’s most popular destinations. The home experienced no water intrusion during Hurricanes Helene and Milton.
Address
Open on Google Maps-
Address: 2812 W SHELTON AVENUE
-
City: Tampa
-
State/county: FL
-
Zip/Postal Code: 33611
-
Country: US
Details
Updated on July 12, 2026 at 10:19 pm-
Property ID HZTB8528395
-
Price $450,000
-
Property Size 1392 Sqft
-
Land Area 0.14 Acres
-
Bedrooms 3
-
Bathrooms 2
-
Year Built 1986
-
Property Type Single Family Residence, Residential
Additional details
-
Listing Terms Cash, Conventional, FHA, VA Loan
-
Roof Shingle
-
Utilities Cable Available, Public
-
Sewer Public Sewer
-
Cooling Central Air
-
Heating Central
-
Flooring Laminate
-
County Hillsborough
-
Property Type Residential
Mortgage Calculator
-
Down Payment
-
Loan Amount
-
Monthly Mortgage Payment
-
Property Tax
-
Home Insurance
-
PMI
-
Monthly HOA Fees
Schedule a Tour
Contact Information
View ListingsSimilar Listings
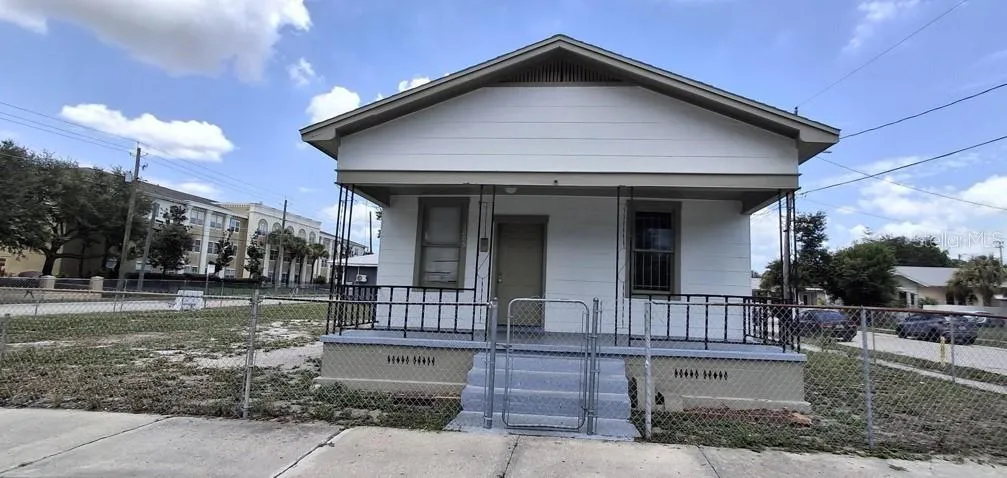
3009 N 13th St, Tampa, Florida 33605
3009 N 13TH STREET, Tampa, FL 33605- $475,000
6214 15th Ave S, Tampa, Florida 33619
6214 15TH S AVENUE, Tampa, FL 33619- $450,000
2812 W Shelton Ave, Tampa, Florida 33611
2812 W SHELTON AVENUE, Tampa, FL 33611- $549,900