Overview
- Single Family Residence, Residential
- 3
- 3
- 2
- 3058 Sqft
Description
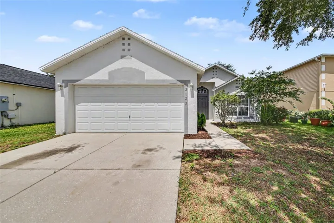
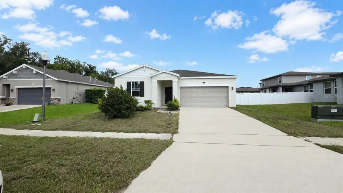
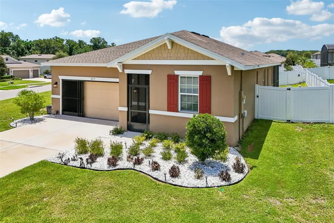
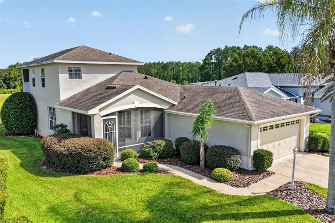
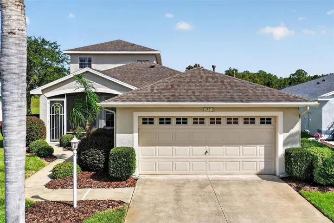
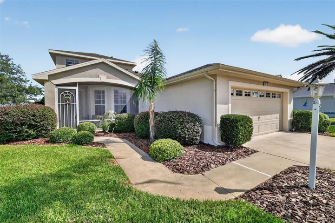
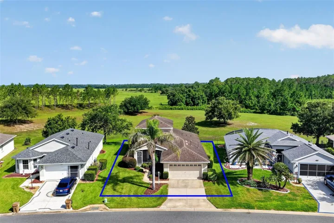
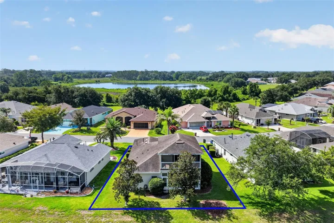
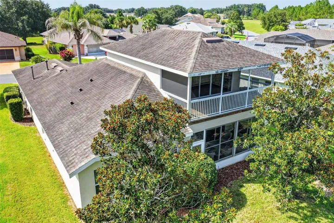
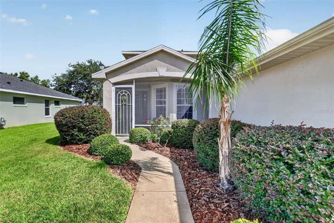
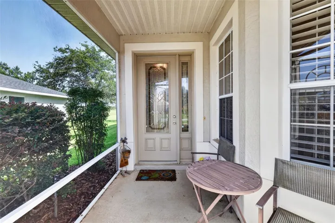
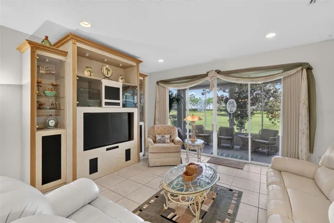
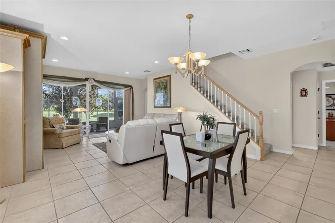
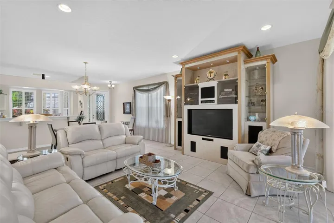
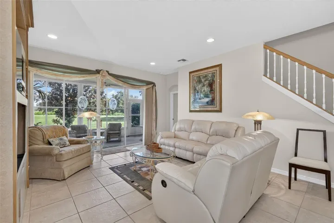
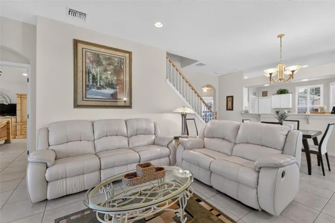
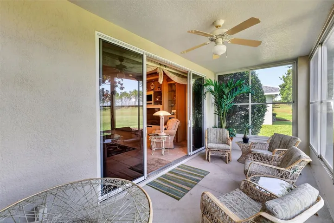
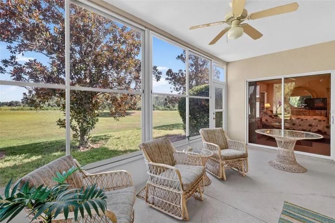
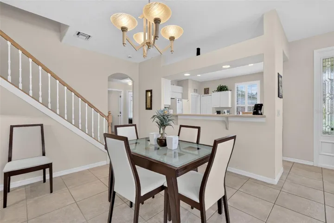
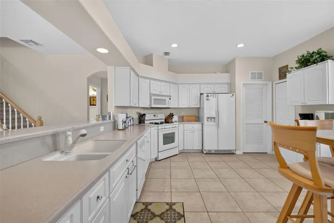
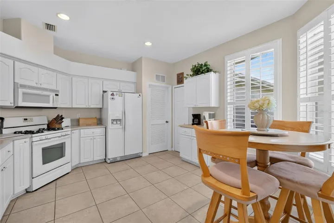
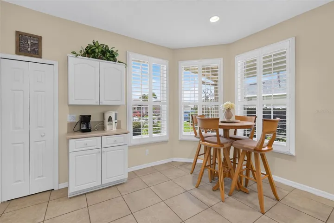
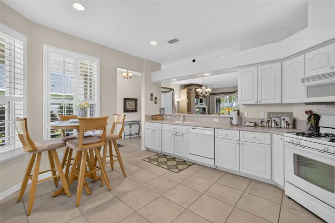
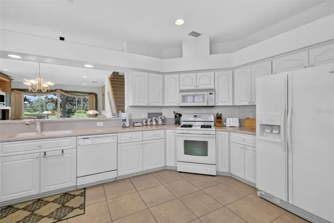
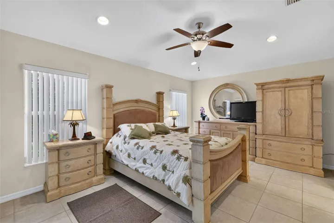
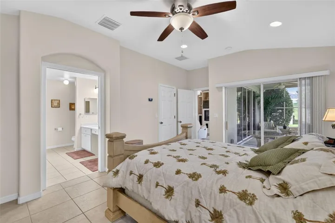
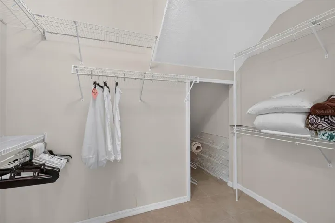
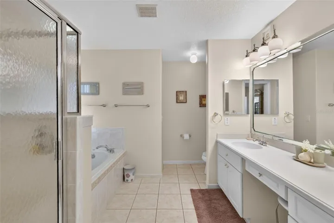
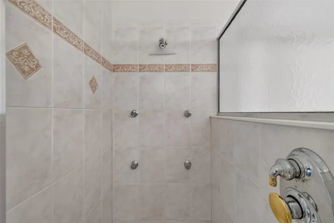
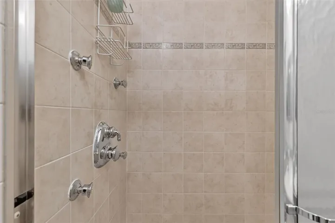
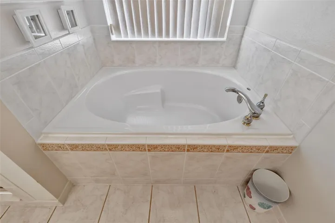
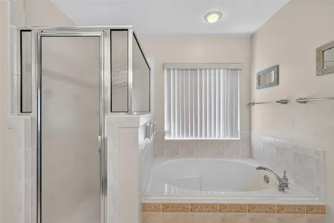
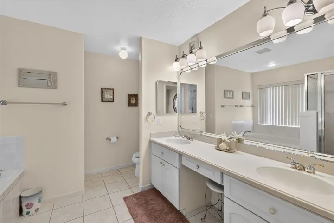
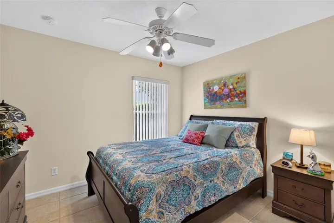
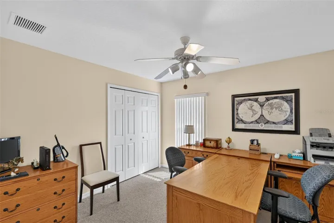
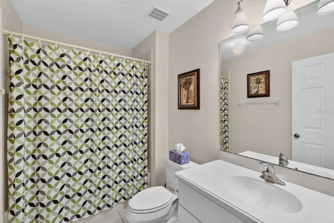
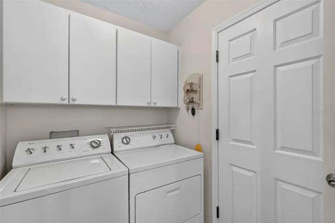
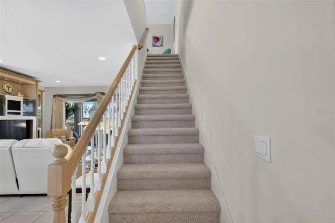
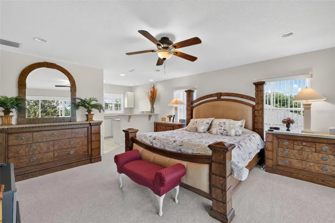
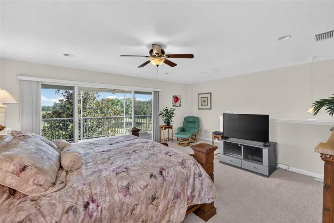
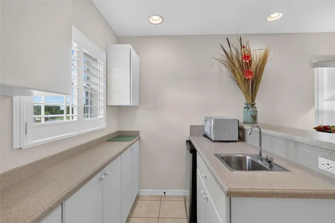
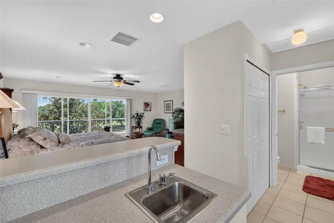
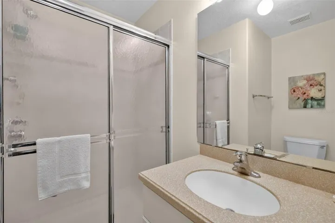
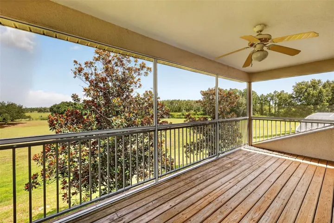
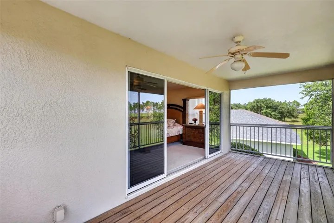
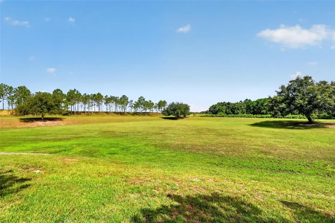
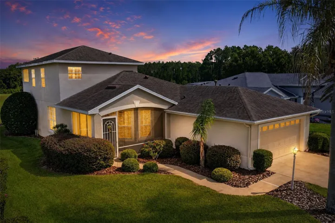
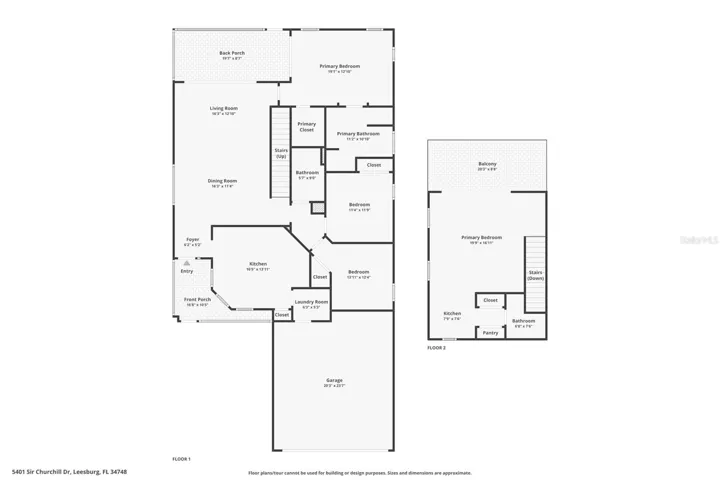
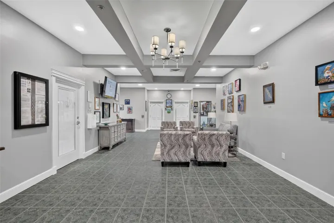
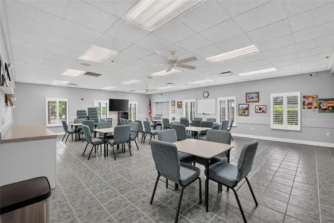
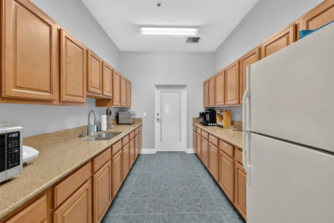
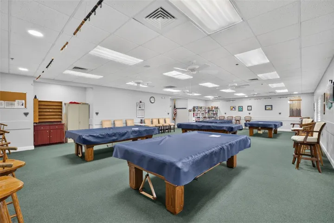
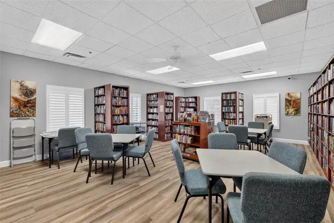
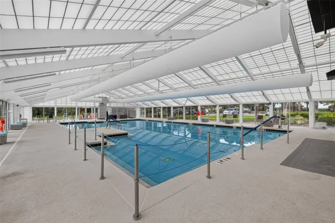
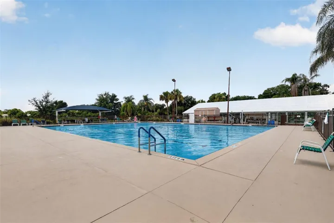
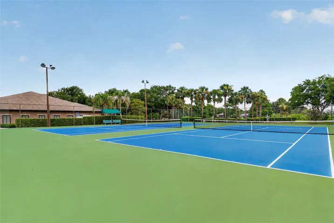
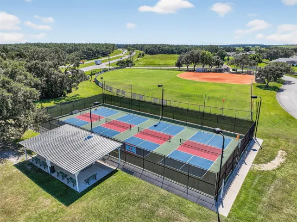
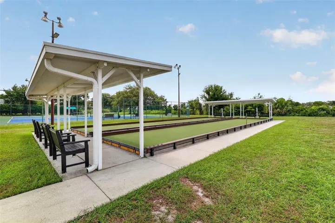
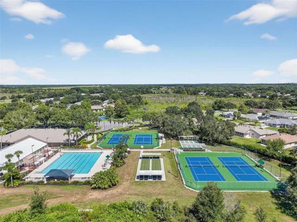
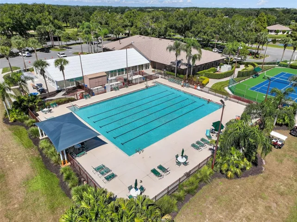
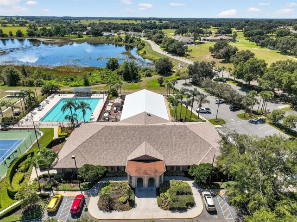
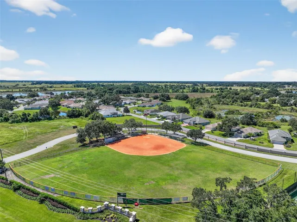
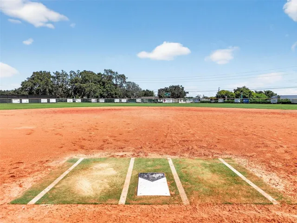
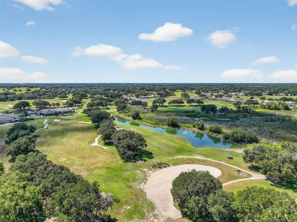
WELCOME TO YOUR ULTIMATE SANCTUARY located in one of Lake County’s Premier 55+ communities. This home is tucked away in the back of the developement for maximum privacy. This exceptional residence sits on a premium lot with no rear neighbors offering unobstructed nature views. Designed with ultimate versatility in mind, the home features a thoughtful split bedroom plan on the main level boasting three bedrooms and 2 full baths. The heart of the home features a spacious kitchen with gas stove, dinnette area and a serve through for easy entertainment. The main floor features the master ensuite with large walk in closet and separate shower, garden tub and sliders to the ground floor screened lanai to enjoy morning coffe or evening beverage. On the second floor you find a multi-generational/mother-in-law quarters equipped with a sink, refrigerator and the ability to cook yourself a meal. Sliding glass doors lead to a second-story screened balcony, boasting an elevated view of nature. Beyond your front door lies a vibrant golf-cart community with resort style living. Enjoy golfing, swimming, shuffleboard, tennis, library, billiards and a baseball field. Call today to start enjoying this phase of your retirement.
Address
Open on Google Maps-
Address: 5401 SIR CHURCHILL DRIVE
-
City: Leesburg
-
State/county: FL
-
Zip/Postal Code: 34748
-
Country: US
Details
Updated on July 13, 2026 at 10:48 am-
Property ID HZG5114947
-
Price $394,500
-
Property Size 3058 Sqft
-
Land Area 0.15 Acres
-
Bedrooms 3
-
Bathrooms 3
-
Garages 2
-
Year Built 2005
-
Property Type Single Family Residence, Residential
-
Property Status Active
Additional details
-
Listing Terms Cash, Conventional, FHA, VA Loan
-
Association Fee 299
-
Roof Shingle
-
Utilities Cable Connected, Electricity Connected, Natural Gas Connected, Sewer Connected
-
Sewer Public Sewer
-
Cooling Central Air
-
Heating Central, Natural Gas
-
Flooring Carpet, Ceramic Tile, Concrete, Wood
-
County Lake
-
Property Type Residential
-
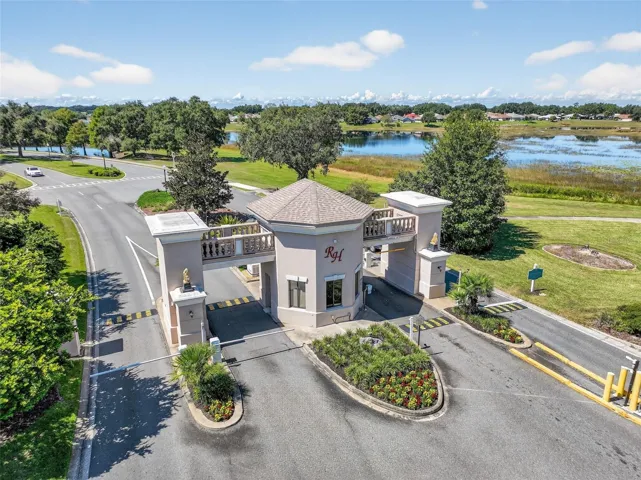
Community Features Buyer Approval Required, Clubhouse, Community Mailbox, Deed Restrictions, Gated Community - Guard, Golf Carts OK, Golf, Pool, Restaurant, Sidewalks, Tennis Court(s)
-
Architectural Style Contemporary
Mortgage Calculator
-
Down Payment
-
Loan Amount
-
Monthly Mortgage Payment
-
Property Tax
-
Home Insurance
-
PMI
-
Monthly HOA Fees