Overview
- Single Family Residence, Residential
- 5
- 5
- 3
- 5045 Sqft
Description
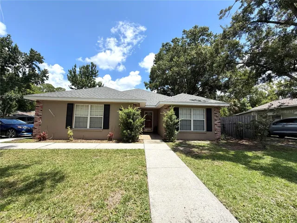
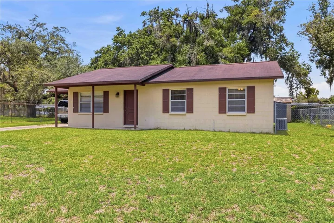
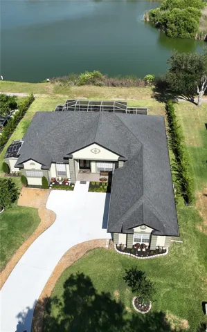
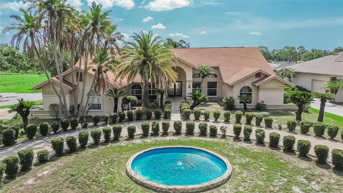
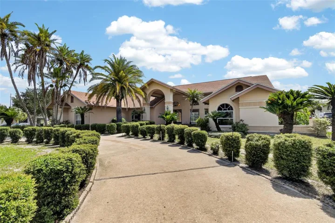
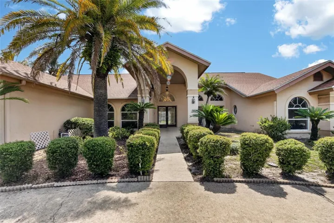
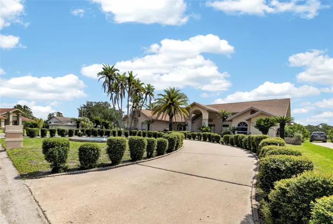
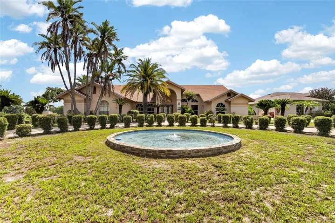
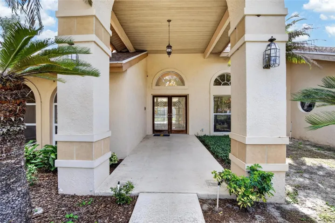
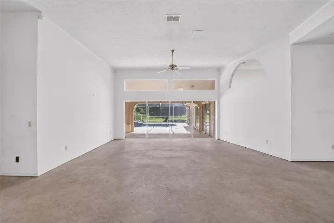
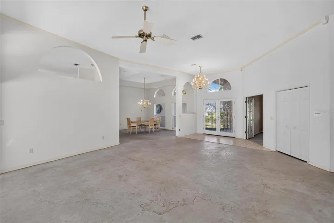
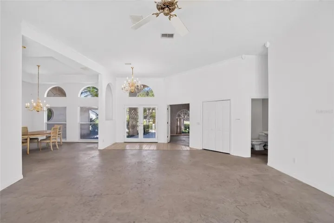
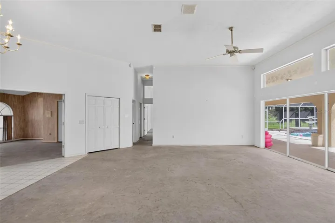
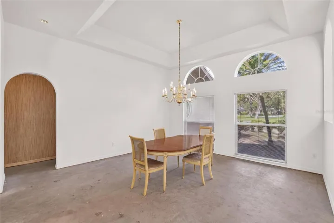
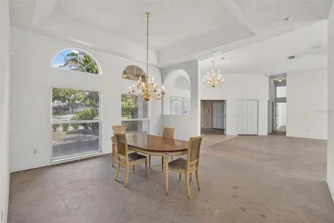
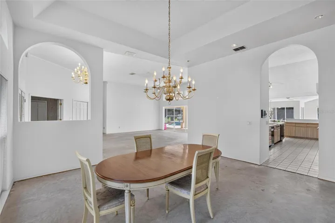
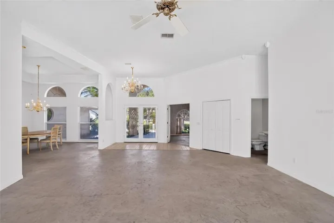
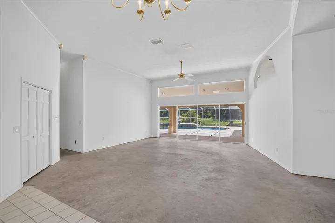
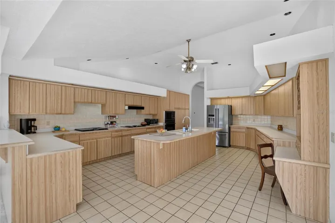
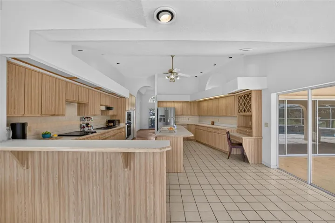
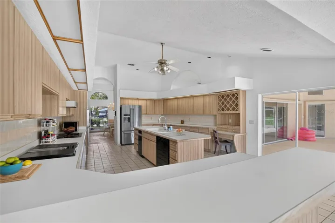
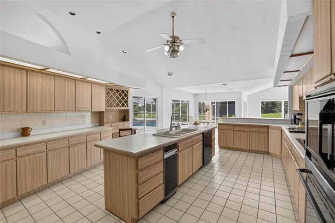
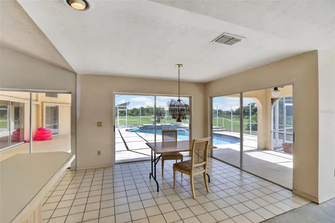
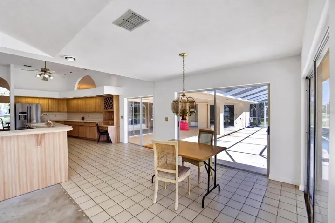
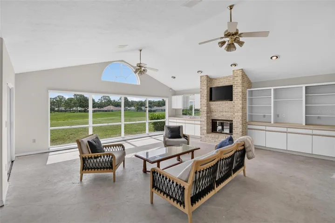
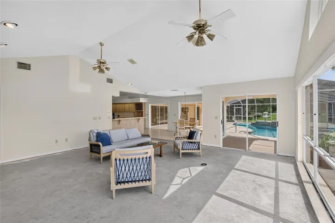
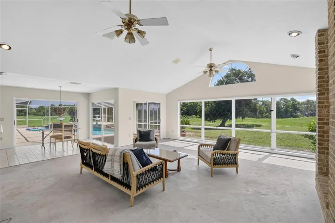
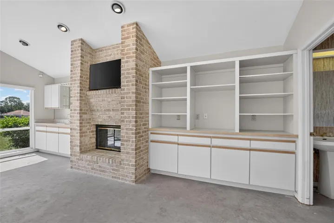
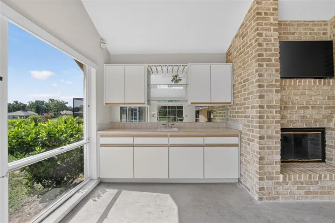
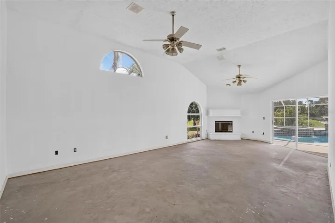
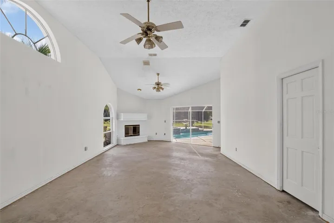
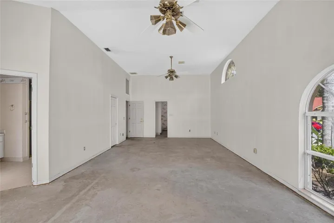
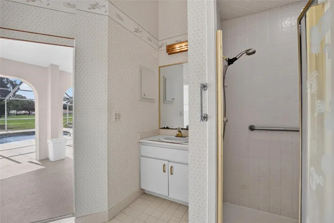
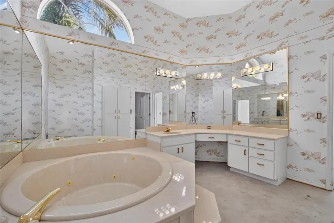
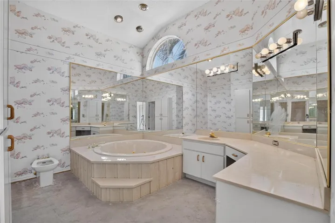
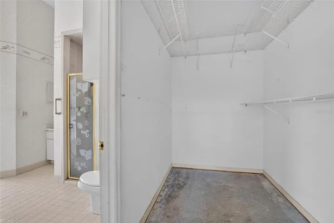
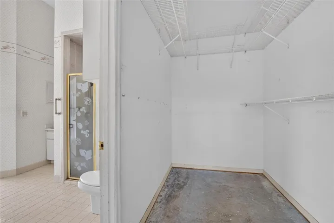
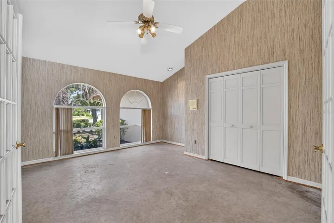
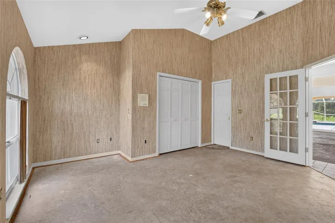
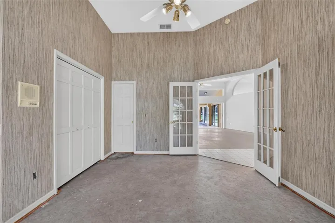
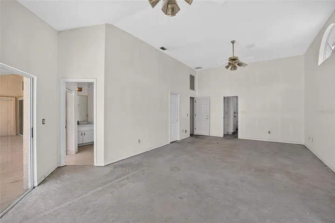
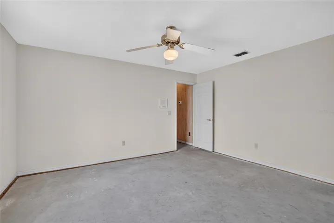
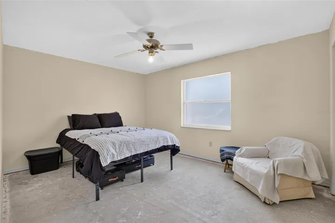
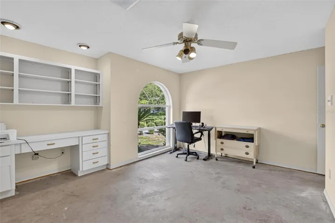
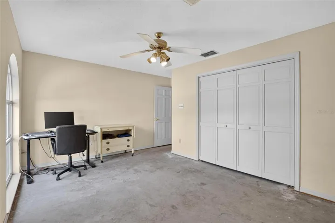
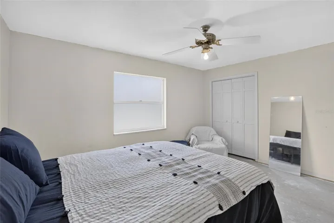
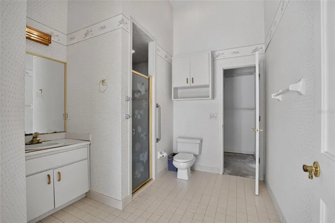
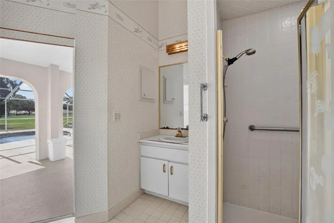
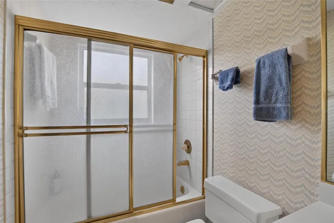
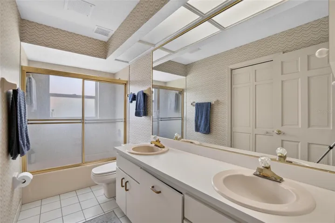
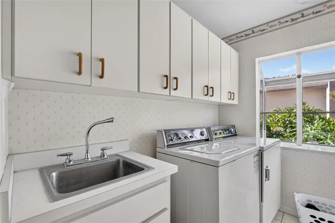
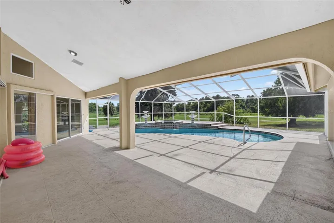
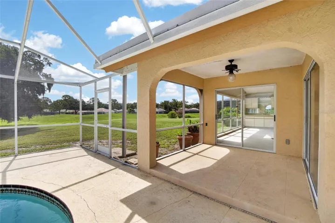
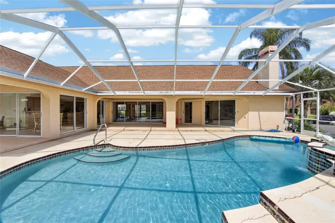
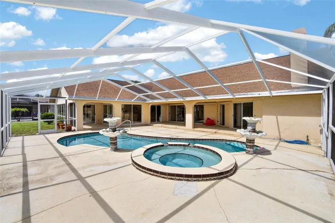
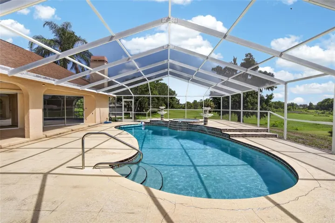
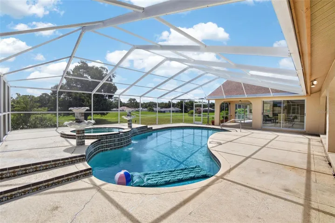
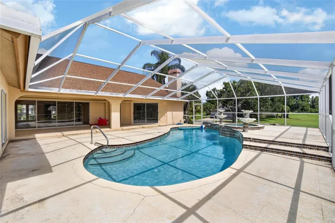
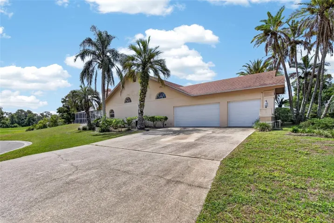
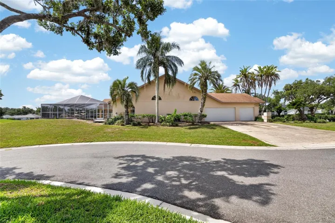
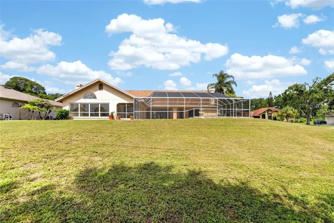
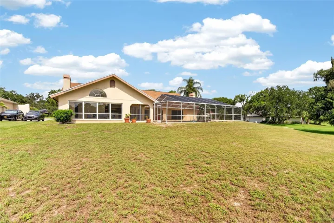
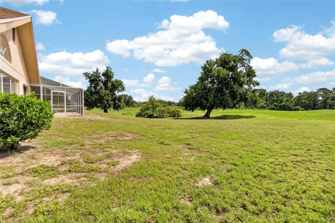
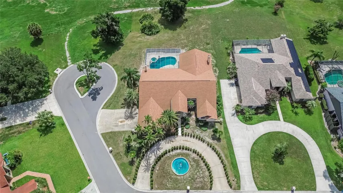
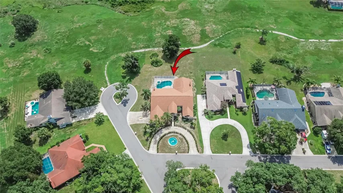
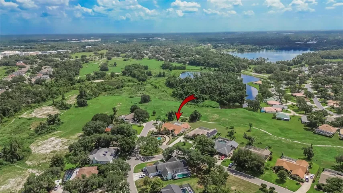
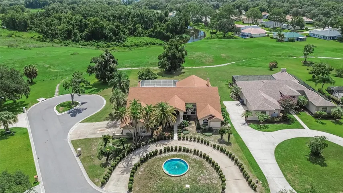
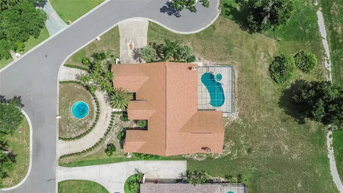
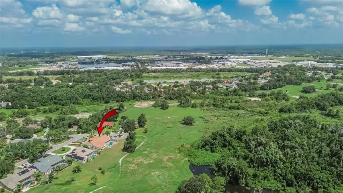
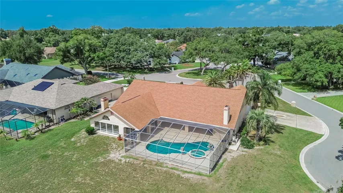
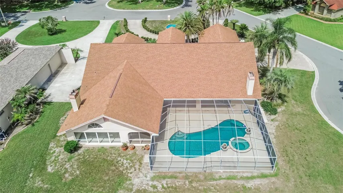
This home in the Forest Club custom home neighborhood is ready for you to make it everything you want! Featuring a 5 bedroom floorplan with Primary and bedroom 5 (perfect location for office with a closet! and bathroom!) on one side and the other 3 bedrooms on the other, all large bedrooms. 3 Full Baths and 2 Half Baths! Large Living and Dining Rooms. The Extra Large Kitchen is ready for you to become your gourmet dream! The Family Room features a wood burning Fireplace, wet bar on one side and book shelves on the other. The Primary Bedroom has a wood burning fireplace, 2 walk-in closets and access to 2 full bathrooms! Outdoor living with this oversized lanai, as well as a separate lanai area that can serve for an outdoor kitchen area perfectly. The pool and spa are large enough for a party! 1 AC was replaced in 2025 and the other had a new motor in 2025. The roof was replaced in 2022. Why spend top dollar on someone else’s taste when this home is priced right for you to make it everything you ever dreamed of. Walden Lake features miles of walking and biking trails, a lakefront park with playground, a sports complex with a new playground, dog park and so much more! Historic Plant City has 4 exits off I4 and is located for an easy commute in all directions! This home is being sold AS-IS with the rght to inspect. Call today for your appointment to make this one you own!
Address
Open on Google Maps-
Address: 2714 PINE CLUB DRIVE
-
City: Plant City
-
State/county: FL
-
Zip/Postal Code: 33566
-
Country: US
Details
Updated on July 11, 2026 at 4:50 pm-
Property ID HZTB8528362
-
Price $499,900
-
Property Size 5045 Sqft
-
Land Area 0.51 Acres
-
Bedrooms 5
-
Bathrooms 5
-
Garages 3
-
Year Built 1988
-
Property Type Single Family Residence, Residential
-
Property Status Active
Additional details
-
Listing Terms Cash, Conventional
-
Association Fee 50
-
Roof Shingle
-
Utilities BB/HS Internet Available, Public
-
Sewer Public Sewer
-
Cooling Central Air
-
Heating Electric
-
Flooring Concrete, Tile
-
County Hillsborough
-
Property Type Residential
-
Pool Gunite, In Ground, Screen Enclosure
-
Parking Garage Door Opener, Garage Faces Side
-
Elementary School Walden Lake-HB
-
Middle School Tomlin-HB
-
High School Plant City-HB
-
Community Features Deed Restrictions, Dog Park
Features
Mortgage Calculator
-
Down Payment
-
Loan Amount
-
Monthly Mortgage Payment
-
Property Tax
-
Home Insurance
-
PMI
-
Monthly HOA Fees