


Overview
- Single Family Residence, Residential
- 3
- 2
- 2222 Sqft
Description
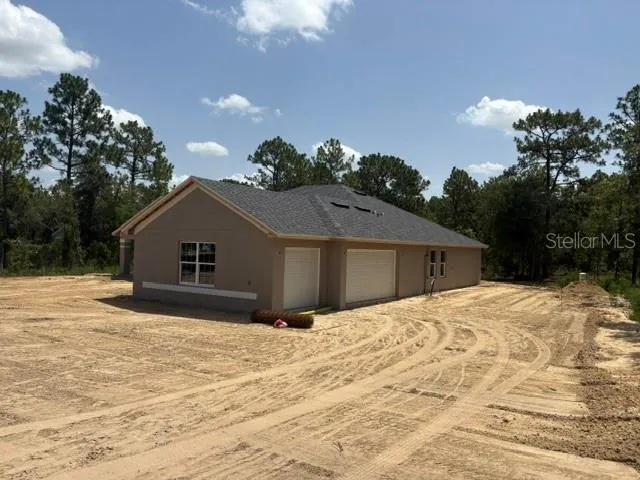
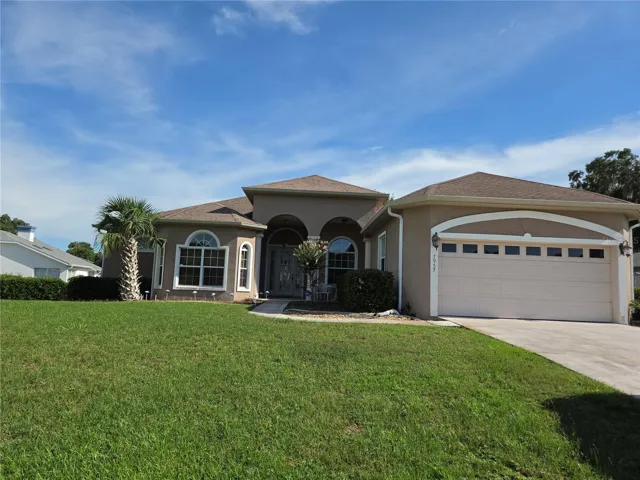
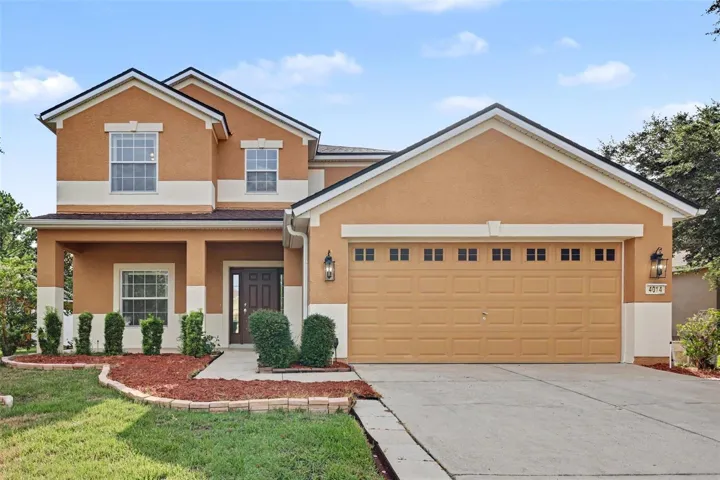
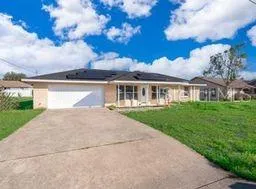
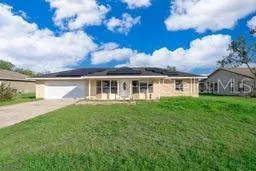
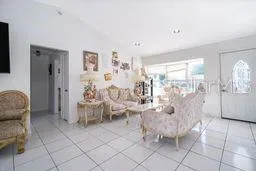
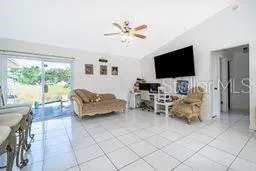
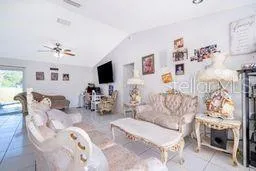
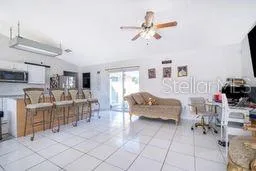
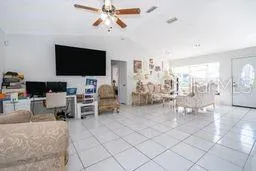
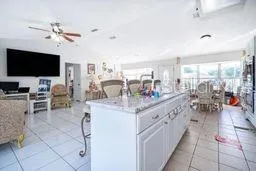
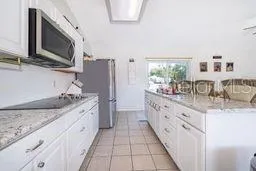
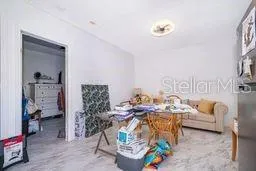
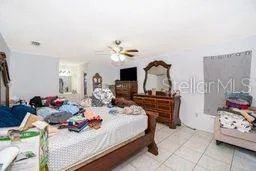
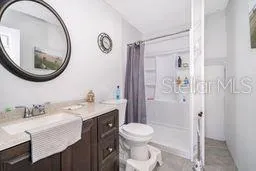
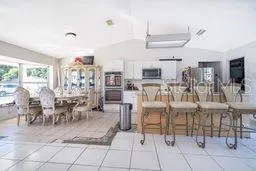
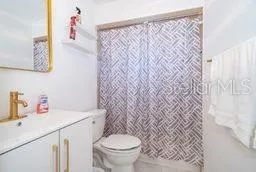
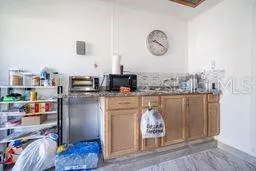
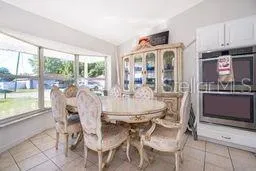
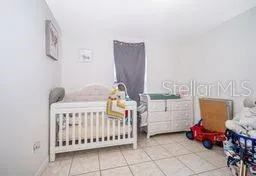
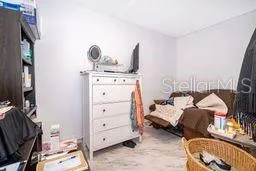
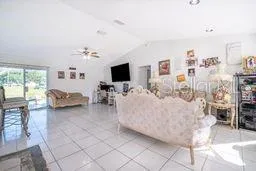
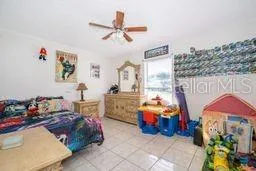
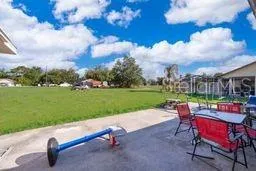
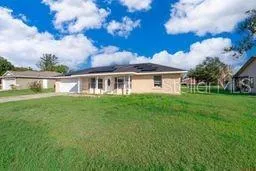
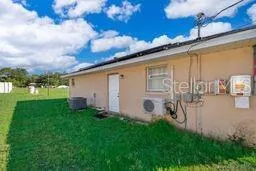
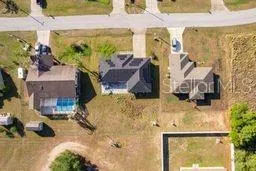
Welcome home to this charming 3-bedroom, 2-bath residence offering 1, 527 square feet of thoughtfully designed living space, perfectly situated on a peaceful cul-de-sac. With a functional open floor plan and an abundance of storage throughout, this home is designed for both comfortable everyday living and effortless entertaining. Natural light fills the home through twin sliding glass doors in both the spacious living room and the private primary suite, creating a seamless connection to the outdoors. Energy-efficient solar panels provide added value and help keep utility costs in check. Conveniently located just minutes from Publix, Walmart, popular shopping, dining, and everyday conveniences, you’ll enjoy having everything you need close to home. The community also features an exceptional recreation center with resort-style amenities, including swimming pools and a variety of indoor and outdoor activities, making it the perfect place to relax, stay active, and create lasting memories with family and friends. Don’t miss this wonderful opportunity to own a home that combines comfort, convenience, and an outstanding community lifestyle!
Address
Open on Google Maps-
Address: 14 CEDAR TRACE TERRACE
-
City: Ocala
-
State/county: FL
-
Zip/Postal Code: 34472
-
Country: US
Details
Updated on July 11, 2026 at 4:41 pm-
Property ID HZO6424371
-
Price $249,000
-
Property Size 2222 Sqft
-
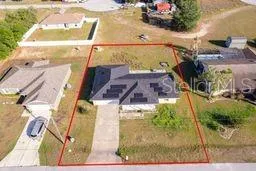
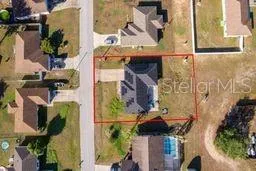
Land Area 0.26 Acres
-
Bedrooms 3
-
Bathrooms 2
-
Year Built 1989
-
Property Type Single Family Residence, Residential
-
Property Status Active
Additional details
-
Listing Terms Cash, Conventional, FHA
-
Roof Shingle
-
Utilities Cable Connected, Electricity Connected
-
Sewer Septic Tank
-
Cooling Central Air
-
Heating Electric
-
Flooring Tile
-
County Marion
-
Property Type Residential
Features
Mortgage Calculator
-
Down Payment
-
Loan Amount
-
Monthly Mortgage Payment
-
Property Tax
-
Home Insurance
-
PMI
-
Monthly HOA Fees