9451 Highland Hills Dr St, Hudson, Florida 34667
- $362,900

9451 Highland Hills Dr St, Hudson, Florida 34667
- $362,900
Overview
- Single Family Residence, Residential
- 3
- 2
- 2
- 1515 Sqft
Description
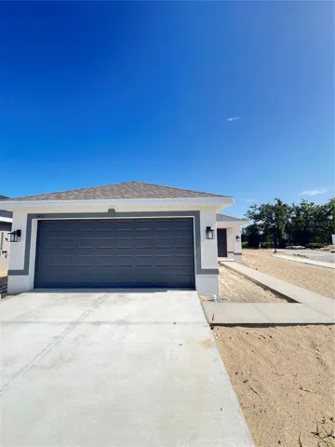
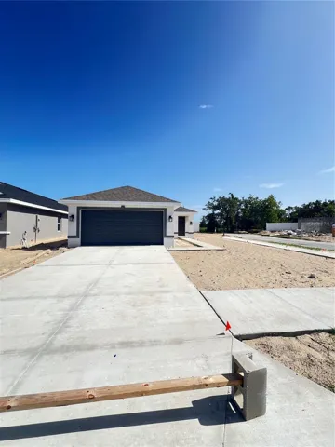
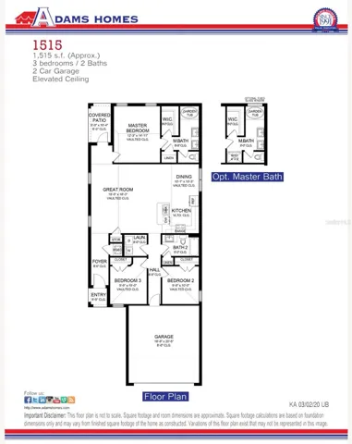
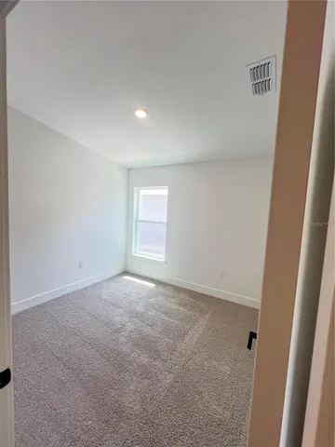
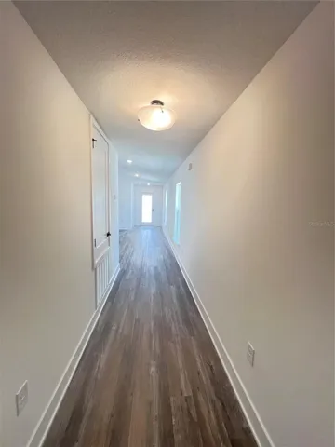
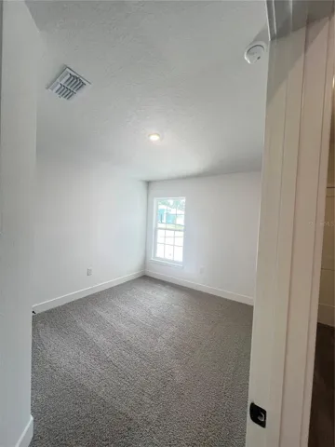
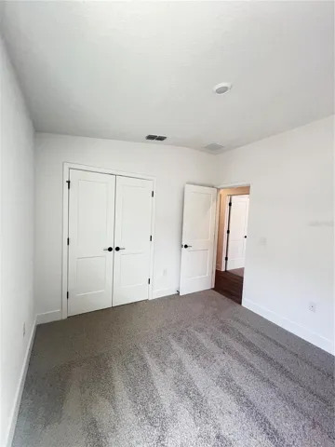
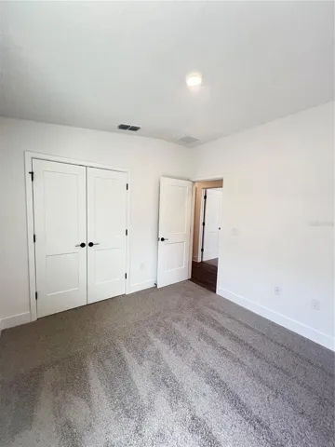
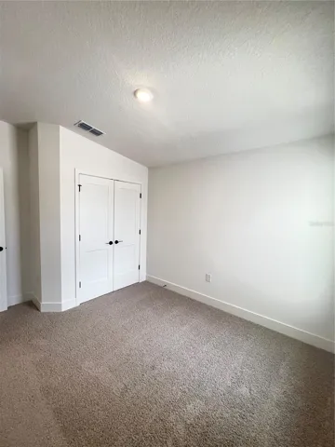
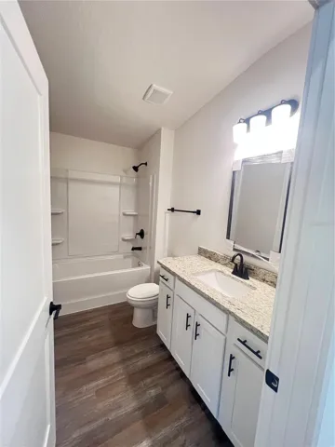
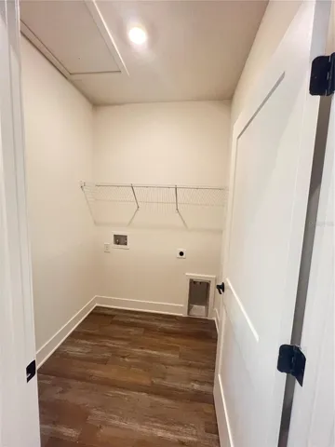
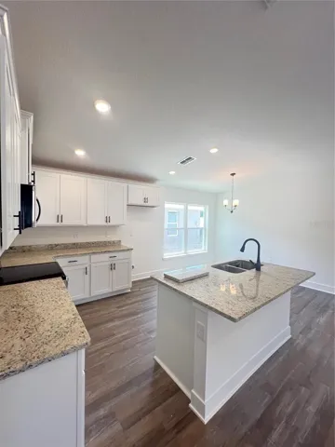
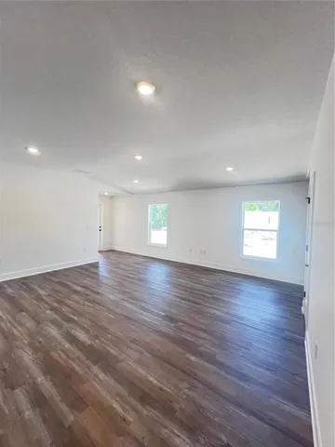
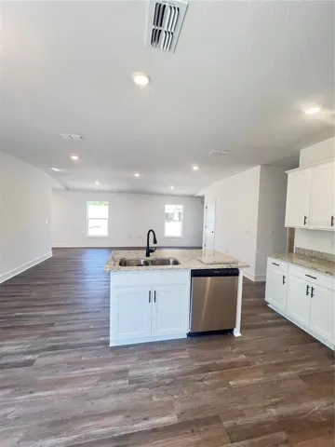
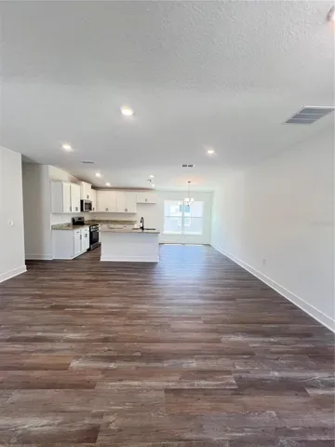
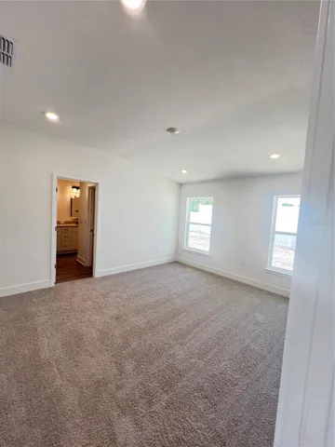
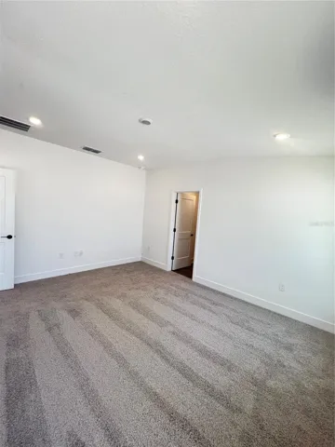
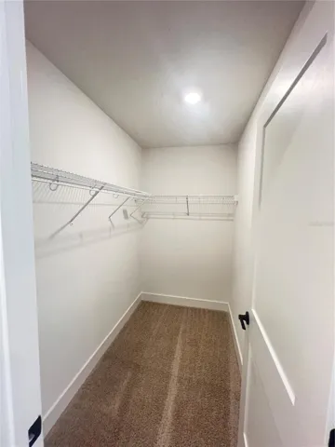
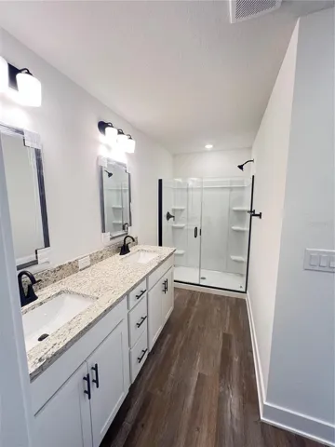
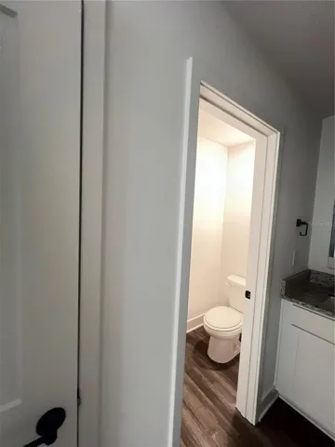
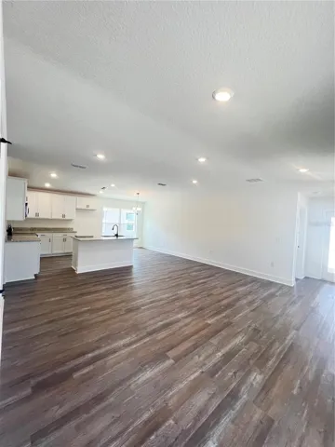
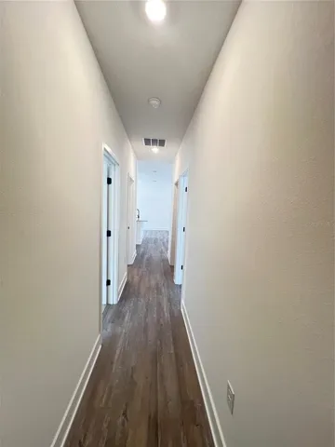
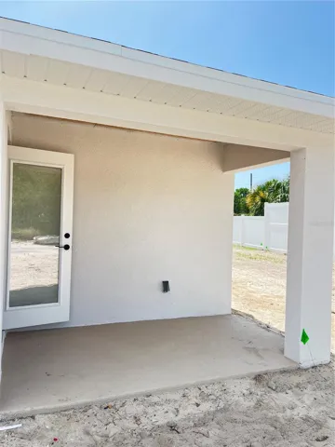
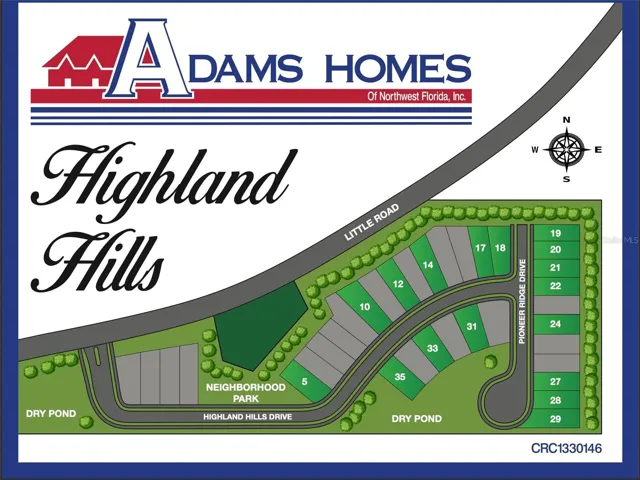
Under Construction. Welcome to the popular 1515A floor plan by Adams Homes! This thoughtfully designed 3-bedroom, 2-bath home offers 1, 515 square feet of comfortable living space with an open-concept layout that’s perfect for everyday living and entertaining. The spacious kitchen overlooks the dining and family room, creating a seamless flow throughout the main living area. The private owner’s suite features a walk-in closet and an en-suite bath, while two additional bedrooms provide flexibility for family, guests, or a home office. Enjoy a covered lanai, a 2-car garage, and quality finishes throughout. Located in the gated community of Highland Hills with NO CDD, low HOA, and Spectrum Internet included. Conveniently located near shopping, dining, medical facilities, and major highways for an easy commute. Photos are of a similar model home. Some photos have been digitally enhanced with virtual staging to showcase potential layouts.
Address
Open on Google Maps-
Address: 9451 HIGHLAND HILLS DR STREET
-
City: Hudson
-
State/county: FL
-
Zip/Postal Code: 34667
-
Country: US
Details
Updated on July 12, 2026 at 10:47 am-
Property ID HZTB8528349
-
Price $362,900
-
Property Size 1515 Sqft
-
Land Area 0.15 Acres
-
Bedrooms 3
-
Bathrooms 2
-
Garages 2
-
Year Built 2026
-
Property Type Single Family Residence, Residential
-
Property Status Active
Additional details
-
Listing Terms Cash, Conventional, FHA, USDA Loan, VA Loan
-
Association Fee 160
-
Roof Shingle
-
Utilities Cable Connected, Electricity Connected, Public, Sprinkler Meter, Water Connected
-
Sewer Public Sewer
-
Cooling Central Air
-
Heating Electric
-
Flooring Carpet, Ceramic Tile
-
County Pasco
-
Property Type Residential
-
Parking Garage Door Opener
-
Community Features Gated Community - No Guard
Mortgage Calculator
-
Down Payment
-
Loan Amount
-
Monthly Mortgage Payment
-
Property Tax
-
Home Insurance
-
PMI
-
Monthly HOA Fees