
Overview
- Single Family Residence, Residential
- 5
- 4
- 5
- 6057 Sqft
Description
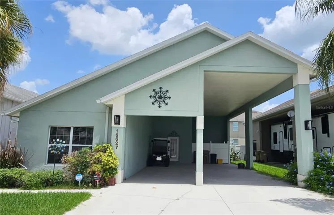
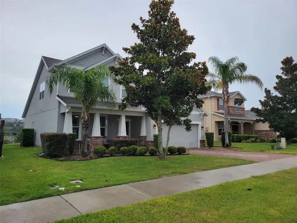
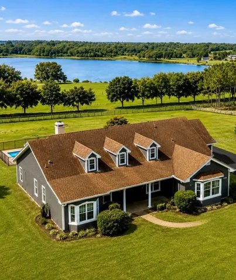
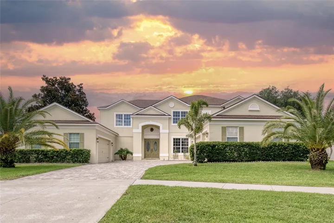
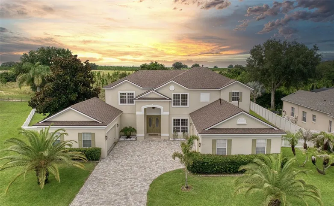
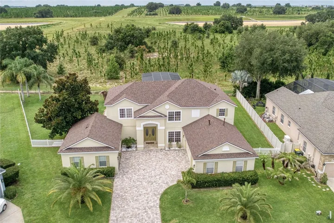
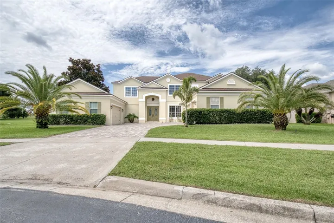
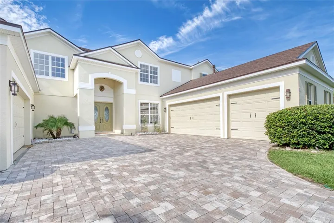
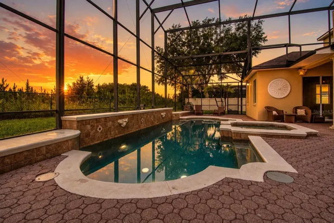
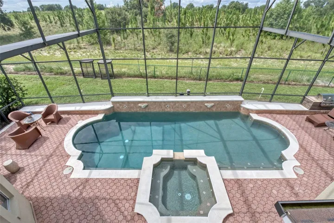
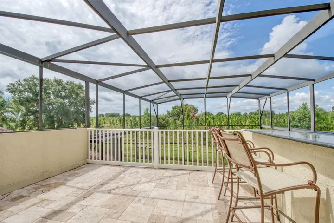
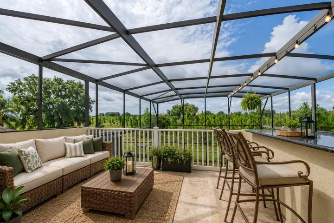
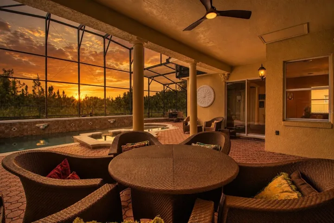
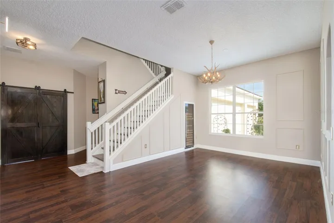
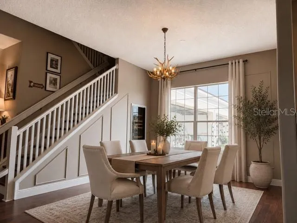
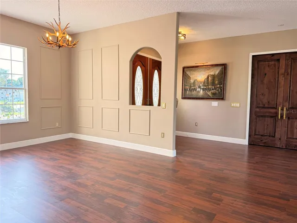
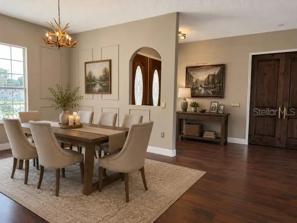
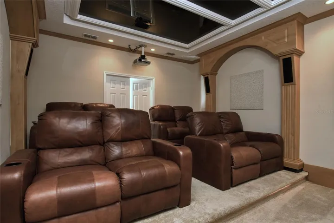
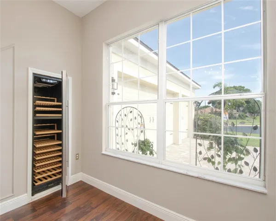
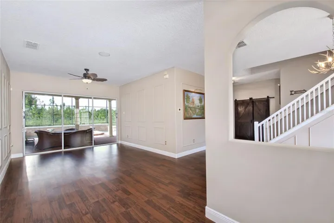
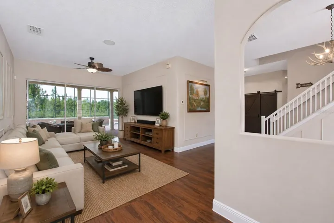
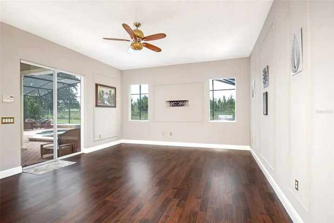
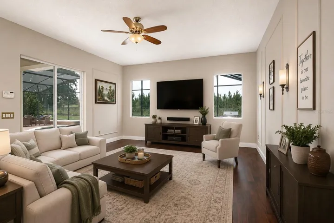
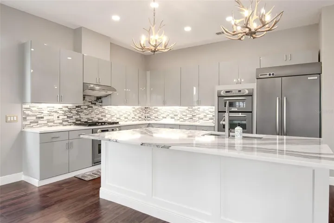
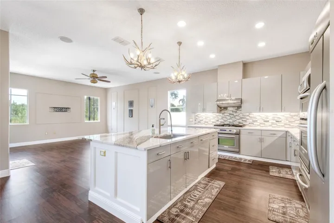
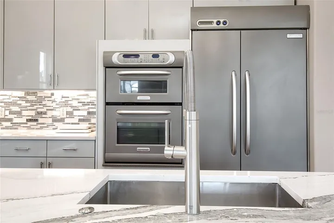
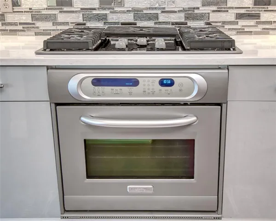
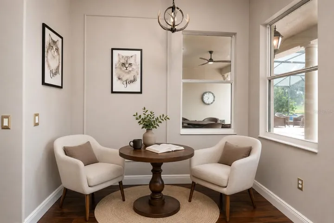
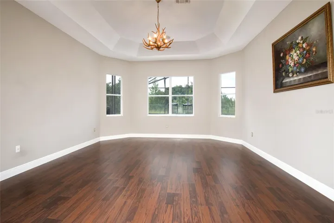
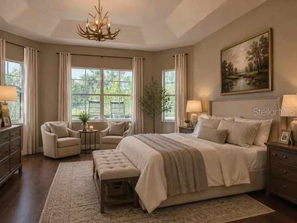
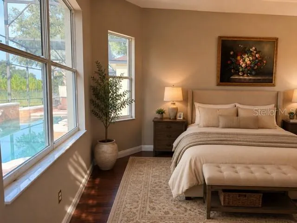
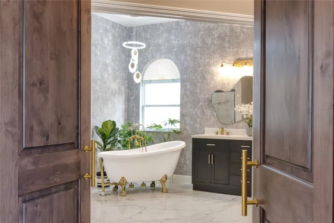
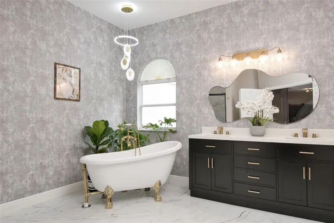
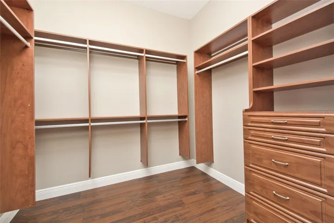
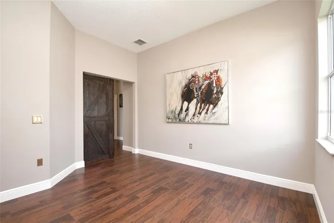
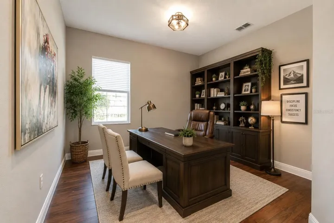
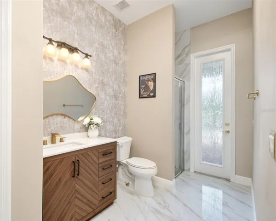
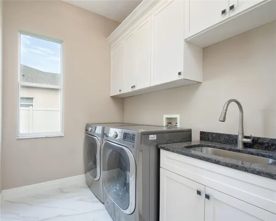
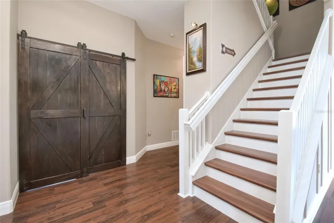
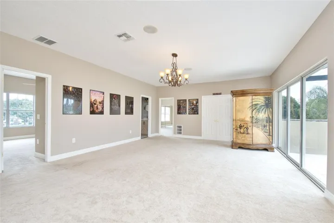
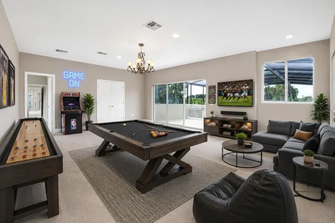
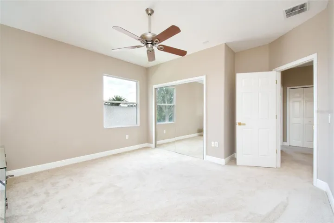
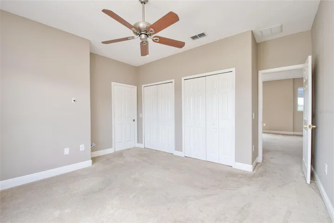
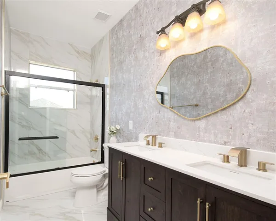
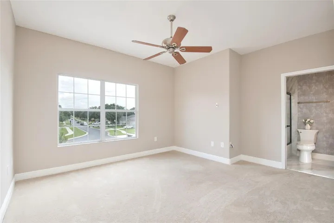
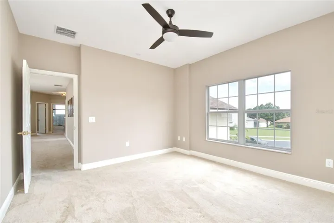
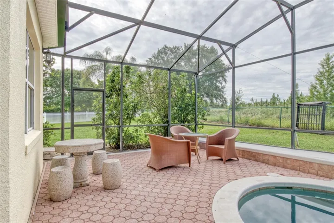
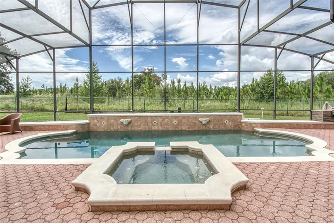
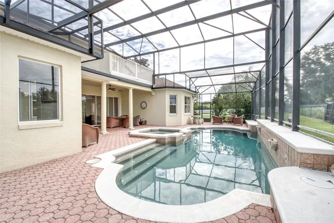
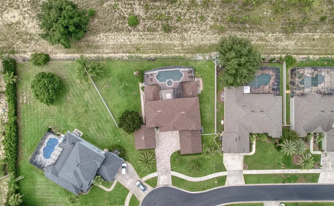
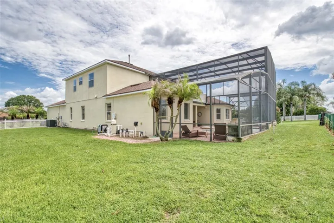
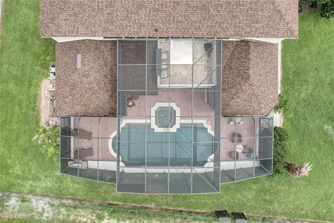
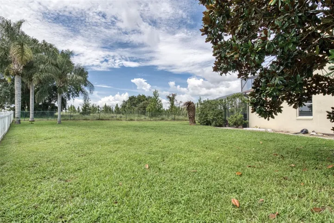
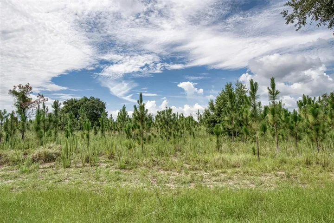
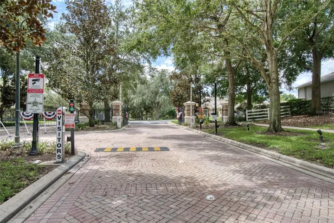
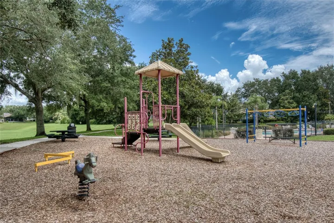
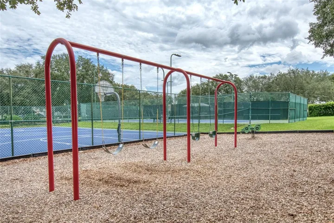
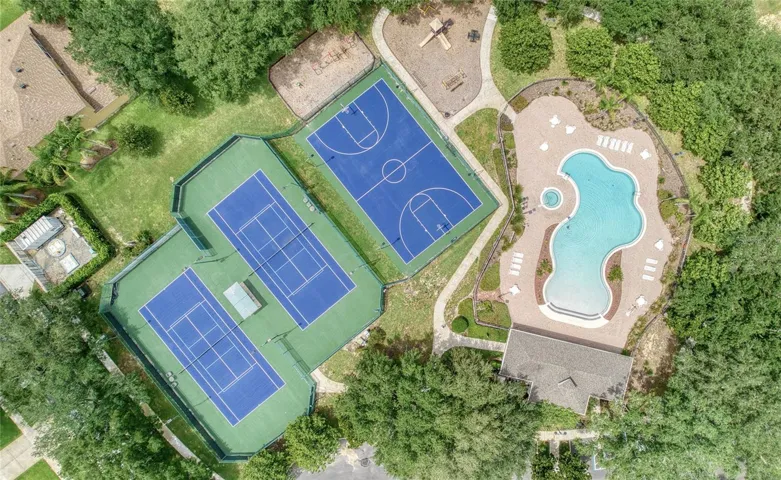
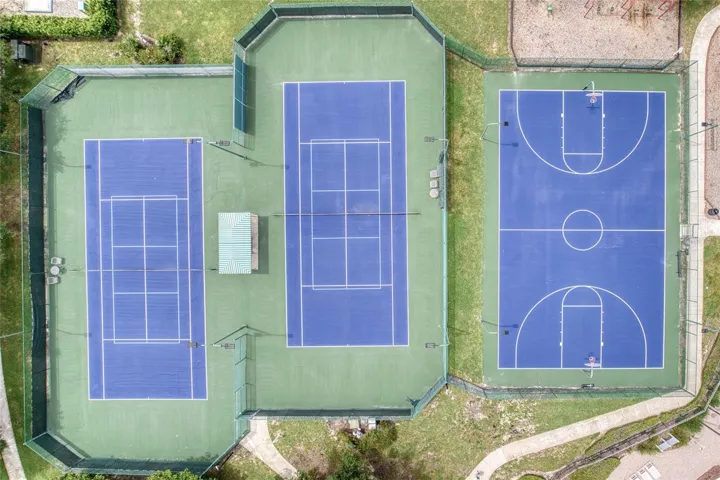
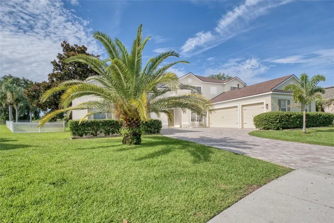
Completely Renovated Luxury Estate in a Gated Community | 4, 300 SF | 5-Car Garage | 5 Bedrooms | 4 Bathrooms | Office | Home Theater | Game Room | Outdoor gas BBQ | Conservation Views | Resort-Style Pool & Spa | No Rear Neighbors | New Roof (2026) |Gated community with tennis, pickleball, basketball courts, resort style pool clubhouse. Welcome to this spectacular 4, 300-square-foot luxury estate located in a Gated Community. This home features 5 bedrooms, 4 full bathrooms, a private office, home theater, and an expansive game room. Perfectly situated on a premium 0.40-acre homesite with no rear neighbors, this exceptional residence offers privacy, breathtaking conservation views, and an unparalleled lifestyle. Located in one of Clermont’s most desirable communities, this home offers convenient access to top-rated schools, shopping, dining, golf, lakes, and Orlando’s world-famous attractions. Completely transformed through an extensive 2026 luxury renovation, this move-in-ready home seamlessly blends timeless elegance with modern sophistication. Every detail has been thoughtfully updated, including a brand-new roof (April 2026), new pool filter (2026), professional landscaping, and a 2023 A/C system, providing years of worry-free ownership. Designed for both everyday living and grand entertaining, the home features: • Resort-style screened pool and spa • Peaceful conservation views • Huge closets with wood cabinets • Expansive game room • Gourmet chef’s kitchen with luxury finishes • Premium high-end appliances • Oversized designer island with quartz countertops • Dedicated wine storage • Private home theater with immersive surround sound • Beautifully renovated spa-inspired bathrooms • Expansive balcony overlooking tranquil nature views • Spacious open-concept living areas filled with natural light • 3-car garage with high ceilings, ideal for car enthusiasts, additional storage, or a workshop • Additional 2 Car garage- ideal for car enthusiasts Step outside into your own private backyard oasis. The expansive screened lanai surrounds a sparkling pool and relaxing spa, offering generous space for entertaining while overlooking peaceful conservation views. With no rear neighbors, you’ll enjoy exceptional privacy whether hosting family and friends or relaxing in your own resort-style retreat. Luxury upgrades, exceptional craftsmanship, and one of the area’s most desirable private settings make this extraordinary property a rare opportunity to own a truly turnkey luxury home. Property Highlights- • 4, 300 Sq. Ft. • 5 Bedrooms | 4 Full Bathrooms • Private Office • Home Theater • Expansive Game Room • 0.40-Acre Premium Lot • Complete Luxury Renovation (2026) • Brand-New Roof (April 2026) • New Pool Filter (2026) • A/C Replaced (2023) Freshly Painted Interior • Resort-Style Screened Pool & Spa • Gourmet Chef’s Kitchen • Premium High-End Appliances • Oversized Quartz Island • Spa-Inspired Primary Suite • Private Balcony with Conservation Views • No Rear Neighbors • New Professional Landscaping • 3-Car High-Ceiling Garage, plus additional 2 car Garage • Move-In Ready Don’t miss your chance—schedule your private showing today. All reasonable offers will be considered. Some of the photos have been virtually staged.
Address
Open on Google Maps-
Address: 2924 MAJESTIC ISLE DRIVE
-
City: Clermont
-
State/county: FL
-
Zip/Postal Code: 34711
-
Country: US
Details
Updated on July 14, 2026 at 11:31 am-
Property ID HZO6424354
-
Price $925,000
-
Property Size 6057 Sqft
-
Land Area 0.4 Acres
-
Bedrooms 5
-
Bathrooms 4
-
Garages 5
-
Year Built 2004
-
Property Type Single Family Residence, Residential
-
Property Status Active
Additional details
-
Listing Terms Cash, Conventional, FHA, VA Loan
-
Association Fee 144
-
Roof Shingle
-
Utilities BB/HS Internet Available, Cable Available, Cable Connected, Electricity Available, Electricity Connected, Fire Hydrant, Natural Gas Available, Natural Gas Connected, Phone Available, Sewer Available, Sewer Connected, Sprinkler Meter, Sprinkler Recycled, Underground Utilities, Water Available, Water Connected
-
Sewer Public Sewer
-
Cooling Central Air, Zoned
-
Heating Central, Natural Gas
-
Flooring Carpet, Laminate, Tile, Vinyl
-
County Lake
-
Property Type Residential
-
Pool Deck, Fiber Optic Lighting, Gunite, Heated, In Ground, Lighting, Outside Bath Access, Screen Enclosure, Tile
-
Parking Driveway, Garage Door Opener, Garage Faces Side, Guest, Off Street, Oversized, Garage
-
Elementary School Lost Lake Elem
-
Middle School Windy Hill Middle
-
High School East Ridge High
-
Community Features Clubhouse, Gated Community - No Guard, Park, Playground, Pool, Tennis Court(s), Street Lights
-
Architectural Style Custom
Mortgage Calculator
-
Down Payment
-
Loan Amount
-
Monthly Mortgage Payment
-
Property Tax
-
Home Insurance
-
PMI
-
Monthly HOA Fees