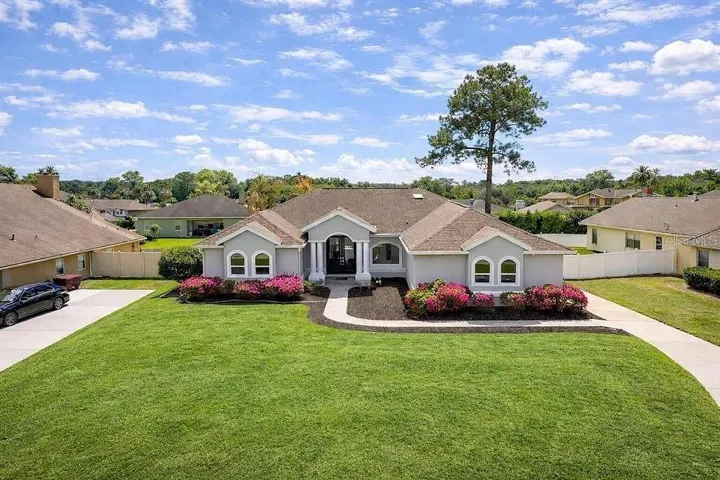
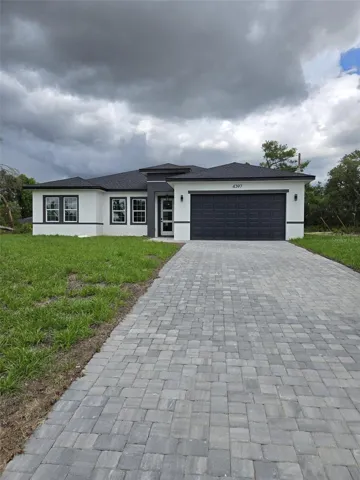
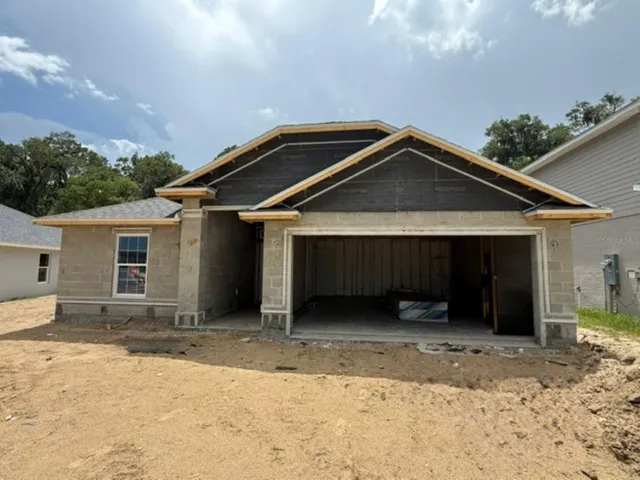
8344 Sw 54th Loop, Ocala, Florida 34481
- $304,900
Overview
- Single Family Residence, Residential
- 4
- 2
- 2
- 2357 Sqft
Description
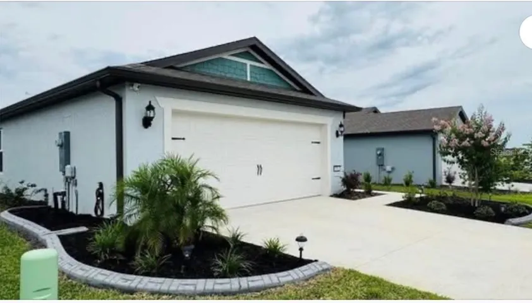
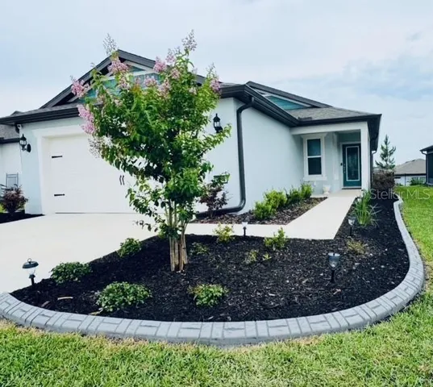
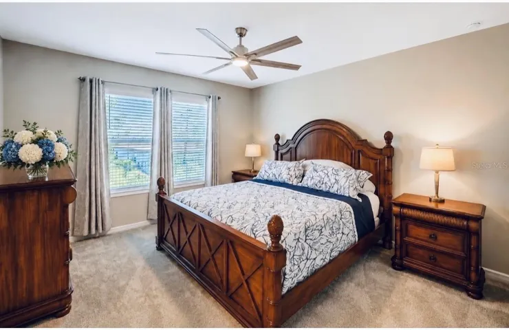
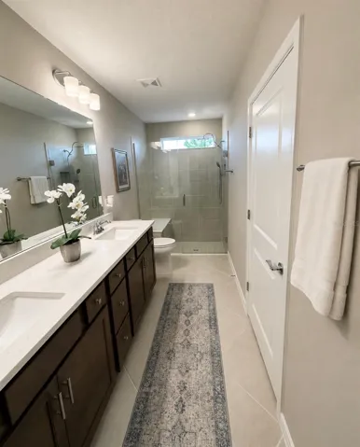
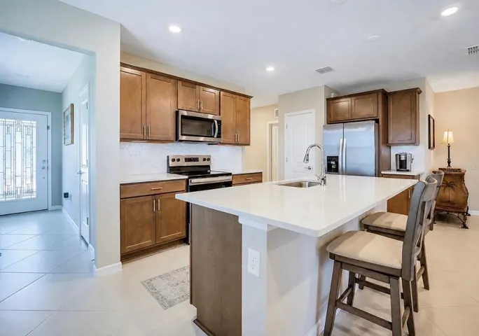
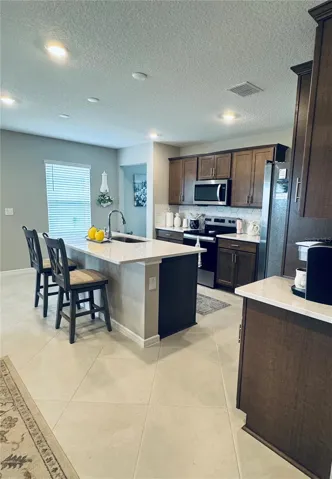
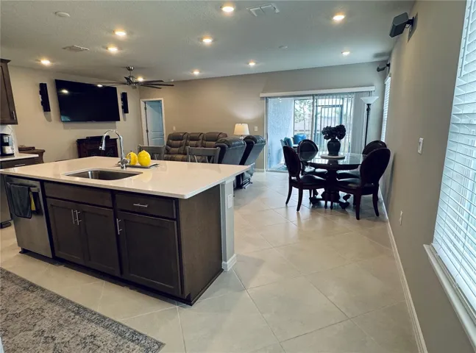
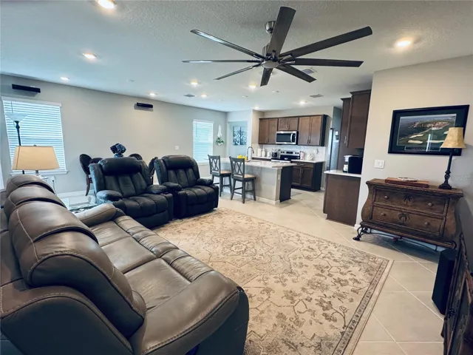
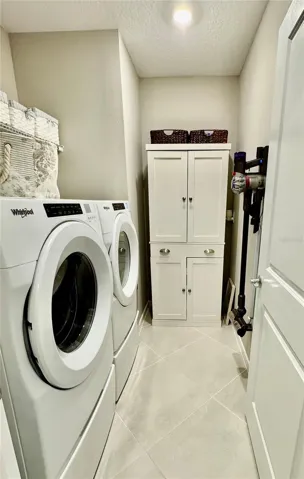
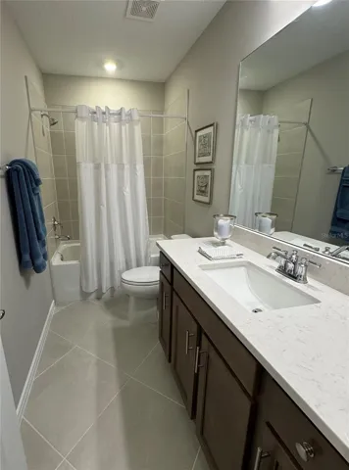
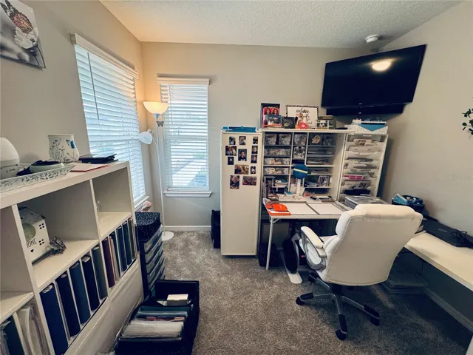
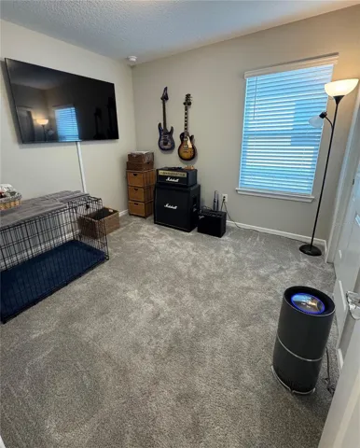
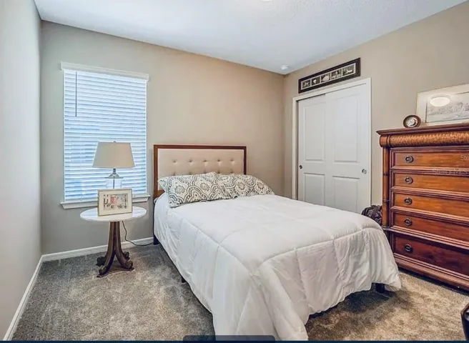
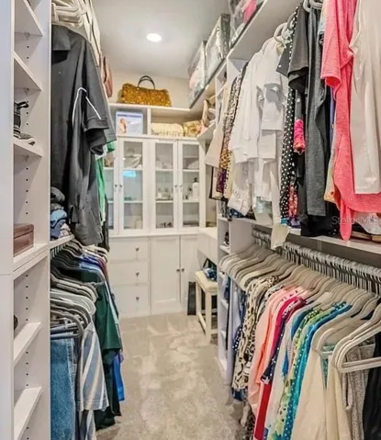
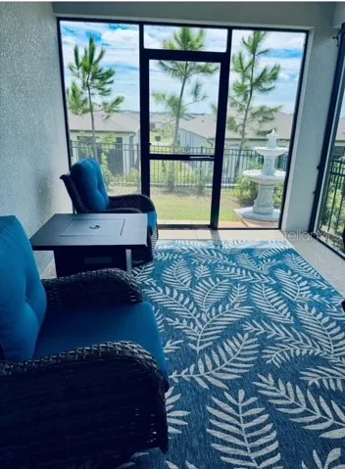
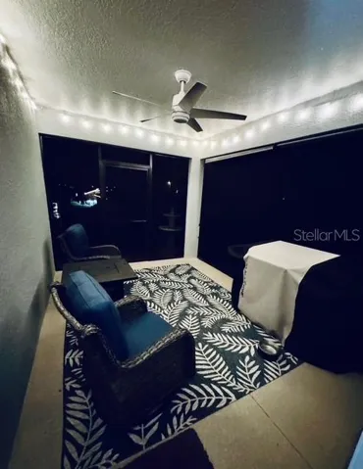
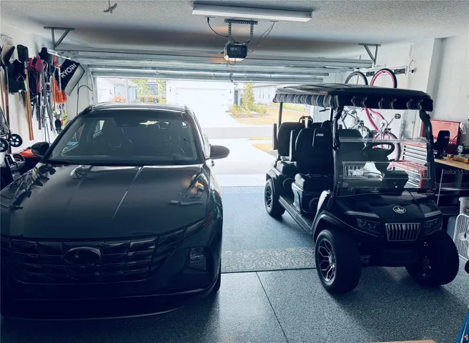
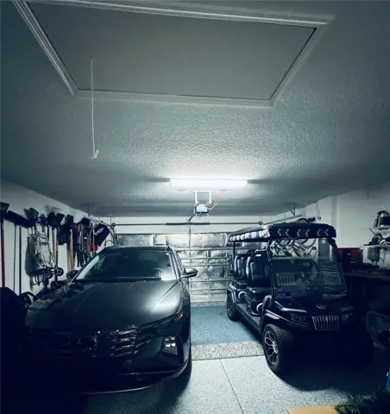
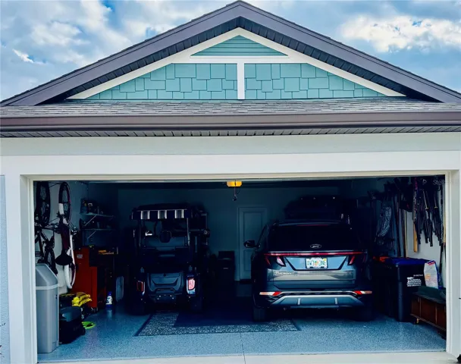
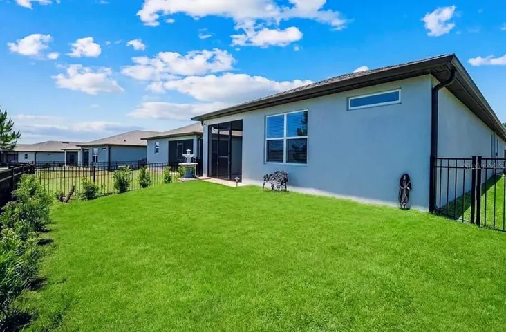
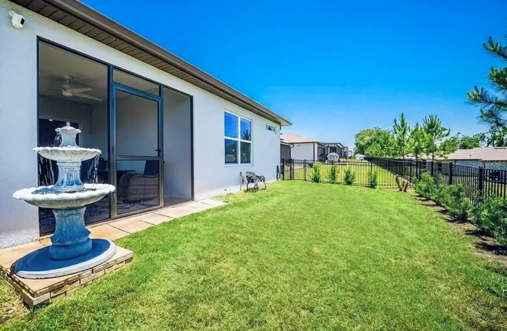
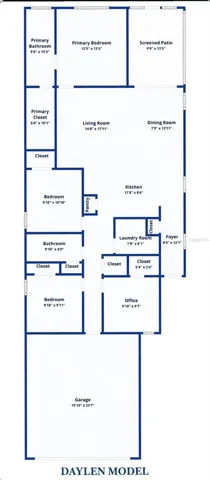
Welcome to DEL WEBB STONE CREEK, a premier 55+ GATED COMMUNITY with a 24-HOUR GUARDED ENTRANCE in the heart of Ocala horse country. This 4-BEDROOM, 2-BATH BLOCK-AND-STUCCO HOME offers a 2-CAR GARAGE, ATTRACTIVE LANDSCAPING, and approximately $13, 000 IN OWNER-ADDED IMPROVEMENTS. Highlights include an UPGRADED DECORATIVE GLASS FRONT DOOR, FULLY SCREENED LANAI with ROLLER SHADES, FENCED BACKYARD, CUSTOM WALK-IN CLOSET, PULL-DOWN ATTIC STAIRS, HARDWIRED EERO WI-FI BOOSTERS, SMART-HOME CAPABILITY, RHEEM WATER SOFTENER, GENERATOR INLET with INTERLOCK SWITCH, RAIN GUTTERS, IRRIGATION, and upgraded ST. AUGUSTINE FLORATAM SOD. The HOA includes HIGH-SPEED INTERNET and CABLE, along with access to RESORT-STYLE POOLS, INDOOR LAP POOL, FITNESS CENTER, SAUNA, SPA, GOLF SIMULATOR, PICKLEBALL, SOFTBALL, DOG PARKS, BALLROOM, LIBRARY, CARD ROOMS, CAFÉ, and numerous clubs and activities. Move in and enjoy a well-maintained home with the upgrades already completed.
Address
Open on Google Maps-
Address: 8344 SW 54TH LOOP
-
City: Ocala
-
State/county: FL
-
Zip/Postal Code: 34481
-
Country: US
Details
Updated on July 12, 2026 at 10:46 pm-
Property ID HZG5114942
-
Price $304,900
-
Property Size 2357 Sqft
-
Land Area 0.12 Acres
-
Bedrooms 4
-
Bathrooms 2
-
Garages 2
-
Year Built 2024
-
Property Type Single Family Residence, Residential
-
Property Status Active
Additional details
-
Listing Terms Cash, Conventional, FHA, VA Loan
-
Association Fee 320
-
Roof Shingle
-
Utilities Electricity Connected
-
Sewer Private Sewer
-
Cooling Central Air
-
Heating Central
-
Flooring Carpet, Tile
-
County Marion
-
Property Type Residential
-
Community Features Deed Restrictions, Dog Park, Fitness Center, Gated Community - Guard, Golf Carts OK, Pool, Restaurant, Sidewalks
Mortgage Calculator
-
Down Payment
-
Loan Amount
-
Monthly Mortgage Payment
-
Property Tax
-
Home Insurance
-
PMI
-
Monthly HOA Fees