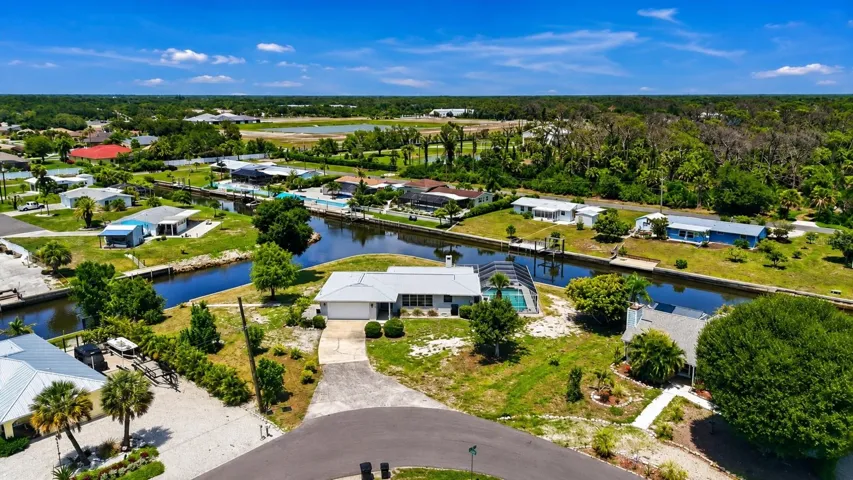
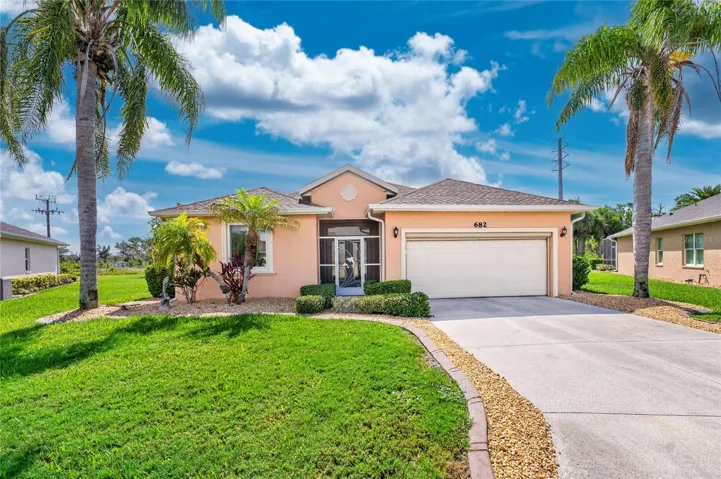
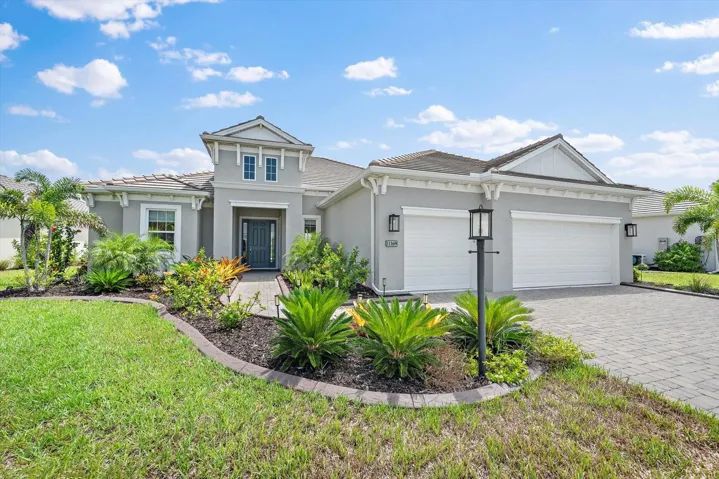
2751 Oyster Creek Dr, Englewood, Florida 34224
- $268,000
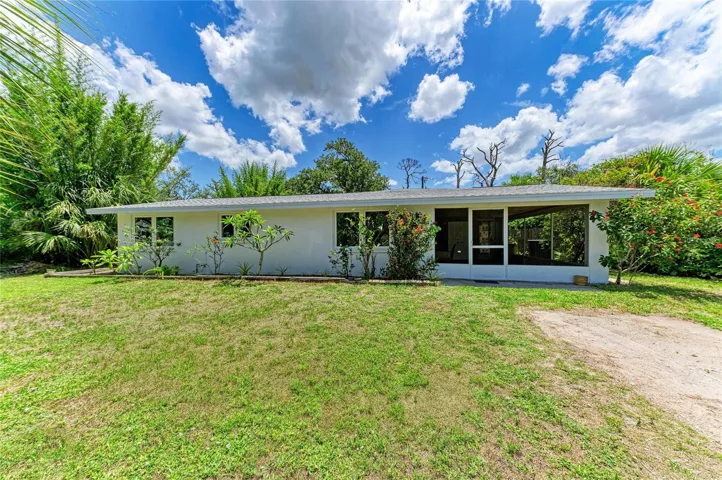
2751 Oyster Creek Dr, Englewood, Florida 34224
- $268,000
Overview
- Single Family Residence, Residential
- 3
- 2
- 1698 Sqft
Description
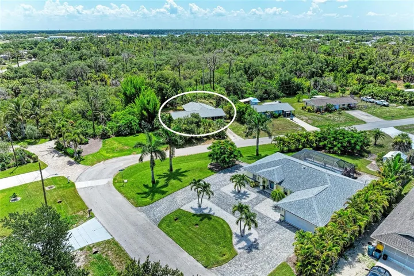
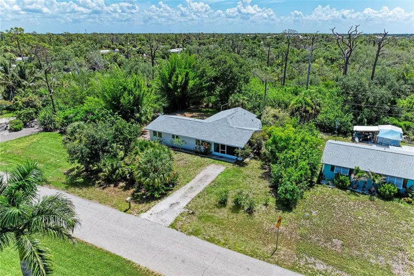
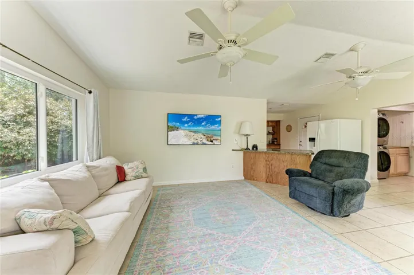
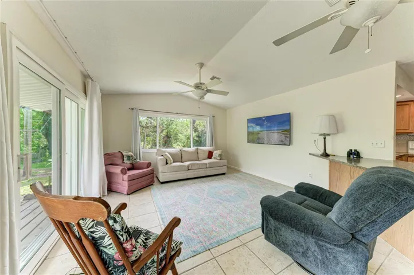
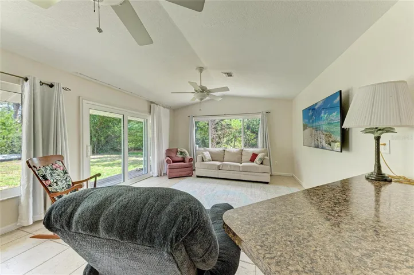
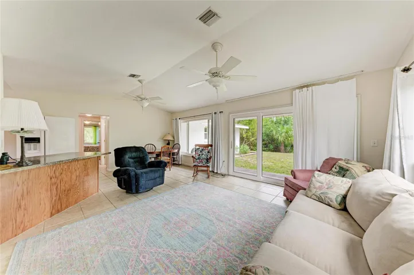
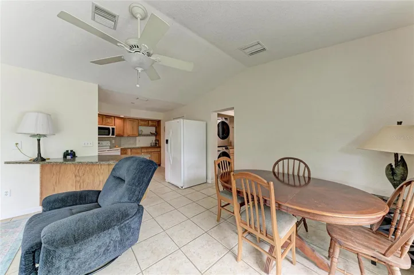
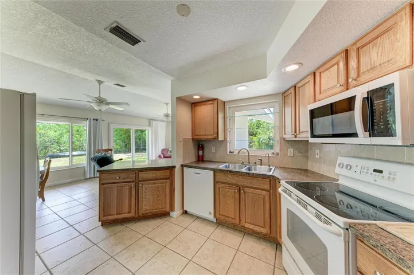
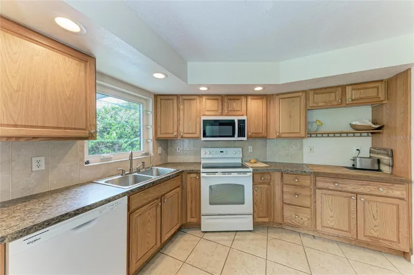
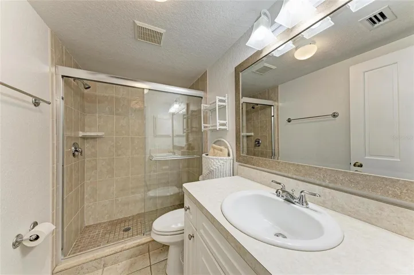
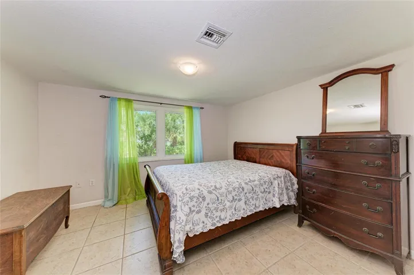
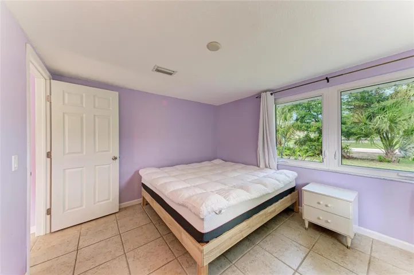
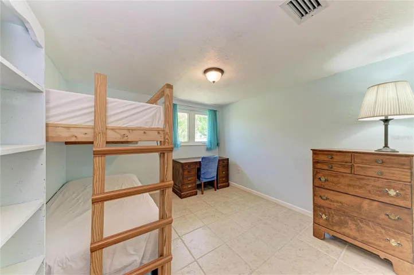
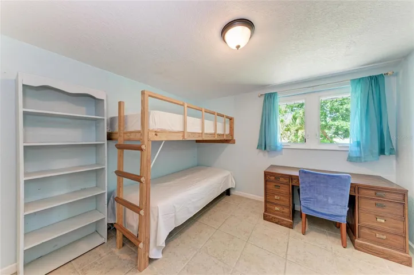
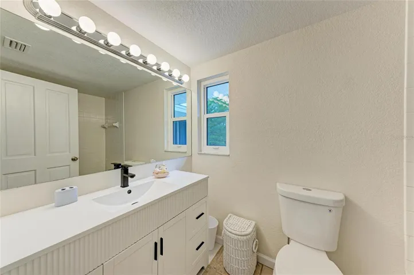
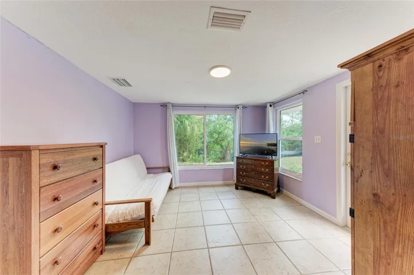
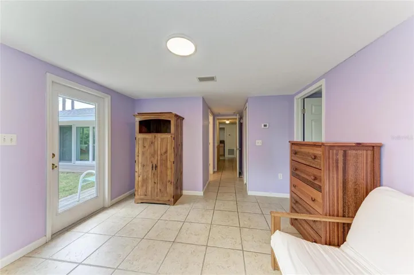
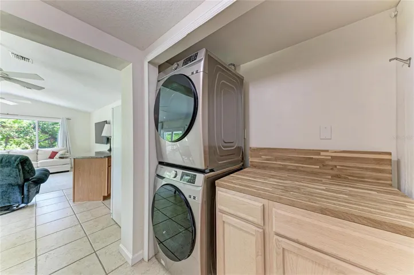
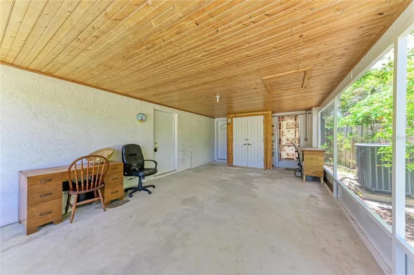
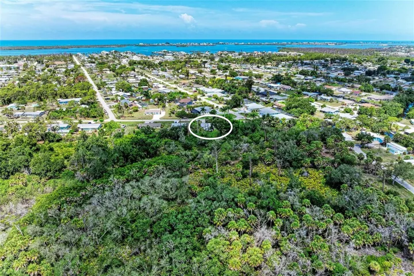
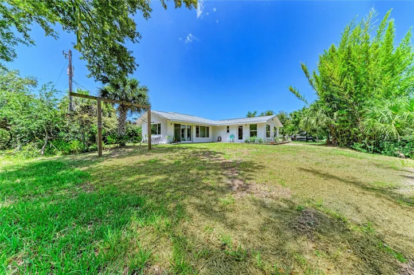
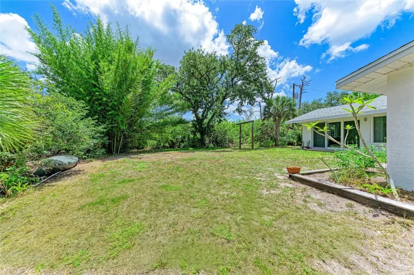
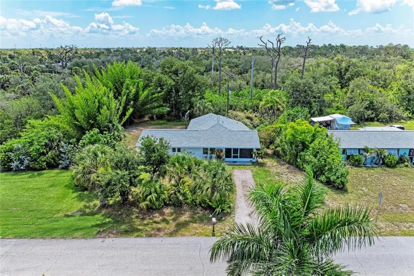
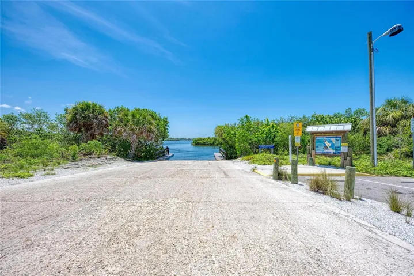
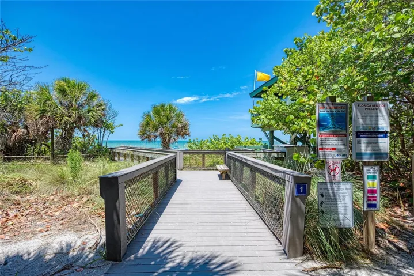
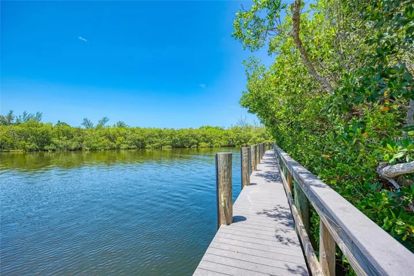
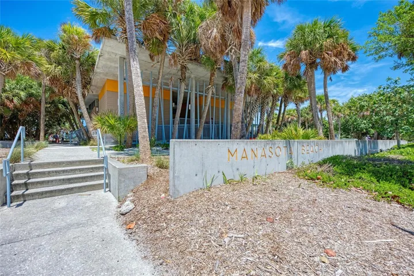
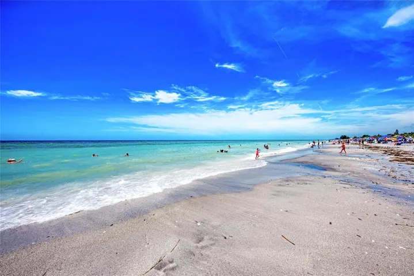
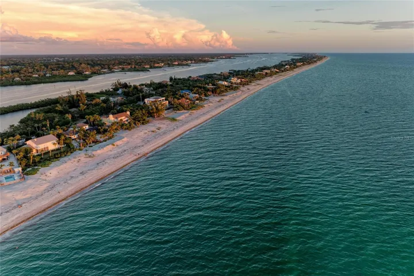
Tucked into the established Grove City Terrace community of Englewood, this well-maintained 3-bedroom, 2-bath home with a versatile den offers a rare mix of privacy, updates, and true Old Florida character. The showstopper is the backyard: it shares its boundary with 50+ acres of wooded, county-owned preserve land, creating a quiet, natural setting where native landscaping and abundant wildlife take center stage — a genuine retreat for those who value peace and privacy. Inside, easy-care tile floors run throughout (absolutely NO CARPET) and hurricane impact windows deliver year-round peace of mind and efficiency, all wrapped in an open, light-filled floor plan. Added flexibility comes from a room with its own private entrance, offering great potential for an in-law suite. The big-ticket items are already handled: shingle ROOF (3 years), water heater (3 years), HVAC (8 years), and a 1-year-old microwave and dishwasher, all on solid block construction. A screened area provides the perfect spot to relax and enjoy the outdoors bug-free. Residents enjoy a community boat ramp on Oyster Creek with quick access out to Stump Pass and the Gulf. You’re just minutes from the sugar-sand beaches of Manasota Key, plus Englewood’s historic Dearborn Street shops and farmers market, waterfront dining, golf, world-class fishing, and the relaxed coastal lifestyle that makes this stretch of Southwest Florida so beloved. Come see it before it’s gone.
Address
Open on Google Maps-
Address: 2751 OYSTER CREEK DRIVE
-
City: Englewood
-
State/county: FL
-
Zip/Postal Code: 34224
-
Country: US
Details
Updated on July 11, 2026 at 6:37 pm-
Property ID HZA4699699
-
Price $268,000
-
Property Size 1698 Sqft
-
Land Area 0.2 Acres
-
Bedrooms 3
-
Bathrooms 2
-
Year Built 1971
-
Property Type Single Family Residence, Residential
-
Property Status Active
Additional details
-
Listing Terms Cash, Conventional, FHA, VA Loan
-
Roof Shingle
-
Utilities Cable Connected, Electricity Connected, Sewer Connected, Water Connected
-
Sewer Public Sewer
-
Cooling Central Air
-
Heating Central
-
Flooring Ceramic Tile
-
County Charlotte
-
Property Type Residential
-
Elementary School Vineland Elementary
-
Middle School L.A. Ainger Middle
-
High School Lemon Bay High
Features
Mortgage Calculator
-
Down Payment
-
Loan Amount
-
Monthly Mortgage Payment
-
Property Tax
-
Home Insurance
-
PMI
-
Monthly HOA Fees