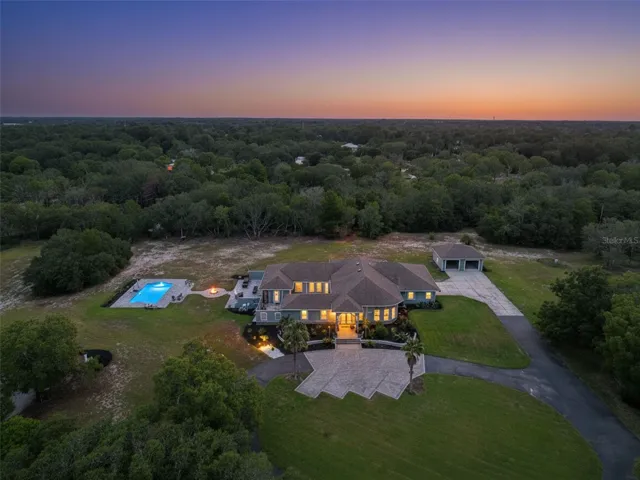
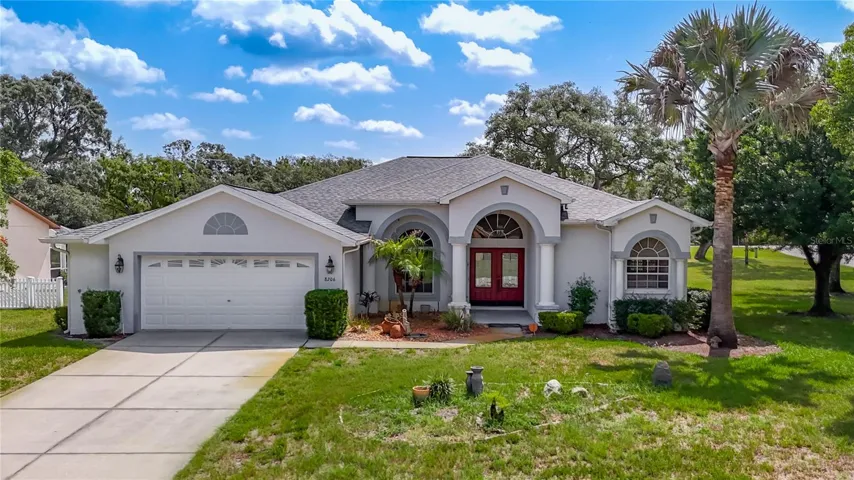
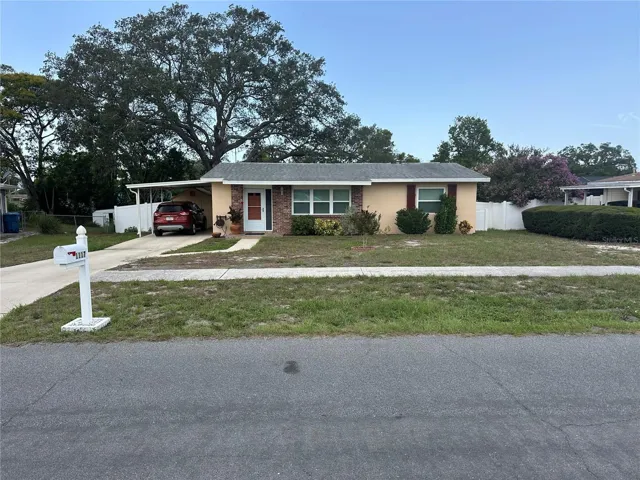
4526 Bayridge Ct, Spring Hill, Florida 34606
- $281,900
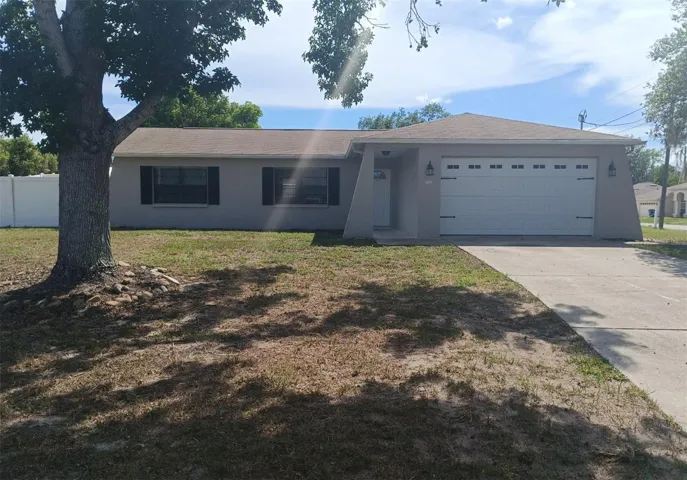
4526 Bayridge Ct, Spring Hill, Florida 34606
- $281,900
Overview
- Single Family Residence, Residential
- 3
- 2
- 2
- 2134 Sqft
Description
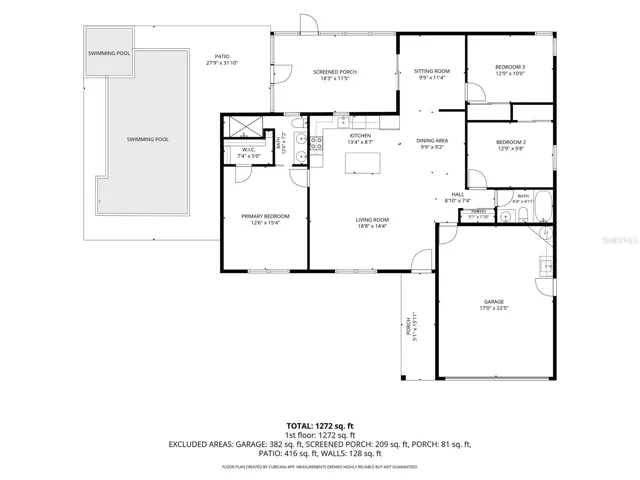
Welcome home to this beautiful three-bedroom, two-bath, two-car garage pool home situated on a desirable corner lot in the heart of Spring Hill, Florida. Designed with comfort and entertaining in mind, this home features soaring cathedral ceilings, attractive laminate flooring, an updated kitchen, and a desirable split-bedroom floor plan. The spacious primary suite offers a relaxing retreat, while the backyard is your own private oasis with an in-ground pool, in-ground spa, large screen porch, and PVC privacy-fenced yard perfect for gatherings or quiet evenings at home. Conveniently located just minutes from Commercial Way (US-19) and State Road 50 (Cortez Boulevard), you’ll enjoy quick access to the Suncoast Parkway (SR 589) for an easy commute throughout the Tampa Bay area. The State Road 50 corridor offers an abundance of shopping, restaurants, entertainment, and everyday conveniences just moments from your doorstep. This is the Florida lifestyle you’ve been waiting for—come take a look before this exceptional home is gone!
Address
Open on Google Maps-
Address: 4526 BAYRIDGE COURT
-
City: Spring Hill
-
State/county: FL
-
Zip/Postal Code: 34606
-
Area: SPRING HILL
-
Country: US
Details
Updated on July 10, 2026 at 9:51 pm-
Property ID HZW7887554
-
Price $281,900
-
Property Size 2134 Sqft
-
Land Area 0.29 Acres
-
Bedrooms 3
-
Bathrooms 2
-
Garages 2
-
Year Built 1984
-
Property Type Single Family Residence, Residential
-
Property Status Active
Additional details
-
Roof Shingle
-
Utilities Cable Available, Public, Water Connected
-
Sewer Septic Tank
-
Cooling Central Air
-
Heating Central, Electric
-
Flooring Laminate
-
County Hernando
-
Property Type Residential
-
Pool Gunite, In Ground
-
Parking Driveway, Garage Door Opener
-
Elementary School Deltona Elementary
-
Middle School Fox Chapel Middle School
-
High School Central High School
-
Architectural Style Ranch
Features
Mortgage Calculator
-
Down Payment
-
Loan Amount
-
Monthly Mortgage Payment
-
Property Tax
-
Home Insurance
-
PMI
-
Monthly HOA Fees