4030 Evander Dr, Orlando, Florida 32812
- $540,000
Overview
- Single Family Residence, Residential
- 4
- 3
- 3
- 3342 Sqft
Description
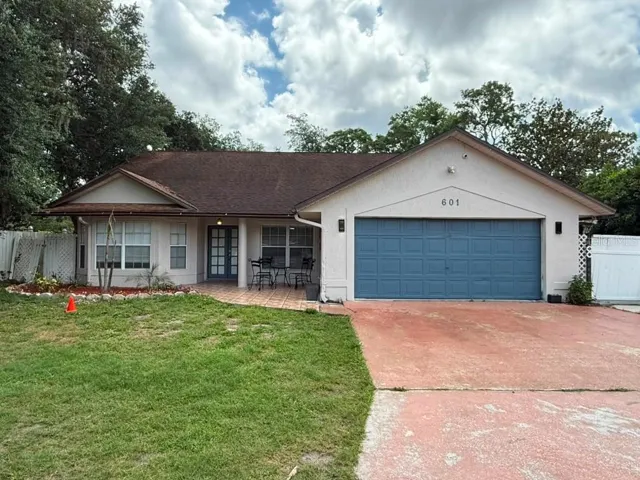
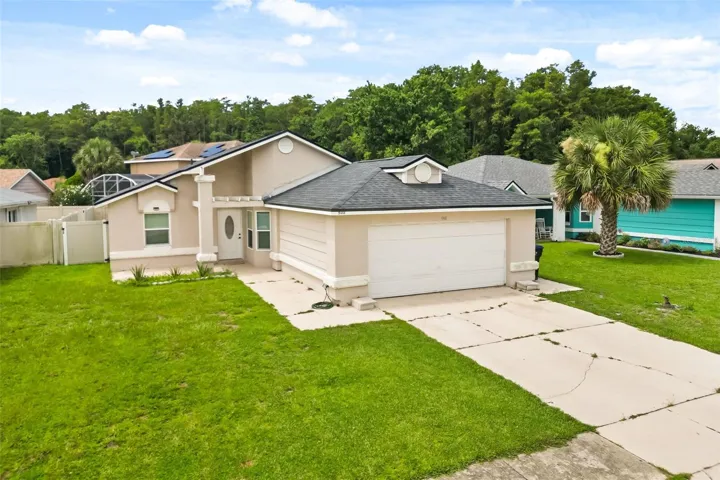
Warning: You may just fall in love too quickly. Located in the desirable Gatlin Gardens right off of Conway, this home checks off literally every single box. Home features: 4 spacious bedrooms all upstairs, laundry room downstairs (with W/D included!), a grand entrance foyer, a formal dining room, a formal living room (or your next game room!), an open floor concept with kitchen overlooking family room, a bonus breakfast nook, 3-car garage with epoxy flooring, a large screened-in rear porch, high-ceilings, crown molding, tons of natural light and a super low HOA. Owner has added additional upgrades to include: an irrigation system, Ring® doorbell, new interior paint downstairs, custom closet-shelving, new HVAC (2024) serviced 3/2026, a new water heater (2024), a new 75′ wooden fence (2026) and the home has been fully re-plumbed. Let’s not forget this home sits on an oversized lot with a fully-fenced in backyard under palm trees. And the location? Prime. Walking distance from Barber Park, perfect for kiddos and adults of all ages. Two minutes from SR436 where you’ll find every restaurant and retail store you could ever want. Less than 10 minutes from MCO. **BEST PRICED HOME IN THE AREA**
Address
Open on Google Maps-
Address: 4030 EVANDER DRIVE
-
City: Orlando
-
State/county: FL
-
Zip/Postal Code: 32812
-
Country: US
Details
Updated on July 10, 2026 at 8:11 pm-
Property ID HZO6424222
-
Price $540,000
-
Property Size 3342 Sqft
-
Land Area 0.2 Acres
-
Bedrooms 4
-
Bathrooms 3
-
Garages 3
-
Year Built 1995
-
Property Type Single Family Residence, Residential
-
Property Status Active
Additional details
-
Listing Terms Cash, Conventional, FHA, VA Loan
-
Association Fee 460
-
Roof Shingle
-
Utilities Cable Connected, Electricity Connected, Sewer Connected, Water Connected
-
Sewer Public Sewer
-
Cooling Central Air
-
Heating Central
-
Flooring Carpet, Ceramic Tile, Hardwood
-
County Orange
-
Property Type Residential
-
Parking Driveway, Garage Door Opener, On Street
-
Elementary School Shenandoah Elem
-
Middle School Conway Middle
-
High School Boone High
-
Community Features Playground
Features
Mortgage Calculator
-
Down Payment
-
Loan Amount
-
Monthly Mortgage Payment
-
Property Tax
-
Home Insurance
-
PMI
-
Monthly HOA Fees